60 N Park Avenue, Winter Garden, FL 34787
- $1,858,000
- 4
- BD
- 5
- BA
- 3,836
- SqFt










- Sold Price
- $1,858,000
- List Price
- $1,995,000
- Status
- Sold
- Days on Market
- 69
- Closing Date
- Dec 29, 2023
- MLS#
- O6145530
- Property Style
- Townhouse
- New Construction
- Yes
- Year Built
- 2023
- Bedrooms
- 4
- Bathrooms
- 5
- Baths Half
- 2
- Living Area
- 3,836
- Lot Size
- 1,440
- Acres
- 0.03
- Total Acreage
- 0 to less than 1/4
- Building Name
- 30 N Park
- Legal Subdivision Name
- 30 North Park
- MLS Area Major
- Winter Garden/Oakland
Property Description
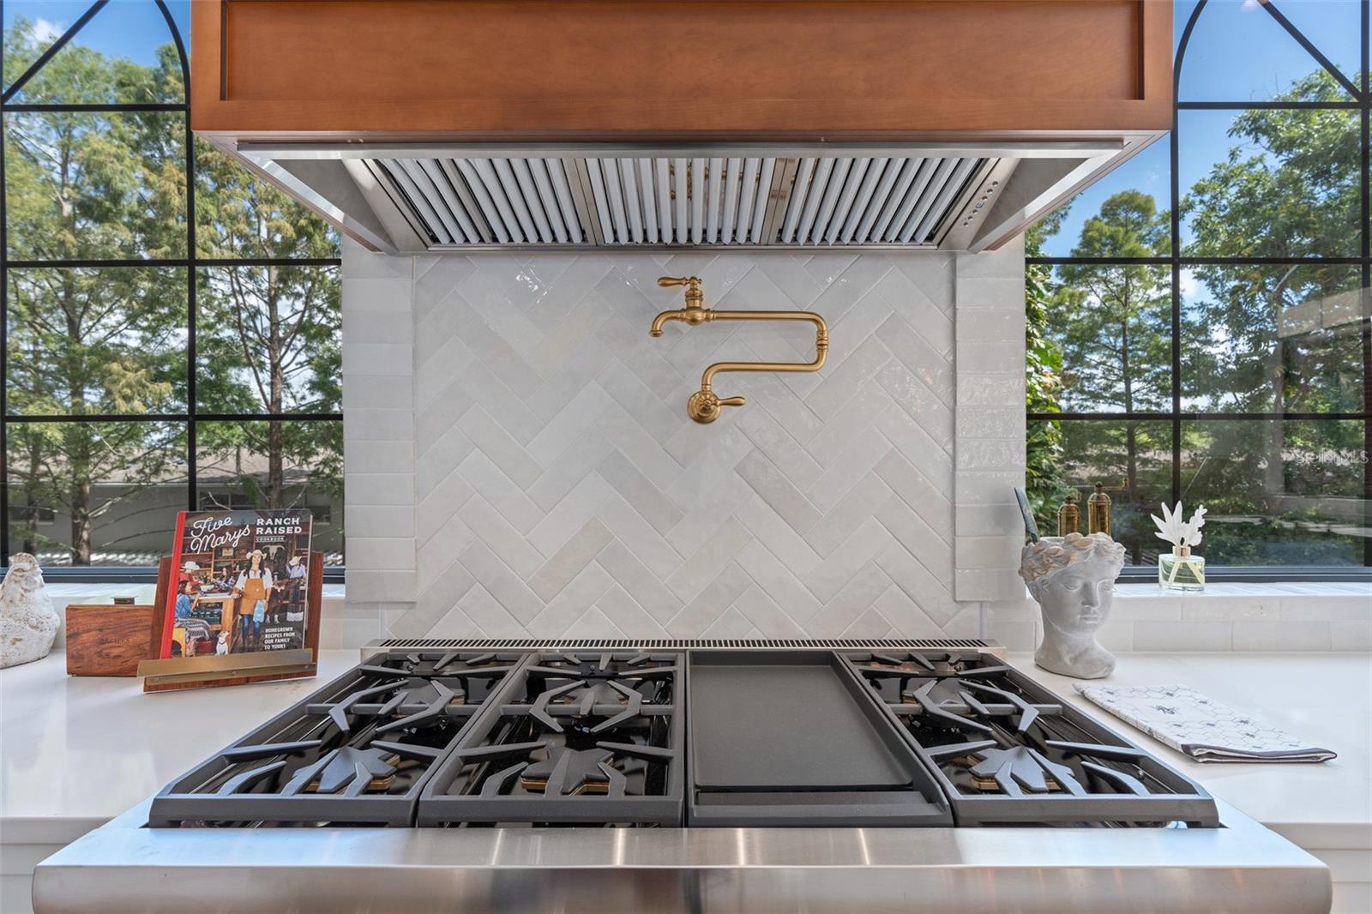
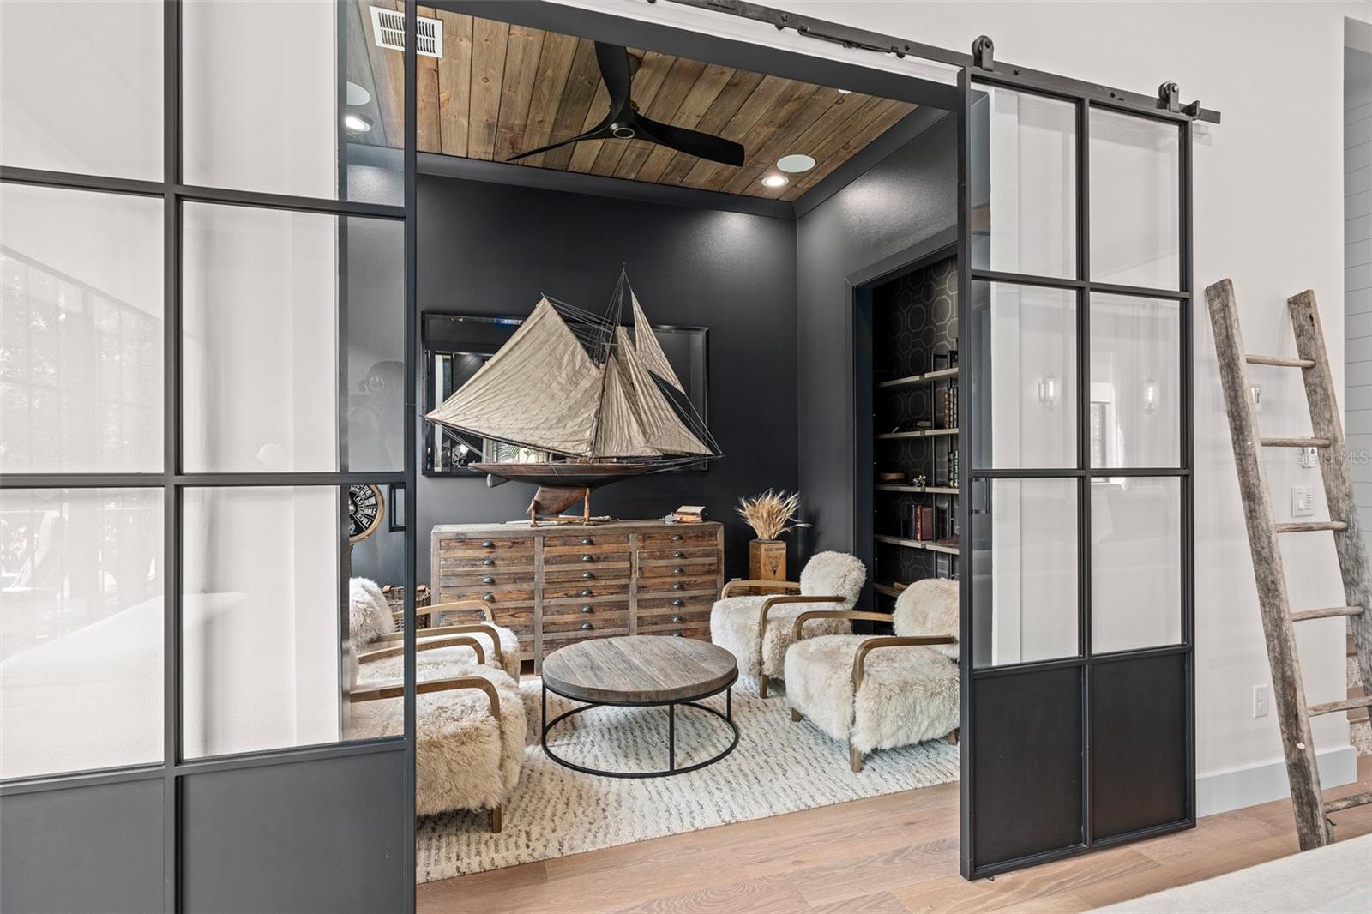
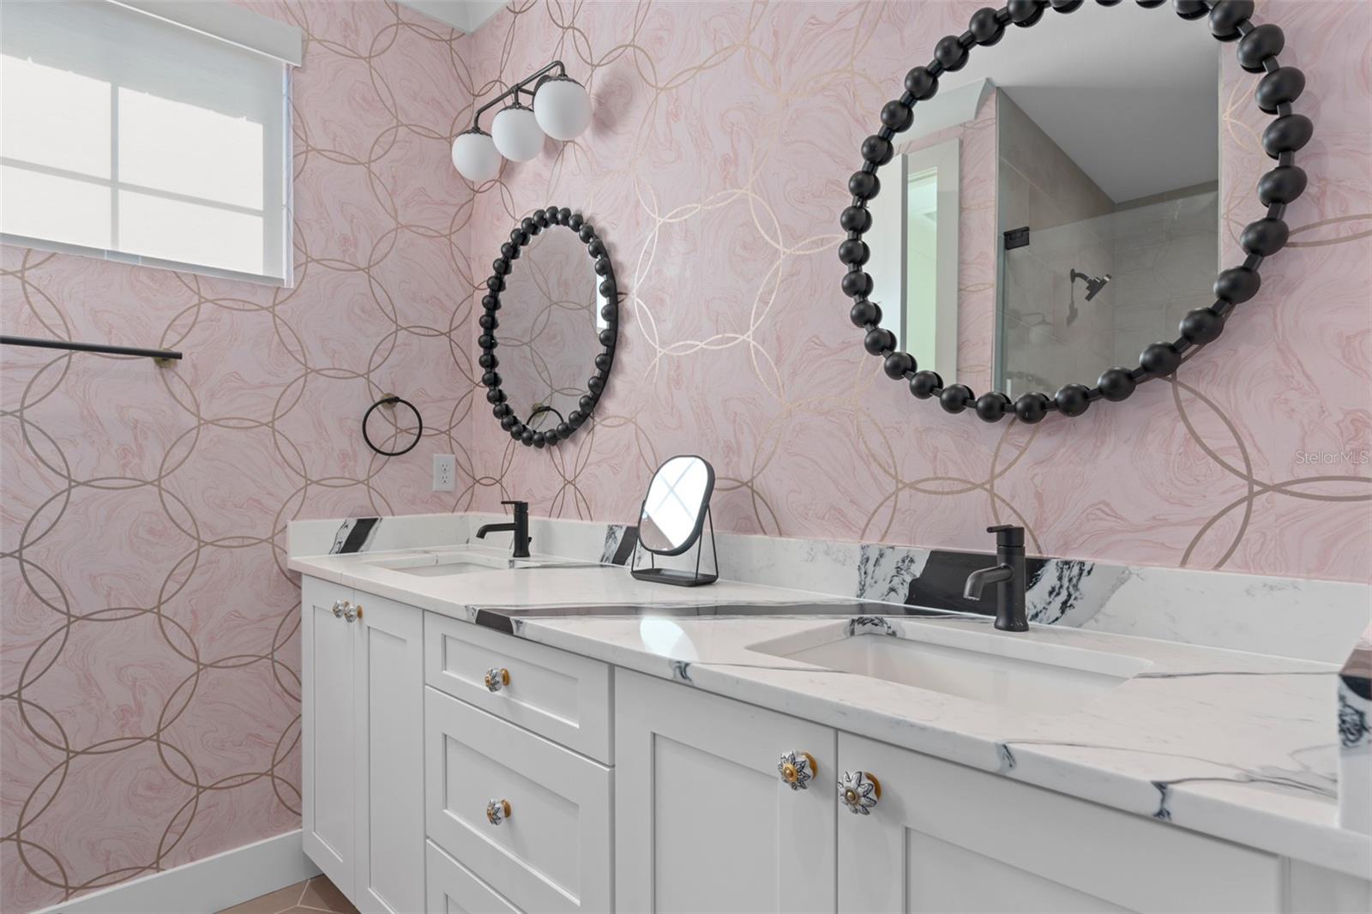
The PARK AVE address says it all!! A RARE OPPORTUNITY to own 1 of only 9 EXCLUSIVE townhomes located in the heart of downtown Winter Garden's bustling shopping district. Unit 60 in the esteemed 30 N Park townhome community offers an exceptional living experience. This corner unit boasts over 3,800 square feet of living space. Its outstanding features include a captivating rooftop terrace designed for entertainment, complete with a pergola, large hot tub, outdoor kitchen, and ample seating. Inside, the home is appointed with 11-foot ceilings on main floor, high end finishes, shiplap accents, an elevator, electric blinds, RH window treatments, and smart home technology. The kitchen is a standout, with oversized windows providing lots of natural light and tree top views, a 12-foot island, high-end appliances, and a walk-in pantry. The open floor plan seamlessly connects the kitchen to the dining and living areas, appointed with wood-beamed ceilings and a gas fireplace with distressed wood accents and antique railroad tie mantle. For those needing a private workspace, the home includes an executive office with oversized glass barn doors. Highlights encompass a large balcony to enjoy the Disney fireworks and scenic views of West Orange Trail. The practical amenities include two tankless water heaters, a whole house generator, and an oversized two-car garage PLUS one assigned parking space. The master retreat offers ample space with lots of natural light, walk-in closet featuring custom built-ins. The resort style bath offers a soaking tub, dual sinks, and an oversized walk-in shower with floor-to-ceiling tile work. Other notable features of this property include large secondary bedrooms, an en-suite bedroom on the first floor conveniently accessible to the elevator. The exceptional designed floor plan elevates this residence, offering luxurious living in a prime downtown location, making it a compelling choice for those seeking a sophisticated LOCK AND LEAVE urban lifestyle in Downtown Winter Garden. There is video surveillance on the property.
/u.realgeeks.media/homesinorlando/NextHome-Neighborhood-Realty-Logo-Horizontal-OrangeOnWhite-Web-RGB.jpg)
Additional Information
- Taxes
- $1194
- Minimum Lease
- 1-2 Years
- Hoa Fee
- $975
- HOA Payment Schedule
- Quarterly
- Maintenance Includes
- Maintenance Structure, Maintenance Grounds
- Community Features
- Deed Restrictions
- Property Description
- Three+ Story
- Zoning
- R-2
- Interior Layout
- Built-in Features, Ceiling Fans(s), Dry Bar, Eat-in Kitchen, Elevator, High Ceilings, Living Room/Dining Room Combo, PrimaryBedroom Upstairs, Open Floorplan, Smart Home, Solid Surface Counters, Solid Wood Cabinets, Split Bedroom, Stone Counters, Walk-In Closet(s), Window Treatments
- Interior Features
- Built-in Features, Ceiling Fans(s), Dry Bar, Eat-in Kitchen, Elevator, High Ceilings, Living Room/Dining Room Combo, PrimaryBedroom Upstairs, Open Floorplan, Smart Home, Solid Surface Counters, Solid Wood Cabinets, Split Bedroom, Stone Counters, Walk-In Closet(s), Window Treatments
- Floor
- Ceramic Tile, Hardwood, Tile
- Appliances
- Bar Fridge, Dishwasher, Disposal, Gas Water Heater, Ice Maker, Microwave, Range, Range Hood, Refrigerator, Tankless Water Heater, Wine Refrigerator
- Utilities
- BB/HS Internet Available, Cable Available, Natural Gas Available
- Heating
- Central
- Air Conditioning
- Central Air
- Fireplace Description
- Gas, Living Room
- Exterior Construction
- Block, Brick, Wood Frame
- Exterior Features
- Balcony, French Doors, Lighting, Outdoor Grill, Outdoor Kitchen, Sidewalk, Sliding Doors
- Roof
- Membrane
- Foundation
- Slab
- Pool
- No Pool
- Garage Carport
- 2 Car Garage
- Garage Spaces
- 2
- Garage Features
- Assigned, Garage Door Opener, Garage Faces Rear
- Pets
- Allowed
- Max Pet Weight
- 80
- Pet Size
- Large (61-100 Lbs.)
- Flood Zone Code
- X
- Parcel ID
- 22-22-27-0005-00-050
- Legal Description
- 30 NORTH PARK 111/124 LOT 5
Listing courtesy of FANNIE HILLMAN & ASSOCIATES. 407-644-1234
Selling Office: CENTURY 21 PROFESSIONAL GROUP.Mortgage Calculator
StellarMLS is the source of this information via Internet Data Exchange Program. All listing information is deemed reliable but not guaranteed and should be independently verified through personal inspection by appropriate professionals. Listings displayed on this website may be subject to prior sale or removal from sale. Availability of any listing should always be independently verified. Listing information is provided for consumer personal, non-commercial use, solely to identify potential properties for potential purchase. All other use is strictly prohibited and may violate relevant federal and state law. Data last updated on