15391 Shonan Gold Drive, Winter Garden, FL 34787
- $570,000
- 3
- BD
- 2
- BA
- 1,979
- SqFt





- Sold Price
- $570,000
- List Price
- $579,900
- Status
- Sold
- Days on Market
- 69
- Closing Date
- Jan 22, 2024
- MLS#
- O6145480
- Property Style
- Single Family
- Architectural Style
- Florida
- Year Built
- 2019
- Bedrooms
- 3
- Bathrooms
- 2
- Living Area
- 1,979
- Lot Size
- 5,936
- Acres
- 0.14
- Total Acreage
- 0 to less than 1/4
- Legal Subdivision Name
- Hamlin Reserve
- MLS Area Major
- Winter Garden/Oakland
Property Description
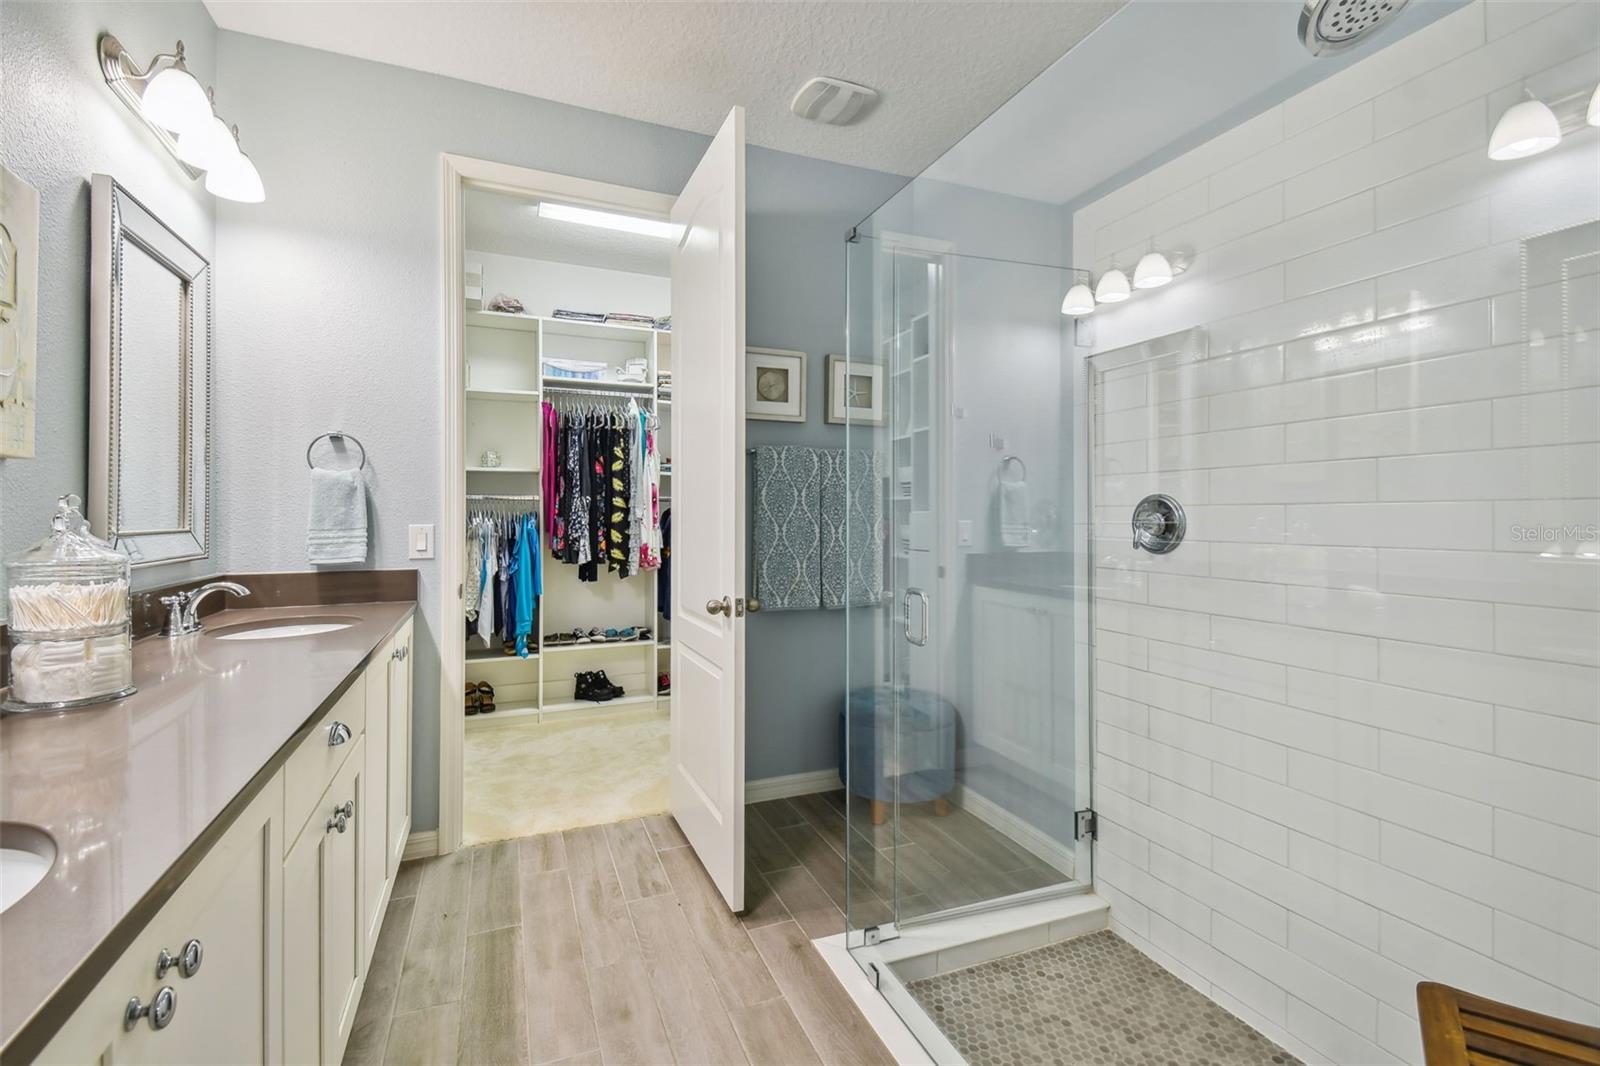
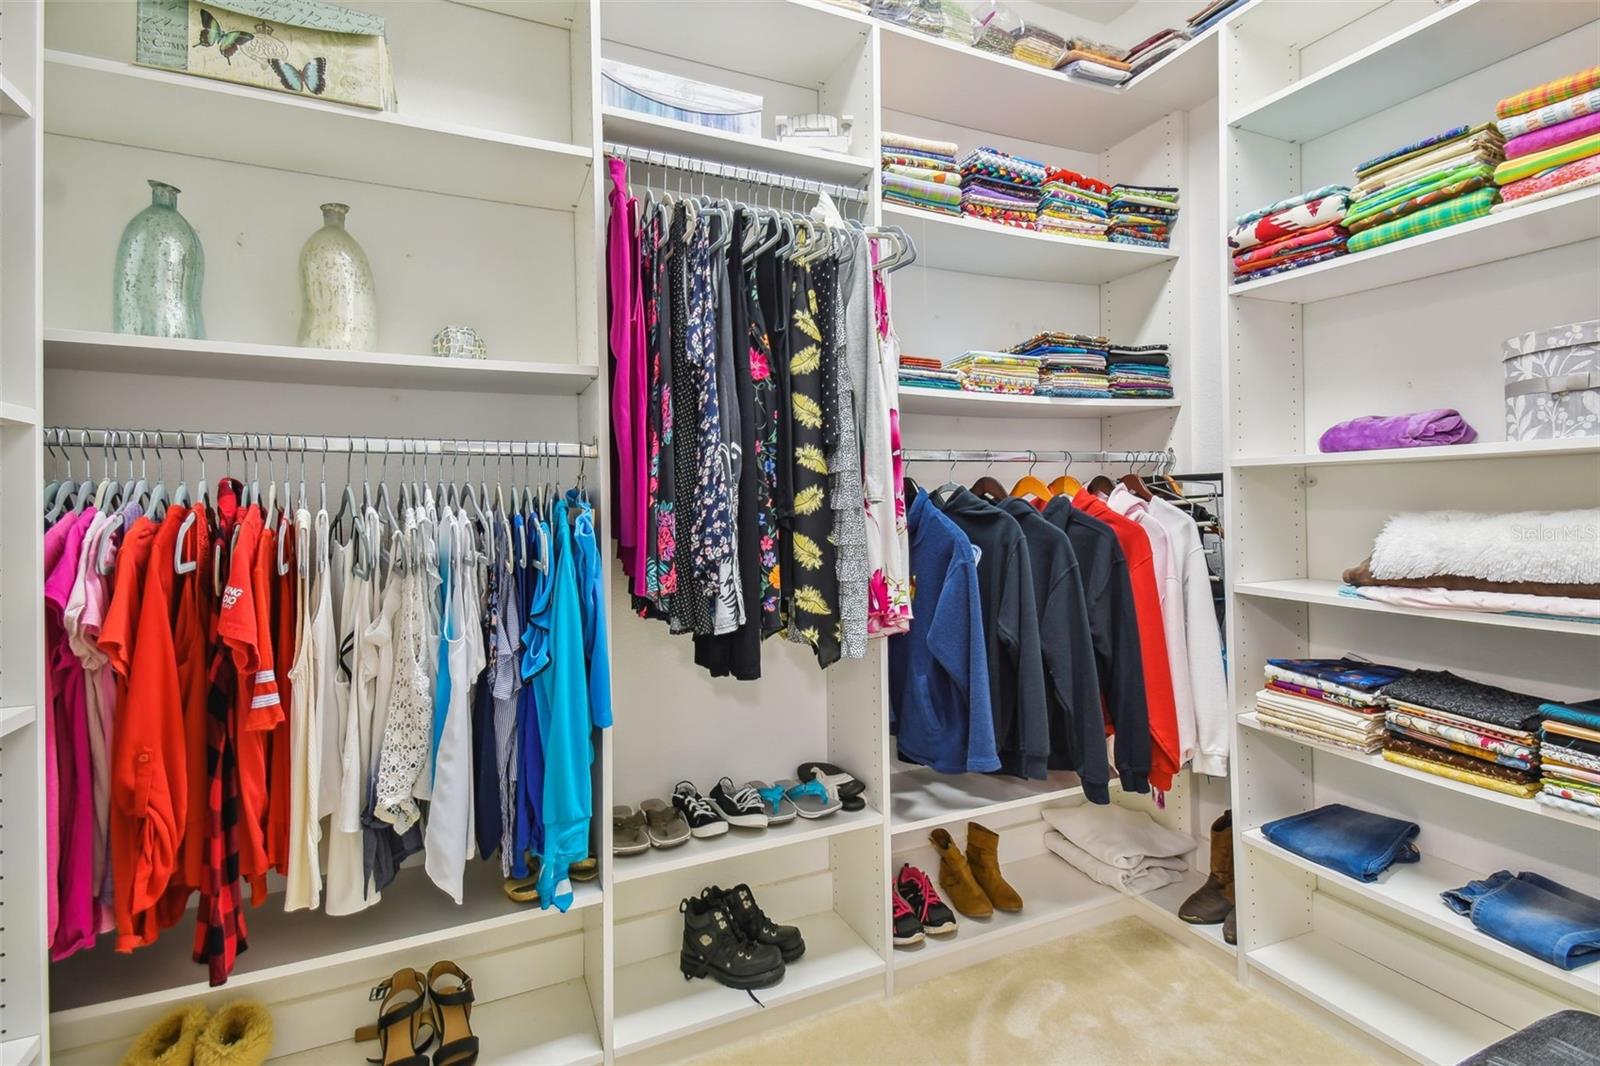
Welcome to this charming 3-bedroom, 2-bathroom home, boasting a spacious 1979 square feet of meticulously designed living space. As you step through the front door, you'll be greeted by the warmth of wood-look tile flooring that flows seamlessly throughout the home, and custom plantation shutters, creating a modern and inviting atmosphere. The heart of this home is the well-appointed kitchen featuring a gas range and quartz countertops, perfect for both novice and seasoned chefs. The kitchen opens into a cozy living space, making it an ideal area for entertaining friends and family. Tasteful finishes and ample natural light create an airy and comfortable ambiance. The main bedroom, featuring a shiplap accent wall, is a true retreat, complete with a custom closet that provides organization and functionality. The attached bathroom features modern fixtures and a thoughtful layout for added convenience. Step outside and discover a large front porch, perfect for enjoying your morning coffee or relaxing in the evening. The screened lanai off the living area offers a private space to unwind, surrounded by the lush beauty of the outdoors. The fenced backyard provides both privacy and security, creating a perfect oasis for outdoor activities. For added convenience, this home comes with a washer and dryer, ensuring that laundry day is a breeze. The 2-car rear entry garage is not just a parking space; it's a well-organized extension of your home. With an epoxy floor and built-in custom cabinetry, this garage is a haven for those who appreciate both form and function. HOA fees in this community are only $111 per month and cover the community pool, clubhouse and playground – an added bonus to the future homeowner. This home seamlessly blends style, functionality, and comfort, creating a haven that you'll be proud to call your own. Don't miss the opportunity to make this residence your new home sweet home in the vibrant Hamlin area of Horizon West.
/u.realgeeks.media/homesinorlando/NextHome-Neighborhood-Realty-Logo-Horizontal-OrangeOnWhite-Web-RGB.jpg)
Additional Information
- Taxes
- $6993
- Minimum Lease
- 7 Months
- HOA Fee
- $333
- HOA Payment Schedule
- Quarterly
- Maintenance Includes
- Pool
- Location
- Landscaped, Level, Sidewalk, Paved
- Community Features
- Clubhouse, Community Mailbox, Deed Restrictions, Park, Playground, Pool, Sidewalks
- Property Description
- One Story
- Zoning
- P-D
- Interior Layout
- Ceiling Fans(s), Kitchen/Family Room Combo, Open Floorplan, Stone Counters, Thermostat, Walk-In Closet(s), Window Treatments
- Interior Features
- Ceiling Fans(s), Kitchen/Family Room Combo, Open Floorplan, Stone Counters, Thermostat, Walk-In Closet(s), Window Treatments
- Floor
- Carpet, Tile
- Appliances
- Dishwasher, Disposal, Dryer, Microwave, Range, Range Hood, Refrigerator, Tankless Water Heater, Washer
- Utilities
- BB/HS Internet Available, Cable Available, Electricity Connected, Natural Gas Connected, Phone Available, Sewer Connected, Street Lights, Underground Utilities, Water Connected
- Heating
- Central, Heat Pump
- Air Conditioning
- Central Air
- Exterior Construction
- Block, Stucco
- Exterior Features
- Irrigation System, Rain Gutters, Sidewalk, Sliding Doors
- Roof
- Shingle
- Foundation
- Slab
- Pool
- Community
- Garage Carport
- 2 Car Garage
- Garage Spaces
- 2
- Garage Features
- Alley Access, Garage Door Opener, Garage Faces Rear
- Elementary School
- Independence Elementary
- Middle School
- Bridgewater Middle
- High School
- Horizon High School
- Fences
- Fenced, Vinyl
- Pets
- Allowed
- Flood Zone Code
- X
- Parcel ID
- 29-23-27-2716-02-540
- Legal Description
- HAMLIN RESERVE 88/78 LOT 254
Listing courtesy of PREMIER SOTHEBYS INT'L REALTY. 407-581-7888
Selling Office: RC REALTY GROUP INC.Mortgage Calculator
StellarMLS is the source of this information via Internet Data Exchange Program. All listing information is deemed reliable but not guaranteed and should be independently verified through personal inspection by appropriate professionals. Listings displayed on this website may be subject to prior sale or removal from sale. Availability of any listing should always be independently verified. Listing information is provided for consumer personal, non-commercial use, solely to identify potential properties for potential purchase. All other use is strictly prohibited and may violate relevant federal and state law. Data last updated on