6919 Log Jam Court, Ocoee, FL 34761
- $360,000
- 3
- BD
- 2
- BA
- 1,229
- SqFt


- Sold Price
- $360,000
- List Price
- $375,000
- Status
- Sold
- Days on Market
- 14
- Closing Date
- Nov 13, 2023
- MLS#
- O6145445
- Property Style
- Single Family
- Year Built
- 1989
- Bedrooms
- 3
- Bathrooms
- 2
- Living Area
- 1,229
- Lot Size
- 10,113
- Acres
- 0.23
- Total Acreage
- 0 to less than 1/4
- Legal Subdivision Name
- Sawmill Ph 01
- MLS Area Major
- Ocoee
Property Description
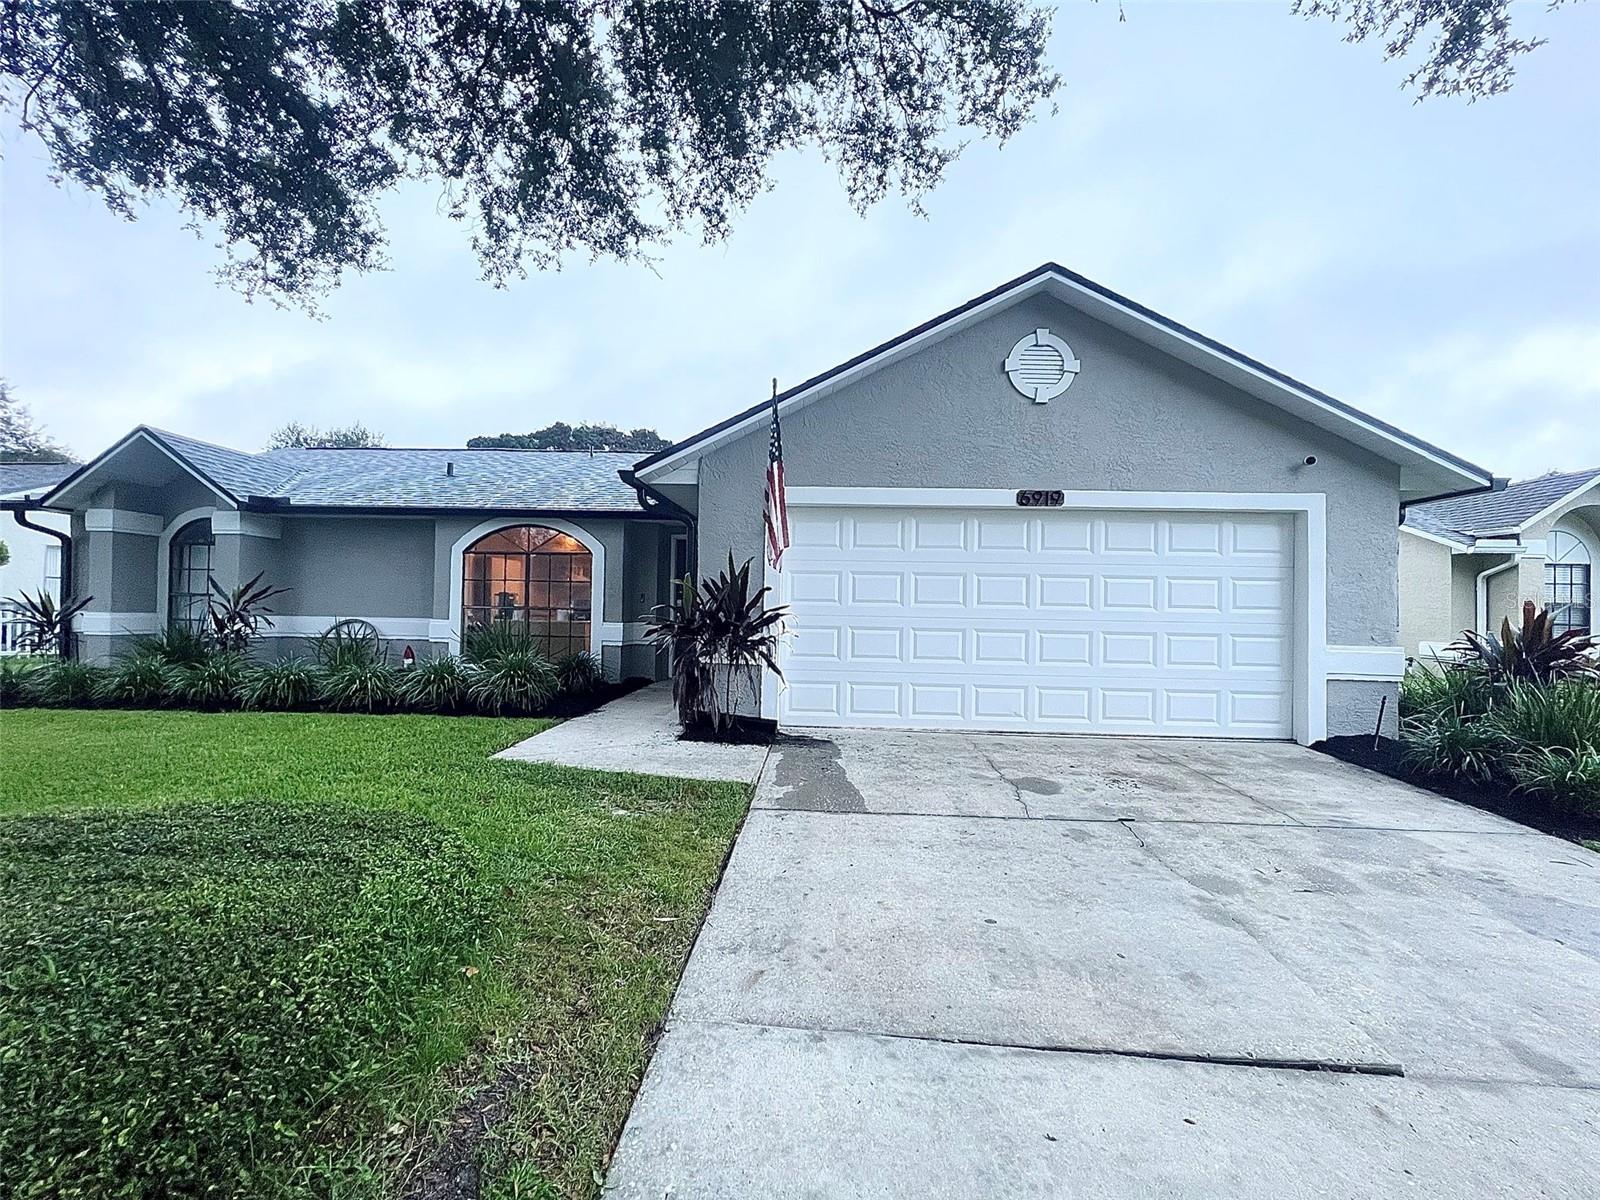
Situated in the esteemed Sawmill subdivision, this meticulously renovated residence offers an unrivaled blend of elegance and comfort. The property’s striking curb appeal is accented by mature landscaping and magnificent oak trees, setting a memorable first impression. Upon entrance, a refined and well-designed layout unfolds, revealing seamless views of the expansive and private backyard. To the left of the entrance is a functional kitchen, presenting an open viewpoint to the spacious and sophisticated great room. To the right, the secluded master suite is a tranquil retreat, featuring a spacious walk-in closet and an ensuite bathroom with a tub and shower combo. On the opposite end, two generously sized guest rooms are complemented by a shared bath, ensuring comfort for family or guests. The sliding glass doors open to a private exterior oasis, an unadorned canvas framed by sprawling oaks and lush grass, offering a perfect setting for serene gatherings and cookouts. This distinguished home combines tranquility and convenience, offering a lifestyle of unmatched grace and ease within the Sawmill subdivision. Don’t miss the opportunity to experience this extraordinary home. Schedule your appointment today before it becomes someone else’s cherished residence. Water Heater 2020 A/C 2021 Windows/Doors 2022 Paint/Ceiling 2023 Roof/Gutters 2023 Kitchen/Bathroom Remodel 2019 Metal Utiity Shed 10X14 2021 Vinyl Floors in Bedrooms 2022 Baseboards 2023
/u.realgeeks.media/homesinorlando/NextHome-Neighborhood-Realty-Logo-Horizontal-OrangeOnWhite-Web-RGB.jpg)
Additional Information
- Taxes
- $2967
- Minimum Lease
- No Minimum
- HOA Fee
- $150
- HOA Payment Schedule
- Annually
- Community Features
- No Deed Restriction
- Property Description
- One Story
- Zoning
- R-1A
- Interior Layout
- Cathedral Ceiling(s), Ceiling Fans(s), Master Bedroom Main Floor, Solid Surface Counters, Walk-In Closet(s)
- Interior Features
- Cathedral Ceiling(s), Ceiling Fans(s), Master Bedroom Main Floor, Solid Surface Counters, Walk-In Closet(s)
- Floor
- Vinyl
- Appliances
- Dishwasher, Disposal, Dryer, Electric Water Heater, Exhaust Fan, Freezer, Microwave, Range, Range Hood, Refrigerator, Washer
- Utilities
- Cable Available, Cable Connected, Electricity Available, Electricity Connected, Fire Hydrant, Street Lights
- Heating
- Central, Electric
- Air Conditioning
- Central Air
- Exterior Construction
- Stucco, Wood Frame
- Exterior Features
- Irrigation System, Rain Gutters, Sidewalk, Sliding Doors
- Roof
- Shingle
- Foundation
- Slab
- Pool
- No Pool
- Garage Carport
- 2 Car Garage
- Garage Spaces
- 2
- Pets
- Allowed
- Flood Zone Code
- X
- Parcel ID
- 03-22-28-7821-00-760
- Legal Description
- SAWMILL PHASE 1 23/32 LOT 76
Listing courtesy of FUSILIER REALTY GROUP. 407-281-8455
Selling Office: RE/MAX 200 REALTY.Mortgage Calculator
StellarMLS is the source of this information via Internet Data Exchange Program. All listing information is deemed reliable but not guaranteed and should be independently verified through personal inspection by appropriate professionals. Listings displayed on this website may be subject to prior sale or removal from sale. Availability of any listing should always be independently verified. Listing information is provided for consumer personal, non-commercial use, solely to identify potential properties for potential purchase. All other use is strictly prohibited and may violate relevant federal and state law. Data last updated on