3667 Lincoln Street, Sanford, FL 32771
- $415,000
- 3
- BD
- 2
- BA
- 1,762
- SqFt


- Sold Price
- $415,000
- List Price
- $430,000
- Status
- Sold
- Days on Market
- 21
- Closing Date
- Nov 29, 2023
- MLS#
- O6145433
- Property Style
- Single Family
- New Construction
- Yes
- Year Built
- 2023
- Bedrooms
- 3
- Bathrooms
- 2
- Living Area
- 1,762
- Lot Size
- 14,000
- Acres
- 0.32
- Total Acreage
- 1/4 to less than 1/2
- Legal Subdivision Name
- Canaan
- MLS Area Major
- Sanford/Lake Forest
Property Description
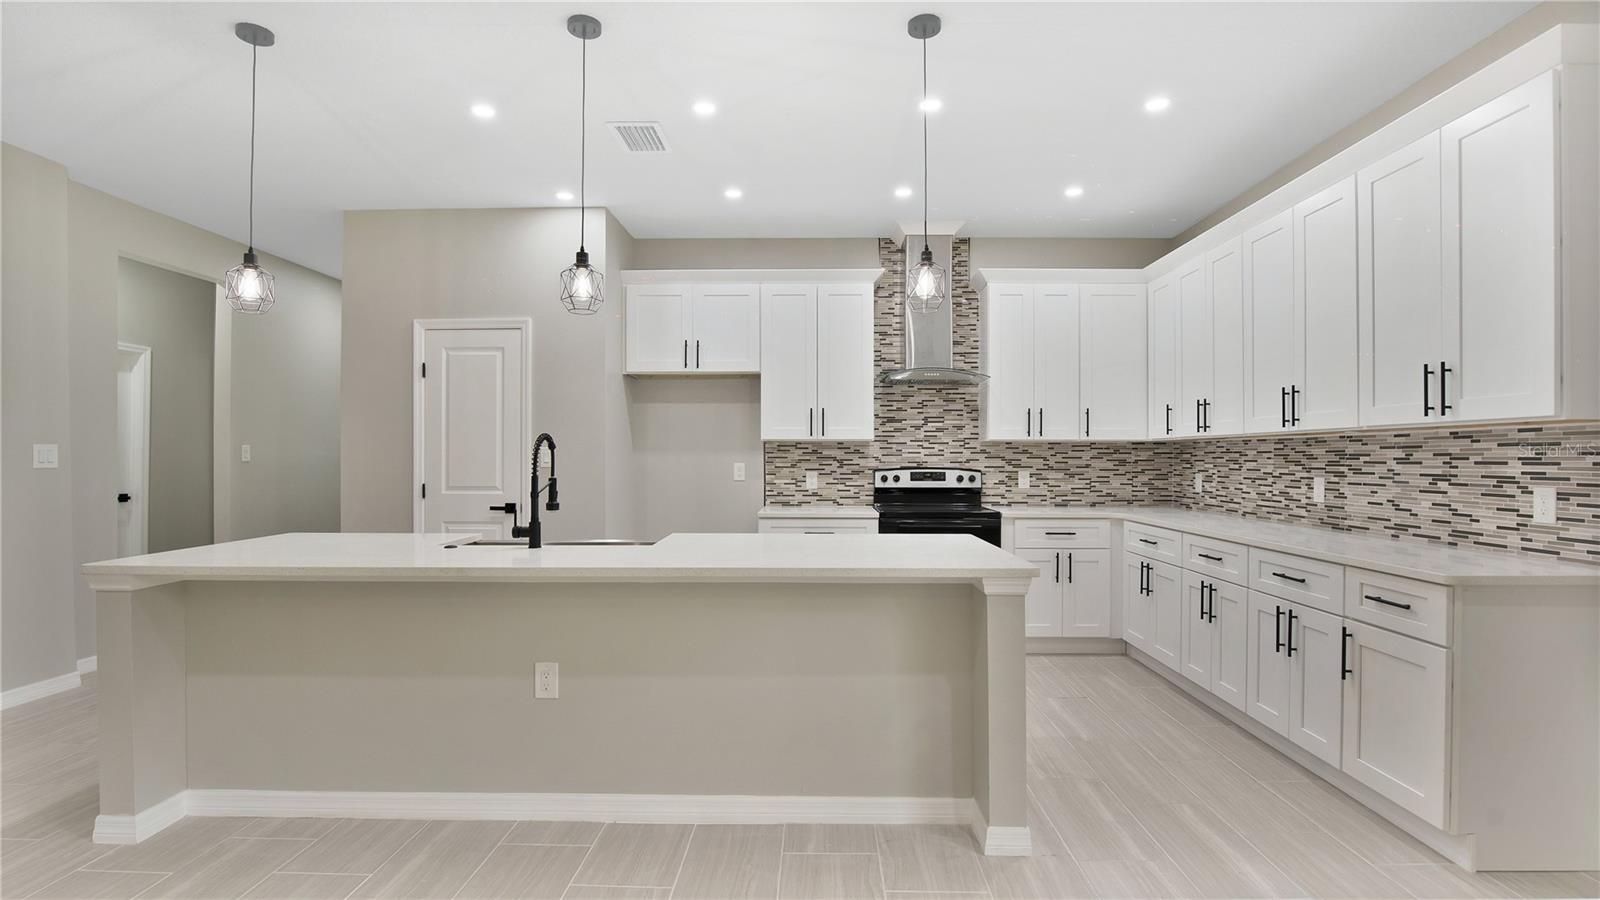
<div style="padding:56.25% 0 0 0;position:relative;"><iframe src="https://my.matterport.com/show/?m=HN1bmBV9sJE&mls=1" frameborder="0" allow="autoplay; fullscreen" allowfullscreen style="position:absolute;top:0;left:0;width:100%;height:100%;"></iframe></div> Welcome to this BRAND NEW 2023 CONSTRUCTION gem located in Sanford. This is a spacious and inviting 3 bedroom, 2 bath, 2 car garage, split-plan home, offering the perfect blend of modern luxury and comfort. And to top it off, there is NO HOA so you can enjoy the freedom and flexibility of your own space. Situated on a low traffic street, this gives a feeling of extra privacy. When you pull up to the home, you'll notice tropical landscaping with mature trees, and ample parking on the oversized driveway. Kick back on the covered front porch area or the back covered patio area after a long day, and just relax. This home sits on 2 LOTS so there is plenty of outdoor space to create endless opportunities! Perhaps a new pool in the future, a fire pit with a cool hang out area, gardening, playground area for the little ones to run around, or whatever you desire! Gutters were installed around the home are ready for the Florida rain. Upon entering the home, you'll notice the modern finishes throughout giving a touch of sophistication to every room. The entire home is complete with modern, slick, gray tile flooring throughout providing easy cleaning and maintenance. Stay cool and comfortable year-round with ceiling fans in all bedrooms and great room. Upgraded attic FOAM INSULATION for energy efficiency will help keep the heat out, the cool in, and lower electric bills! An added bonus is the INSIDE LAUNDRY ROOM with space to fold and stay organized. It would also make a great combo laundry/mud room! As you enter the main living space, you'll love the airy, OPEN LAYOUT. The kitchen area overlooks the great room and is packed with upgrades including a GIANT ISLAND. Bring your cooking skills as the kitchen offers premium, SOFT-CLOSE, WOOD cabinetry with stunning QUARTZ COUNTERTOPS, making meal prep and large get togethers a pleasure. Add some bar stools along your giant island and you instantly have a great spot for entertaining! The 2 front bedrooms are perfect for family or friends with the 2nd bathroom in between the 2 rooms. The bathroom includes custom backsplash and QUARTZ COUNTERTOP. The master bedroom is separate from the other 2 bedrooms and has 2 WALK-IN CLOSETS. The stylishly designed master bathroom has DUAL SINKS complete with a QUARTZ COUNTERTOP, custom backsplash, 2 separate shower heads, sleek hardware, and a separate water closet. This home is a beautiful, blank canvas awaiting your personal touch. Easy access to local amenities, schools, and shopping. Don't miss the opportunity to make this stunning, new construction your forever home! Contact us today to schedule a viewing!
/u.realgeeks.media/homesinorlando/NextHome-Neighborhood-Realty-Logo-Horizontal-OrangeOnWhite-Web-RGB.jpg)
Additional Information
- Taxes
- $445
- Minimum Lease
- 7 Months
- Location
- Oversized Lot, Paved
- Community Features
- No Deed Restriction
- Property Description
- One Story
- Zoning
- R-1
- Interior Layout
- Ceiling Fans(s), Kitchen/Family Room Combo, Open Floorplan, Walk-In Closet(s)
- Interior Features
- Ceiling Fans(s), Kitchen/Family Room Combo, Open Floorplan, Walk-In Closet(s)
- Floor
- Tile
- Appliances
- Dishwasher, Range, Range Hood
- Utilities
- BB/HS Internet Available, Electricity Available
- Heating
- Central
- Air Conditioning
- Central Air
- Exterior Construction
- Block, Stone, Stucco
- Exterior Features
- Lighting, Rain Gutters, Sliding Doors
- Roof
- Shingle
- Foundation
- Slab
- Pool
- No Pool
- Garage Carport
- 2 Car Garage
- Garage Spaces
- 2
- Middle School
- Millennium Middle
- High School
- Seminole High
- Flood Zone Code
- X
- Parcel ID
- 33-19-31-506-0200-0040
- Legal Description
- LOTS 4 + 5 BLK 2 CANAAN PB 1 PG 103
Listing courtesy of ACME REAL ESTATE FLORIDA LLC. 407-601-4958
Selling Office: AMY INTERNATIONAL CORP.Mortgage Calculator
StellarMLS is the source of this information via Internet Data Exchange Program. All listing information is deemed reliable but not guaranteed and should be independently verified through personal inspection by appropriate professionals. Listings displayed on this website may be subject to prior sale or removal from sale. Availability of any listing should always be independently verified. Listing information is provided for consumer personal, non-commercial use, solely to identify potential properties for potential purchase. All other use is strictly prohibited and may violate relevant federal and state law. Data last updated on