14131 Oakwood Cove Lane, Orlando, FL 32832
- $1,025,000
- 5
- BD
- 4
- BA
- 3,500
- SqFt










- Sold Price
- $1,025,000
- List Price
- $1,059,000
- Status
- Sold
- Days on Market
- 128
- Closing Date
- Mar 08, 2024
- MLS#
- O6145424
- Property Style
- Single Family
- Architectural Style
- Ranch, Mediterranean
- Year Built
- 2014
- Bedrooms
- 5
- Bathrooms
- 4
- Living Area
- 3,500
- Lot Size
- 65,859
- Acres
- 1.51
- Total Acreage
- 1 to less than 2
- Legal Subdivision Name
- Live Oak Estates
- MLS Area Major
- Orlando/Moss Park/Lake Mary Jane
Property Description
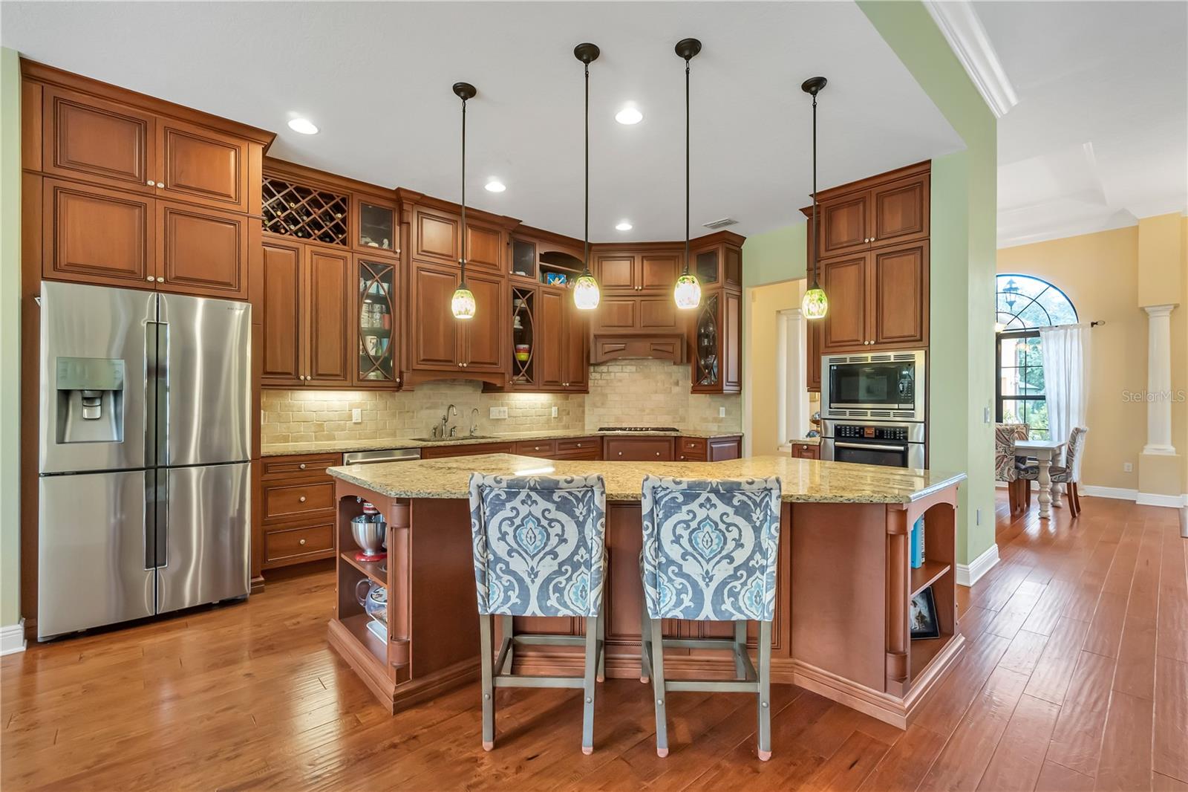
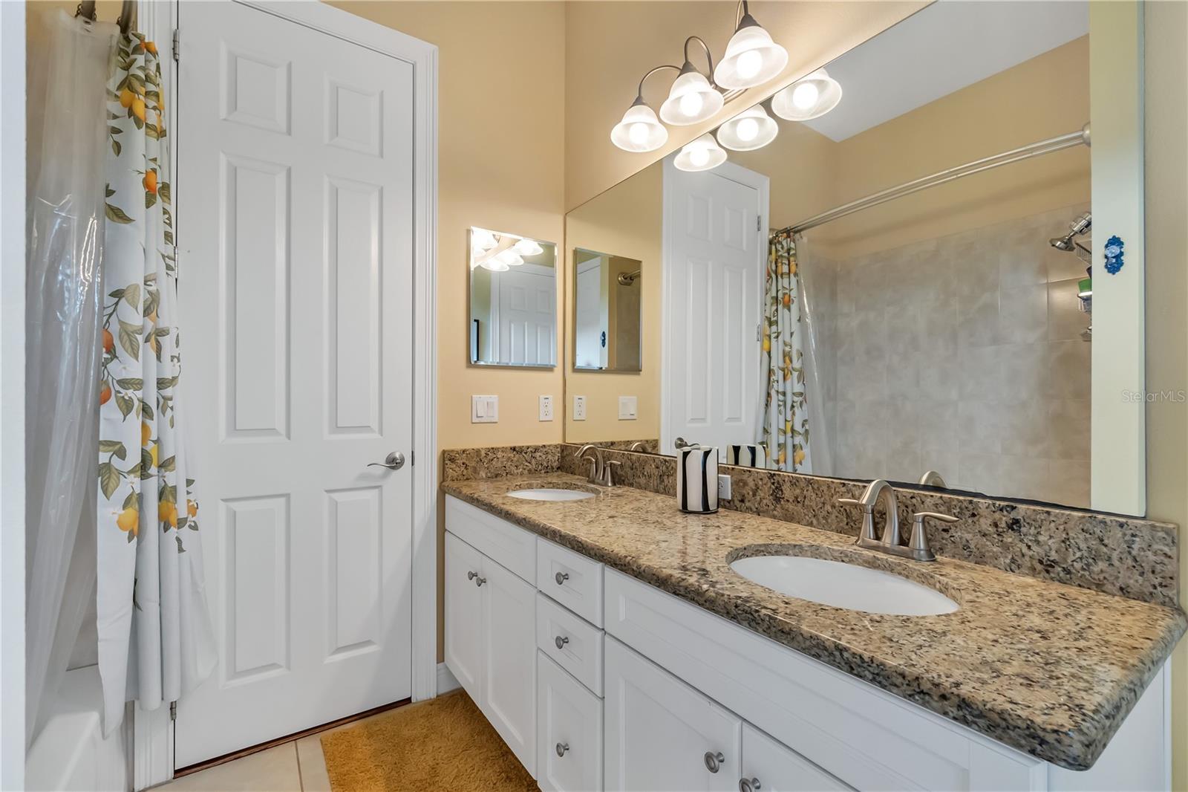
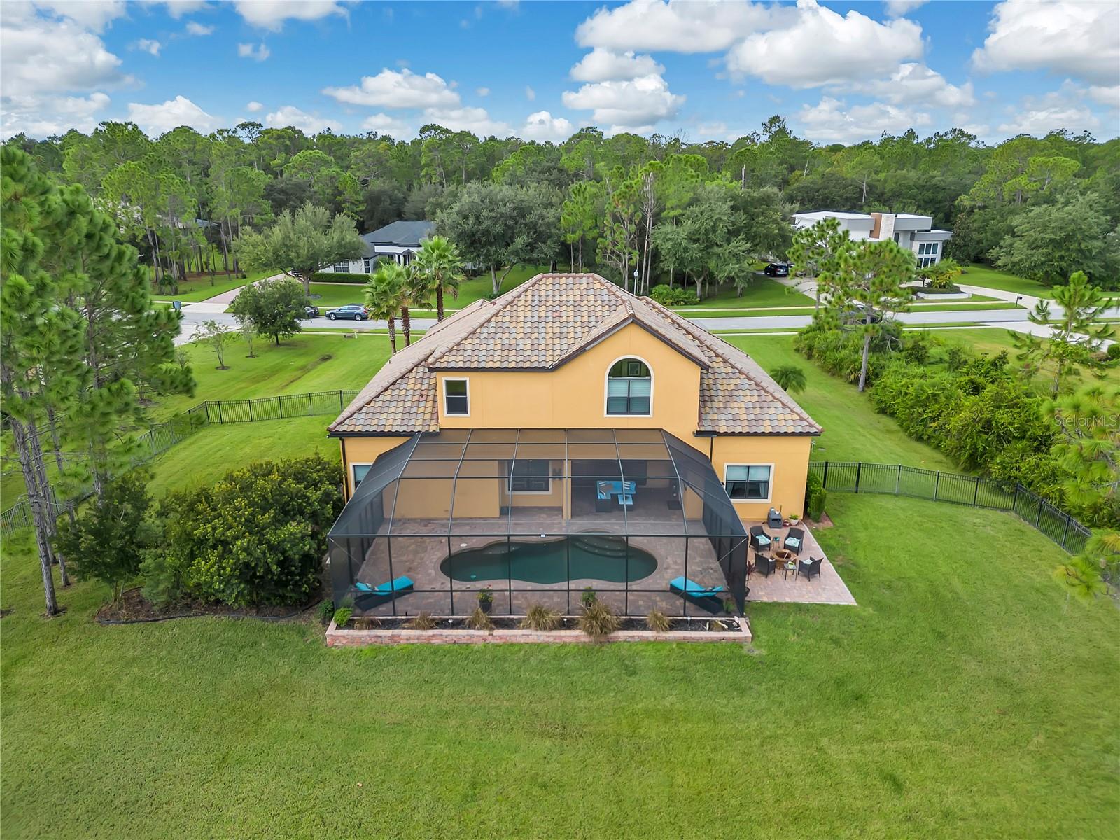
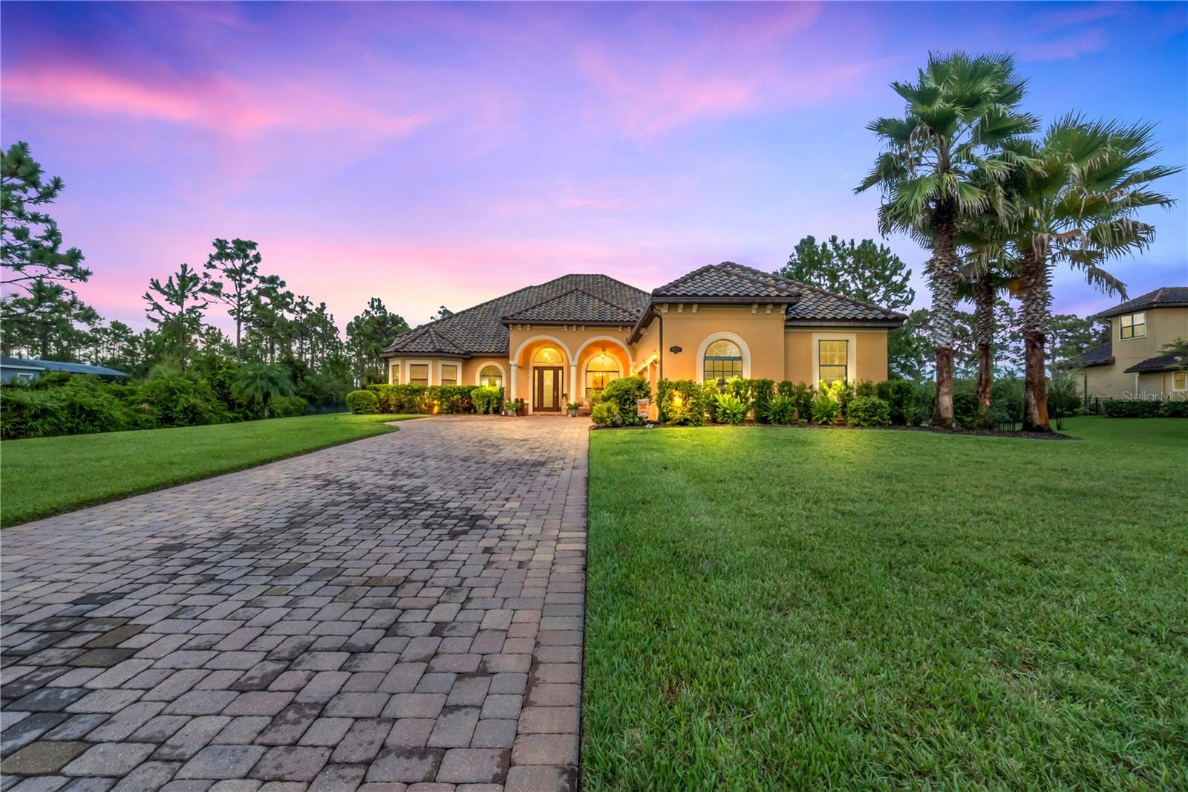
Indulge in the true Florida lifestyle yet just minutes to the 417 and Lake Nona! Tucked away in the exclusive, gated portion of Live Oak Estates, this property boasts an impressive one and a 1/2 acres of land , complemented by captivating conservation and water views. Your journey begins with a grand entrance featuring a meticulously crafted paver driveway and a striking Spanish Tile Roof. Upon crossing the threshold, you'll notice the spacious, light-filled living area adorned with soaring ceilings. An elegant den/office space beckons on your left, and a dining space for even your largest gatherings is to the right.. Just on the other side of the Den/Office space is an expansive master bedroom suite and bathroom featuring an oversized garden tub and a stunning, generously sized shower. Venturing to the other wing of the residence reveals two charming bedrooms connected by a convenient jack-and-jill bathroom. Nestled behind the living area, a culinary masterpiece awaits in the form of a breathtaking kitchen. Its functionality and beauty harmonize seamlessly, featuring a built-in drying rack above the kitchen sink and a cleverly incorporated stool for easy access to the upper cabinets. Whether you're a culinary connoisseur or prefer to dine out, this kitchen caters to your every need. The heart of the home, this kitchen offers ample space for your dining table, where you can savor your mornings while gazing out upon the serene private views of the backyard. Hosting gatherings is a breeze as the kitchen seamlessly connects to the living areas, ensuring you won't miss a moment of the action. Privately tucked away to the right of the kitchen and upstairs lies a versatile bonus room, a den, and additional bathroom—the ONLY rooms on the second floor. This space is ideal for those who work from home or as an exclusive guest retreat. Another great feature this home has is a central vacuum system., helping make cleanup a breeze! As you step outside, an inviting pool area awaits, providing the perfect vantage point to admire your expansive backyard, adorned with lush Florida foliage and serene waters. Surrounded by nature, you may be surprised to discover that you're just a brief 7-minute drive from the 417, granting effortless access to all the excitement and amenities Central Florida has to offer, including shopping and the vibrant Lake Nona community. Luxury, convenience, and natural beauty converge in this exceptional residence, inviting you to make it your own. Claim this masterpiece of living today and experience a life of unparalleled refinement.
/u.realgeeks.media/homesinorlando/NextHome-Neighborhood-Realty-Logo-Horizontal-OrangeOnWhite-Web-RGB.jpg)
Additional Information
- Taxes
- $11177
- Minimum Lease
- 8-12 Months
- HOA Fee
- $370
- HOA Payment Schedule
- Quarterly
- Maintenance Includes
- Maintenance Grounds, Recreational Facilities
- Other Fees Amount
- 470
- Other Fees Term
- Annual
- Location
- Cul-De-Sac, In County, Level, Oversized Lot, Sidewalk, Street Dead-End, Paved, Private
- Community Features
- Deed Restrictions, Park, Playground, Sidewalks
- Property Description
- One Story
- Zoning
- P-D
- Interior Layout
- Built-in Features, Ceiling Fans(s), Central Vaccum, Crown Molding, Eat-in Kitchen, High Ceilings, Kitchen/Family Room Combo, Primary Bedroom Main Floor, Open Floorplan, Solid Wood Cabinets, Split Bedroom, Stone Counters, Tray Ceiling(s), Walk-In Closet(s)
- Interior Features
- Built-in Features, Ceiling Fans(s), Central Vaccum, Crown Molding, Eat-in Kitchen, High Ceilings, Kitchen/Family Room Combo, Primary Bedroom Main Floor, Open Floorplan, Solid Wood Cabinets, Split Bedroom, Stone Counters, Tray Ceiling(s), Walk-In Closet(s)
- Floor
- Carpet, Ceramic Tile, Tile, Wood
- Appliances
- Dishwasher, Disposal, Dryer, Microwave, Range, Refrigerator, Washer, Water Softener
- Utilities
- BB/HS Internet Available, Cable Available, Electricity Available, Natural Gas Available, Water Available
- Heating
- Central, Propane
- Air Conditioning
- Central Air
- Exterior Construction
- Block, Stucco
- Exterior Features
- Irrigation System, Lighting, Rain Gutters, Sidewalk, Sliding Doors
- Roof
- Tile
- Foundation
- Slab
- Pool
- Private
- Pool Type
- Auto Cleaner, Child Safety Fence, Gunite, Heated, In Ground, Lighting, Salt Water, Solar Cover, Solar Heat
- Garage Carport
- 3 Car Garage
- Garage Spaces
- 3
- Garage Features
- Driveway, Garage Door Opener, Garage Faces Side
- Garage Dimensions
- 31x23
- Elementary School
- Moss Park Elementary
- Middle School
- Innovation Middle School
- High School
- Lake Nona High
- Fences
- Fenced
- Water View
- Pond
- Pets
- Allowed
- Flood Zone Code
- X
- Parcel ID
- 13-24-31-5112-00-540
- Legal Description
- LIVE OAK ESTATES - PHASE 4 63/55 LOT 54
Listing courtesy of KELLER WILLIAMS CLASSIC. 407-292-5400
Selling Office: EXP REALTY LLC.Mortgage Calculator
StellarMLS is the source of this information via Internet Data Exchange Program. All listing information is deemed reliable but not guaranteed and should be independently verified through personal inspection by appropriate professionals. Listings displayed on this website may be subject to prior sale or removal from sale. Availability of any listing should always be independently verified. Listing information is provided for consumer personal, non-commercial use, solely to identify potential properties for potential purchase. All other use is strictly prohibited and may violate relevant federal and state law. Data last updated on