15037 Black Scoter Dr, Winter Garden, FL 34787
- $569,000
- 4
- BD
- 3
- BA
- 2,710
- SqFt




- Sold Price
- $569,000
- List Price
- $590,000
- Status
- Sold
- Days on Market
- 26
- Closing Date
- Dec 23, 2023
- MLS#
- O6145412
- Property Style
- Single Family
- Year Built
- 2018
- Bedrooms
- 4
- Bathrooms
- 3
- Living Area
- 2,710
- Lot Size
- 6,392
- Acres
- 0.14
- Total Acreage
- 0 to less than 1/4
- Legal Subdivision Name
- Summerlake Pd Ph 4b
- MLS Area Major
- Winter Garden/Oakland
Property Description
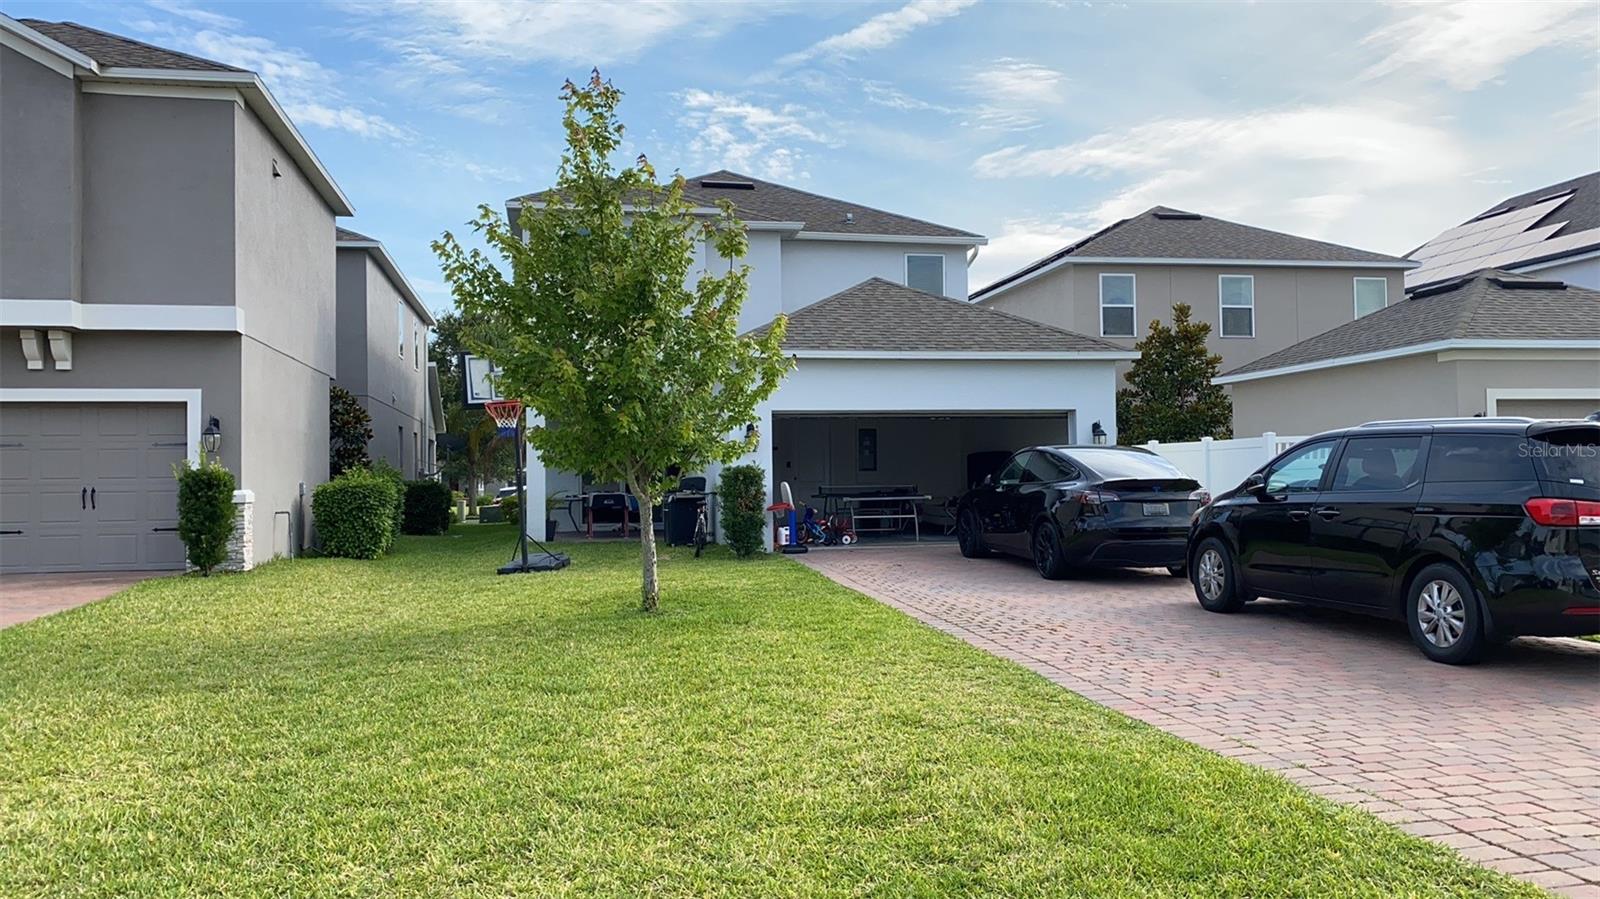
Exceptional 4-bedroom 3-bath Winter Garden home in the beautiful Summerlake community. This home features a rear entry garage with a south facing front door that overlooks a large park with a fantastic playground, talk about a great location! The front of the house also faces a friendly nearby neighbor, Disney World, so you can sit and watch the nightly fireworks from the front porch! The home boasts an open floor plan with a large kitchen with loads of cabinet and counter space, it has 42' cabinets, a closet pantry, stainless steel appliances, granite countertops, and a gas range. All 4 bedrooms have carpet, and the rest of the home has tile flooring. The main floor a has a guest bedroom that can double as an office as well as a full bathroom, there’s also a rear patio that's great for grilling. The second floor has a huge master bedroom that features a large master bath with dual sinks, a garden tub, large shower and walk in closet. There are 2 additional bedrooms, a full bathroom and a loft upstairs. The Summerlake Community features amazing outdoor spaces, a gorgeous community pool, clubhouse and gym as well as walking and bike trails, tennis and basketball courts and a fishing dock! All of this and great schools and just minutes from the new Hamlin shopping center, Disney and easy access to the 429 Expressway.
/u.realgeeks.media/homesinorlando/NextHome-Neighborhood-Realty-Logo-Horizontal-OrangeOnWhite-Web-RGB.jpg)
Additional Information
- Taxes
- $6973
- Minimum Lease
- 7 Months
- HOA Fee
- $252
- HOA Payment Schedule
- Monthly
- Maintenance Includes
- Pool, Maintenance Grounds, Recreational Facilities
- Community Features
- No Deed Restriction
- Property Description
- Two Story
- Zoning
- RD
- Interior Layout
- Living Room/Dining Room Combo
- Interior Features
- Living Room/Dining Room Combo
- Floor
- Carpet, Ceramic Tile
- Appliances
- Dishwasher, Dryer, Microwave, Range, Refrigerator, Washer
- Utilities
- Cable Connected, Electricity Connected, Natural Gas Connected
- Heating
- Electric
- Air Conditioning
- Wall/Window Unit(s)
- Exterior Construction
- Block, Stucco, Wood Frame
- Exterior Features
- Irrigation System
- Roof
- Shingle
- Foundation
- Slab
- Pool
- No Pool
- Garage Carport
- 2 Car Garage
- Garage Spaces
- 2
- Garage Features
- Garage Door Opener, Garage Faces Rear
- Pets
- Allowed
- Flood Zone Code
- x
- Parcel ID
- 33-23-27-8322-02-140
- Legal Description
- SUMMERLAKE PD PHASE 4B 90/33 LOT 214
Listing courtesy of KYLIN REALTY LLC. 407-271-8262
Selling Office: KYLIN REALTY LLC.Mortgage Calculator
StellarMLS is the source of this information via Internet Data Exchange Program. All listing information is deemed reliable but not guaranteed and should be independently verified through personal inspection by appropriate professionals. Listings displayed on this website may be subject to prior sale or removal from sale. Availability of any listing should always be independently verified. Listing information is provided for consumer personal, non-commercial use, solely to identify potential properties for potential purchase. All other use is strictly prohibited and may violate relevant federal and state law. Data last updated on