4341 Isle Vista Avenue, Belle Isle, FL 32812
- $950,000
- 4
- BD
- 4
- BA
- 3,606
- SqFt




- Sold Price
- $950,000
- List Price
- $950,000
- Status
- Sold
- Days on Market
- 0
- Closing Date
- Oct 27, 2023
- MLS#
- O6145398
- Property Style
- Single Family
- Year Built
- 2012
- Bedrooms
- 4
- Bathrooms
- 4
- Living Area
- 3,606
- Lot Size
- 15,775
- Acres
- 0.36
- Total Acreage
- 1/4 to less than 1/2
- Legal Subdivision Name
- Belle Vista/Lk Conway
- MLS Area Major
- Orlando/Conway / Belle Isle
Property Description
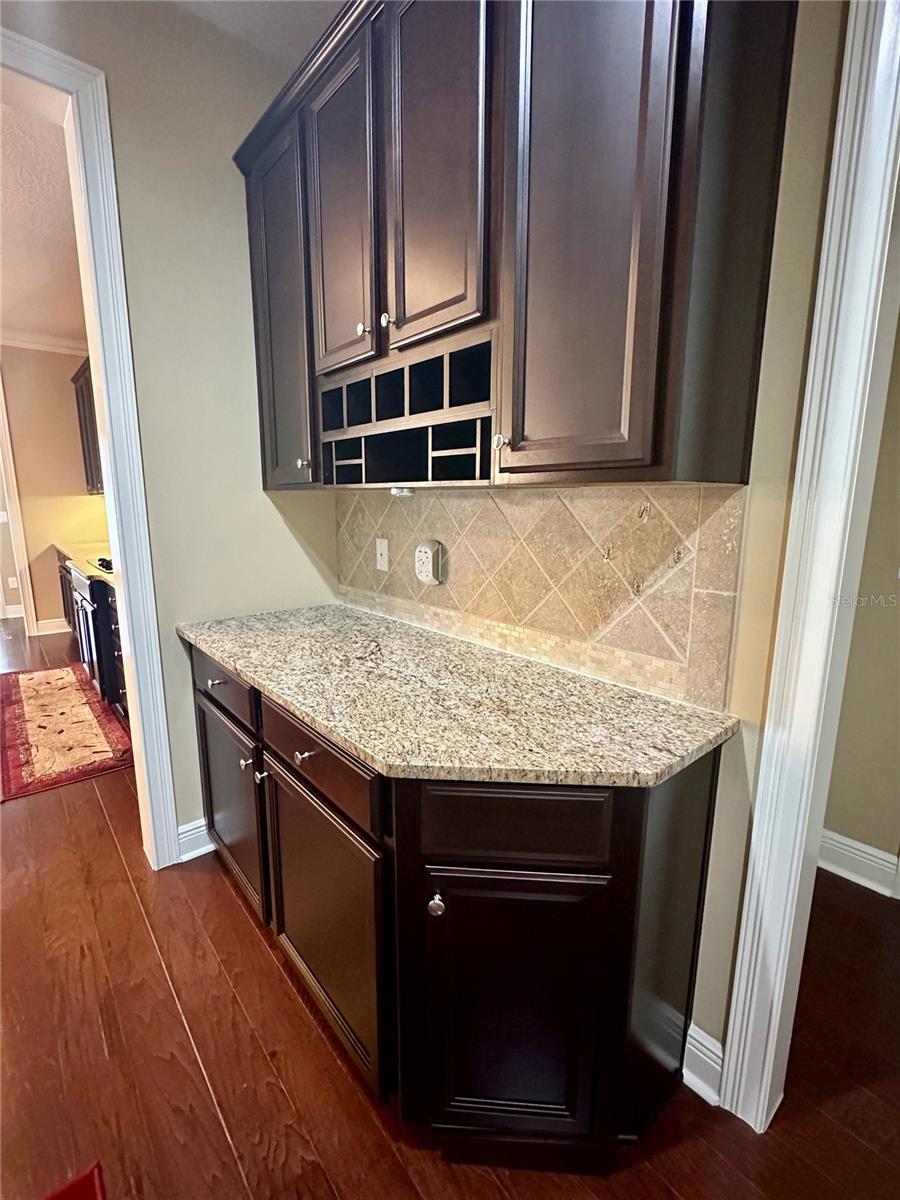
LOCATED IN THE CITY OF BELLE ISLE WITHIN THE BEAUTIFUL GATED COMMUNITY OF BELLE VISTA IS THIS METICULOUSLY MAINTAINED LIKE NEW HOME. YOU WILL BE WITHIN MINUTES OF ALL MAJOR HIGHWAYS, DISNEY, SHOPPING, ORLANDO INTERNATIONAL AIRPORT, DOWNTOWN ORLANDO, AND MUCH MORE. ONCE YOU STEP INSIDE THE FRONT DOOR OF THIS AWARD-WINNING FLOOR PLAN YOU WILL IMMEDIATELY FALL IN LOVE WITH THE OPEN CONCEPT AND THE UNOBSTRUCTED SIGHT LINES IN THIS WELL THOUGHT OUT FLOOR PLAN DESIGNED FOR ENTERTAINING. THE FOYER, STUDY, AND DINING ROOM ALL BOAST 11’ TALL CEILINGS, 7 1/4" CROWN MOLDING, 5 1/4” BASEBOARD MOLDING, AND WOOD FLOORING EXTENDS THROUGHOUT THE CENTRAL PART OF THE HOME. YOU CAN OPEN THE HOME UP DURING THOSE COOLER MONTHS AS THE 12’ X 8’ POCKET SLIDING GLASS DOOR OPENS FULLY SO THAT YOU CAN INVITE THE OUTDOORS IN; PERFECT FOR PARTIES. IN ADDITION TO THE POCKET SLIDING GLASS DOOR, THE HOME HAS MANY WINDOWS ACROSS THE FRONT AND REAR OF THE HOME TO ALLOW LOTS OF NATURAL LIGHT IN. THE MASTER BEDROOM IS HUGE, AND HAS ROOM FOR A LARGE BEDROOM SET AND A SITTING AREA IF YOU CHOOSE, AS WELL AS WALK-IN CLOSETS COMPLETE WITH CUSTOM CLOSET SYSTEM. THERE ARE FRENCH DOORS OFF THE MASTER OUT TO THE POOL. THE MASTER BATH INCLUDES HIS AND HER VANITIES, SOAKING TUB, AND SEPARATE SHOWER ENCLOSURE. THE KITCHEN IS A DREAM KITCHEN, WITH THE HUGE ISLAND IN THE CENTER TO PREPARE FOOD, EAT MEALS, OR GATHER AROUND FOR PARTIES, IT WILL CERTAINLY BE A PERFECT SPOT TO HOST THE MANY HOLIDAY MEALS YOU WILL BE PREPARING WITH YOUR DOUBLE WALL OVENS. BEDROOM 2 HAS AN EN SUITE, BEDROOM 3 HAS A HALL/POOL BATHROOM, WHILE BEDROOM 4 AND BATHROOM 4 ARE LOCATED UPSTAIRS. YOUR LARGE LAUNDRY ROOM IS INSIDE AND THERE IS A LARGE WALK-IN FOOD PANTRY WITH CUSTOM SHELVING OFF THE KITCHEN. UPSTAIRS YOU WILL FIND A GAME ROOM AREA AS WELL AS A LARGE MEDIA ROOM FOR MOVIE NIGHT. THE COVERED LANAI IS MASSIVE WHICH LOOKS UPON THE EQUALLY AS LONG POOL AND THE WATERFALL FEATURE. THERE ARE ALSO 3 DEPLOYABLE AWNINGS THAT PROVIDE A LOT OF SHADE, ALONG WITH AN OUTDOOR KITCHEN, ALL FULLY SCREENED IN. BECAUSE THIS HOME IS LOCATED IN THE CITY OF BELLE ISLE, RESIDENTS OF BELLE ISLE WILL BE ELIGIBLE TO ATTEND CORNERSTONE CHARTER ACADEMY; A K-12 SCHOOL LOCATED IN THE CITY OF BELL ISLE. TV’S IN KITCHEN, MEDIA ROOM, LANAI, AND BLINDS, DRAPES, ALL INCLUDED.
/u.realgeeks.media/homesinorlando/NextHome-Neighborhood-Realty-Logo-Horizontal-OrangeOnWhite-Web-RGB.jpg)
Additional Information
- Taxes
- $8016
- Minimum Lease
- 7 Months
- HOA Fee
- $1,066
- HOA Payment Schedule
- Semi-Annually
- Community Features
- No Deed Restriction
- Property Description
- Two Story
- Zoning
- R-1-AA
- Interior Layout
- Ceiling Fans(s), Coffered Ceiling(s), Crown Molding, Dry Bar, Eat-in Kitchen, Master Bedroom Main Floor, Open Floorplan, Split Bedroom, Stone Counters, Thermostat, Walk-In Closet(s), Window Treatments
- Interior Features
- Ceiling Fans(s), Coffered Ceiling(s), Crown Molding, Dry Bar, Eat-in Kitchen, Master Bedroom Main Floor, Open Floorplan, Split Bedroom, Stone Counters, Thermostat, Walk-In Closet(s), Window Treatments
- Floor
- Carpet, Hardwood, Tile
- Appliances
- Built-In Oven, Convection Oven, Cooktop, Dishwasher, Disposal, Electric Water Heater, Exhaust Fan, Microwave
- Utilities
- Cable Available, Cable Connected, Electricity Available, Electricity Connected, Fiber Optics, Fire Hydrant, Phone Available, Sewer Available, Sewer Connected, Sprinkler Well, Street Lights, Underground Utilities, Water Available, Water Connected
- Heating
- Central, Electric, Heat Pump
- Air Conditioning
- Central Air
- Exterior Construction
- Block, Stone, Stucco
- Exterior Features
- French Doors, Irrigation System, Outdoor Kitchen, Private Mailbox, Rain Gutters, Sidewalk, Sliding Doors
- Roof
- Concrete, Tile
- Foundation
- Slab
- Pool
- Private
- Pool Type
- In Ground, Salt Water, Screen Enclosure, Solar Heat
- Garage Carport
- 3 Car Garage
- Garage Spaces
- 3
- Garage Dimensions
- 21x28
- Elementary School
- Shenandoah Elem
- Middle School
- Conway Middle
- High School
- Oak Ridge High
- Pets
- Allowed
- Flood Zone Code
- AE
- Parcel ID
- 20-23-30-0668-00-870
- Legal Description
- BELLE VISTA ON LAKE CONWAY 69/12 LOT 87
Listing courtesy of 4 ACRE REALTY LLC. 407-963-7850
Selling Office: 4 ACRE REALTY LLC.Mortgage Calculator
StellarMLS is the source of this information via Internet Data Exchange Program. All listing information is deemed reliable but not guaranteed and should be independently verified through personal inspection by appropriate professionals. Listings displayed on this website may be subject to prior sale or removal from sale. Availability of any listing should always be independently verified. Listing information is provided for consumer personal, non-commercial use, solely to identify potential properties for potential purchase. All other use is strictly prohibited and may violate relevant federal and state law. Data last updated on