14986 Fells Lane, Orlando, FL 32827
- $770,000
- 5
- BD
- 4
- BA
- 4,330
- SqFt






- Sold Price
- $770,000
- List Price
- $798,000
- Status
- Sold
- Days on Market
- 79
- Closing Date
- Jan 30, 2024
- MLS#
- O6145380
- Property Style
- Single Family
- Architectural Style
- Florida
- Year Built
- 2014
- Bedrooms
- 5
- Bathrooms
- 4
- Living Area
- 4,330
- Lot Size
- 9,118
- Acres
- 0.21
- Total Acreage
- 0 to less than 1/4
- Legal Subdivision Name
- Fells Lndg Ph 2
- MLS Area Major
- Orlando/Airport/Alafaya/Lake Nona
Property Description
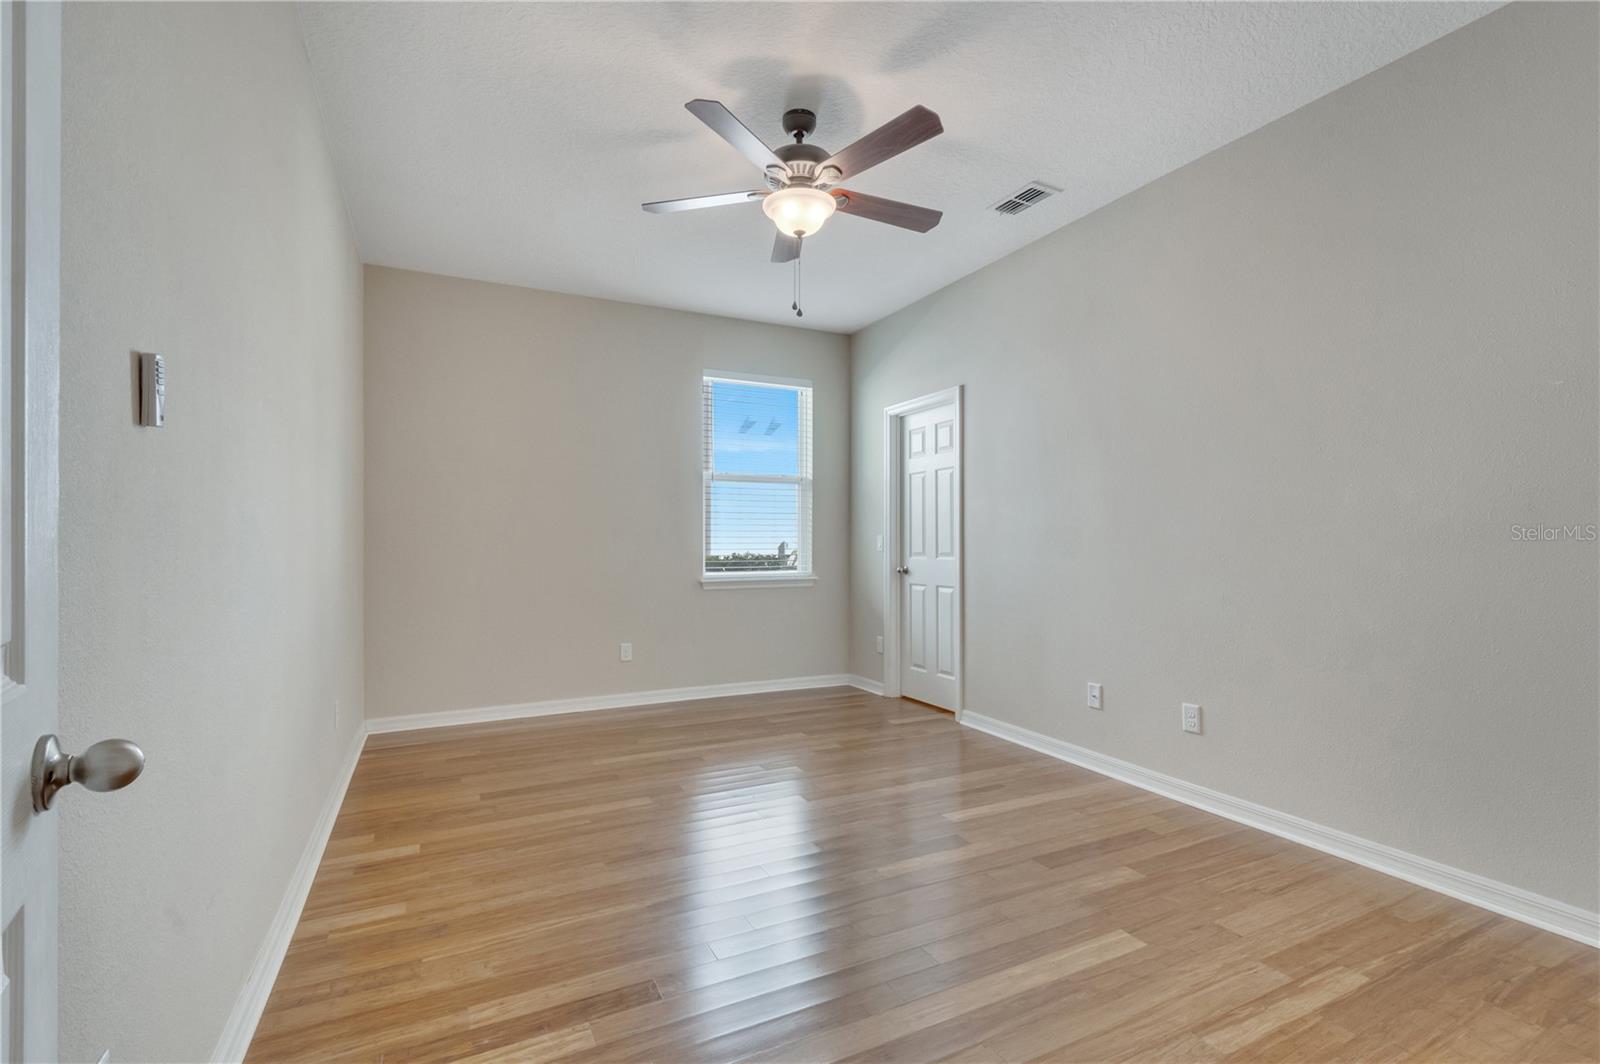
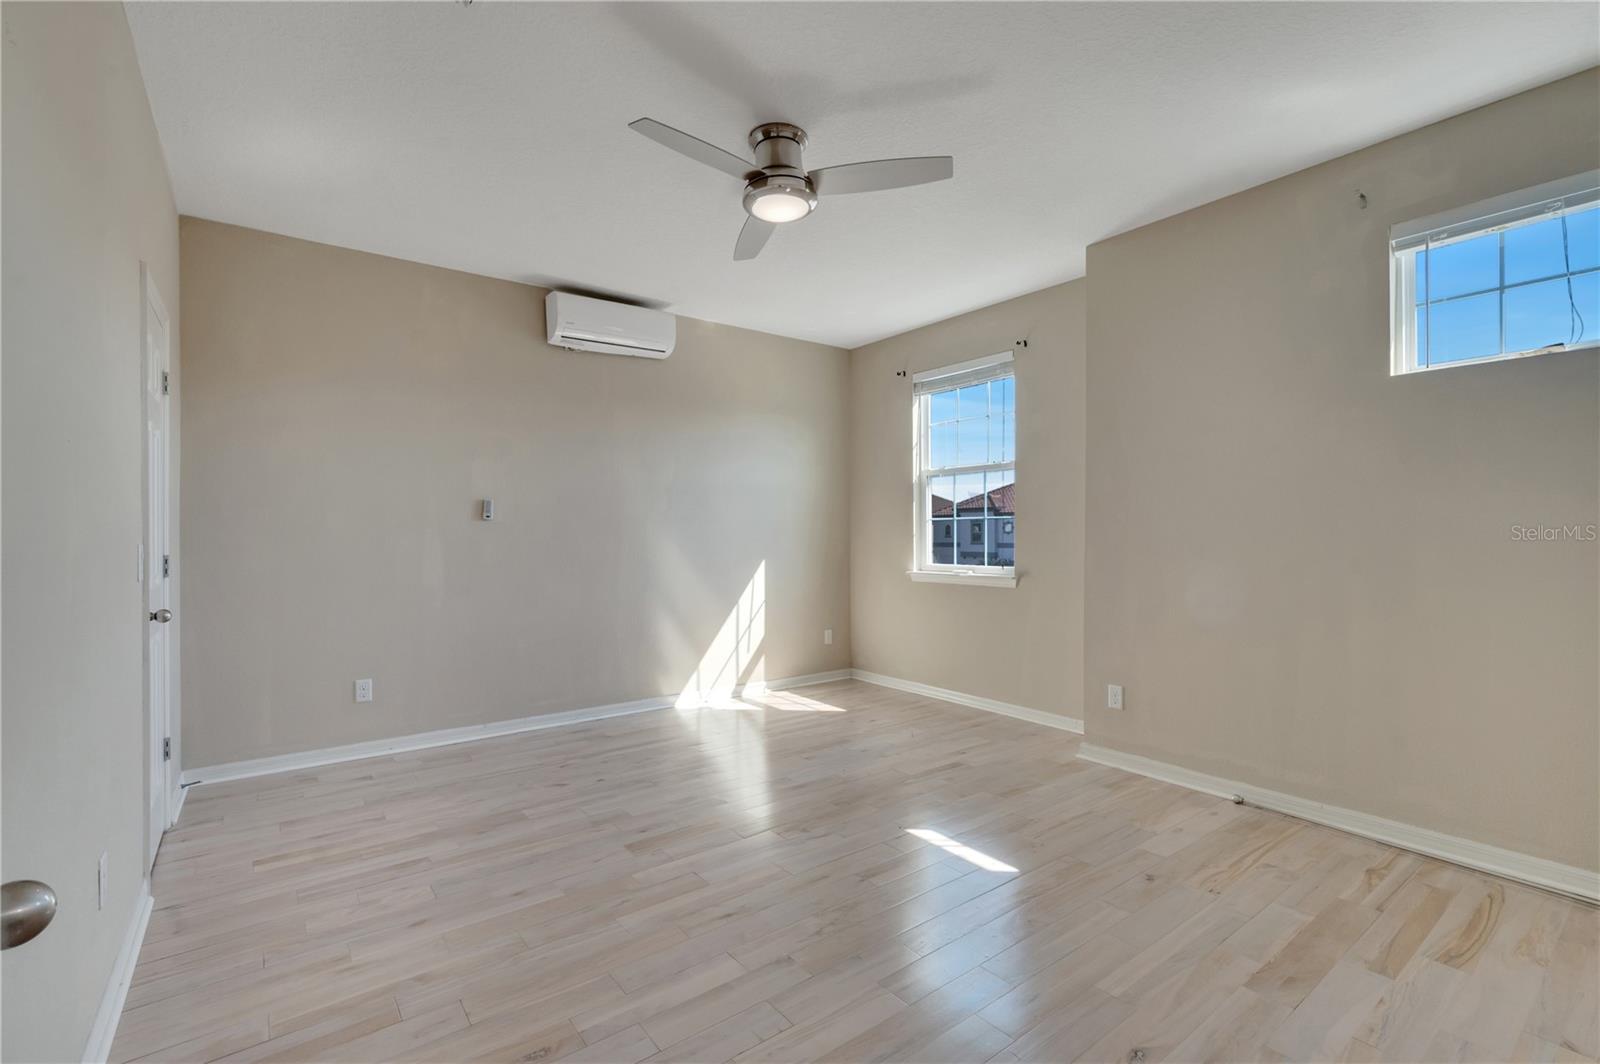
One or more photo(s) has been virtually staged. Experience the comfort of your dream home nestled in the Fells Landing community. This magnificent residence boasts five bedrooms, four bathrooms, and thoughtful upgrades. You'll enjoy the convenience of a new HVAC system, a water softener, high-speed fiber lines, and solar panels installed that can decrease your energy bills, while a fenced yard can add privacy to your property. For added peace of mind, Nest cameras have also been installed to provide an extra layer of security. Upon entry, the open and airy floor plan welcomes you with an abundance of natural light. The Brazilian hardwood floors in the formal living room and formal dining room add to the elegance and warmth of the home. The gourmet kitchen is a chef's delight, boasting beautiful quartz countertops, stainless steel appliances, a breakfast bar, and an ample-sized pantry. The first floor boasts a dedicated home office that is perfect for remote work or as a quiet space for productivity. In addition, there is a guest bedroom available to provide comfortable accommodations for visitors and a full bathroom for convenience and privacy. The spacious laundry room is equipped with ample storage and organization space, making daily chores a breeze. The upstairs features a huge loft area, perfect for a secondary family room or game room, providing endless possibilities for entertainment and leisure. Additionally, there's a dedicated home theater room where you can enjoy the latest blockbuster movies in the comfort of your own home. The master suite is a true retreat, offering a large walk-in closet and a spa-like en-suite bathroom with dual vanities, a soaking tub, and a separate shower. Three additional bedrooms on this floor provide plenty of space for family members or guests. Step out onto your expansive screened lanai to enjoy dining in the open air. The outdoor kitchen is every chef's dream, with a full-sized gas range and oven, as well as an additional propane connection. This allows you to easily host outdoor gatherings and cook up a storm for your family and friends. The fenced backyard is quite spacious, and it has a variety of edible trees, including an avocado and moringa tree. You have ample green space to add a vegetable garden or create a full orchard of fruit trees. The possibilities for creating your own little oasis are endless. The neighborhood is conveniently located near Lake Nona's highly-rated schools, and medical facilities, and a short drive to Orlando International Airport. Outdoor enthusiasts can take advantage of the Eagle Roost Trail for hiking, biking, or horseback riding, which leads to an observation pier at Lake Hart. If you're a fan of water activities, Nona Adventure Park has a variety of options, including wakeboarding, rope courses, and climbing walls, which will provide a great workout. After an exciting day, head over to Lake Nona Town Center for premium shopping, diverse dining options, and entertainment experiences, such as local performers at Boxi Park or stroll through the outdoor art collection on display in the Lake Nona Sculpture Garden. This could be your perfect place to call home. Schedule your private viewing today.
/u.realgeeks.media/homesinorlando/NextHome-Neighborhood-Realty-Logo-Horizontal-OrangeOnWhite-Web-RGB.jpg)
Additional Information
- Taxes
- $11292
- Minimum Lease
- 6 Months
- HOA Fee
- $303
- HOA Payment Schedule
- Quarterly
- Location
- City Limits, Landscaped, Sidewalk, Paved
- Community Features
- Deed Restrictions, Playground, Sidewalks
- Property Description
- Two Story
- Zoning
- R-1/AN
- Interior Layout
- Built-in Features, Ceiling Fans(s), Eat-in Kitchen, High Ceilings, PrimaryBedroom Upstairs, Open Floorplan, Solid Wood Cabinets, Stone Counters, Thermostat
- Interior Features
- Built-in Features, Ceiling Fans(s), Eat-in Kitchen, High Ceilings, PrimaryBedroom Upstairs, Open Floorplan, Solid Wood Cabinets, Stone Counters, Thermostat
- Floor
- Tile, Wood
- Appliances
- Built-In Oven, Dishwasher, Disposal, Electric Water Heater, Refrigerator
- Utilities
- Cable Available, Electricity Connected, Propane, Sewer Connected, Solar, Underground Utilities, Water Connected
- Heating
- Central, Electric
- Air Conditioning
- Central Air, Mini-Split Unit(s)
- Exterior Construction
- Block, Stucco, Wood Frame
- Exterior Features
- Irrigation System, Outdoor Kitchen, Sidewalk, Sliding Doors
- Roof
- Shingle
- Foundation
- Slab
- Pool
- No Pool
- Garage Carport
- 2 Car Garage
- Garage Spaces
- 2
- Garage Features
- Driveway, Garage Door Opener
- Elementary School
- Laureate Park Elementary
- Middle School
- Lake Nona Middle School
- High School
- Lake Nona High
- Fences
- Fenced, Vinyl
- Pets
- Allowed
- Flood Zone Code
- x
- Parcel ID
- 32-24-31-2801-00-850
- Legal Description
- FELL'S LANDING PHASE 2 78/104 LOT 85
Listing courtesy of EXP REALTY LLC.
Selling Office: EXP REALTY LLC.Mortgage Calculator
StellarMLS is the source of this information via Internet Data Exchange Program. All listing information is deemed reliable but not guaranteed and should be independently verified through personal inspection by appropriate professionals. Listings displayed on this website may be subject to prior sale or removal from sale. Availability of any listing should always be independently verified. Listing information is provided for consumer personal, non-commercial use, solely to identify potential properties for potential purchase. All other use is strictly prohibited and may violate relevant federal and state law. Data last updated on