5300 White Cliff Lane Unit 1103, Orlando, FL 32812
- $225,500
- 2
- BD
- 2
- BA
- 1,080
- SqFt






- Sold Price
- $225,500
- List Price
- $229,900
- Status
- Sold
- Days on Market
- 76
- Closing Date
- Jan 24, 2024
- MLS#
- O6145363
- Property Style
- Condo
- Year Built
- 1991
- Bedrooms
- 2
- Bathrooms
- 2
- Living Area
- 1,080
- Lot Size
- 14,527
- Acres
- 0.33
- Building Name
- 5300
- Monthly Condo Fee
- 400
- Legal Subdivision Name
- Coach Homes At Dover Village
- MLS Area Major
- Orlando/Conway / Belle Isle
Property Description
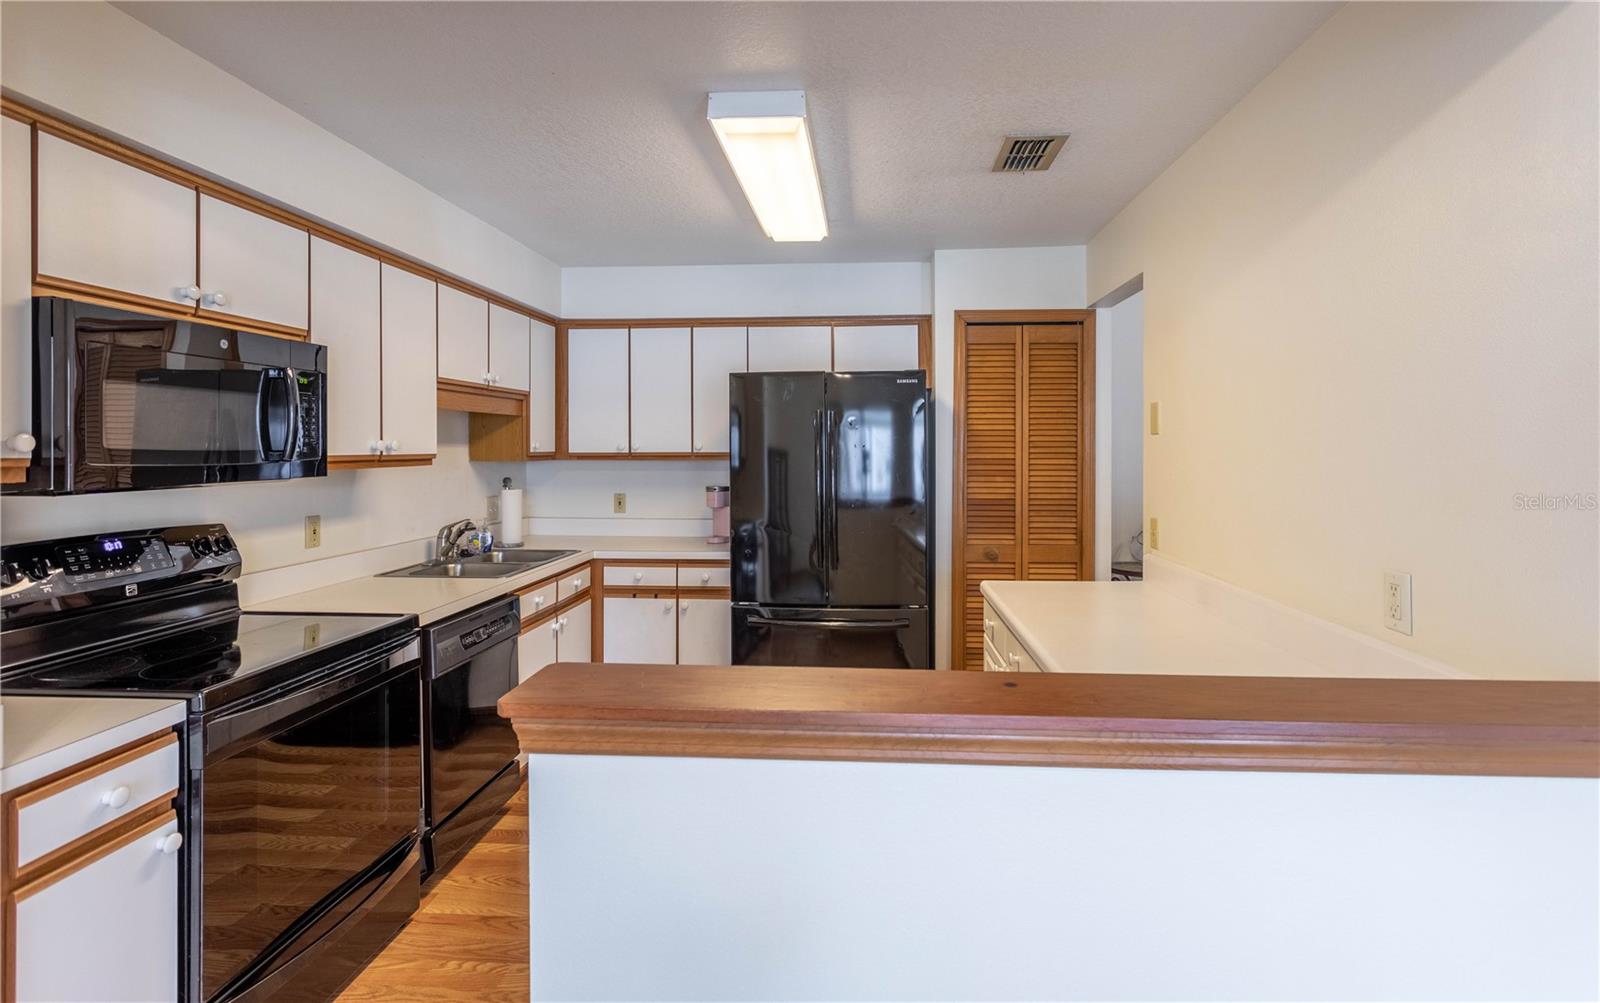
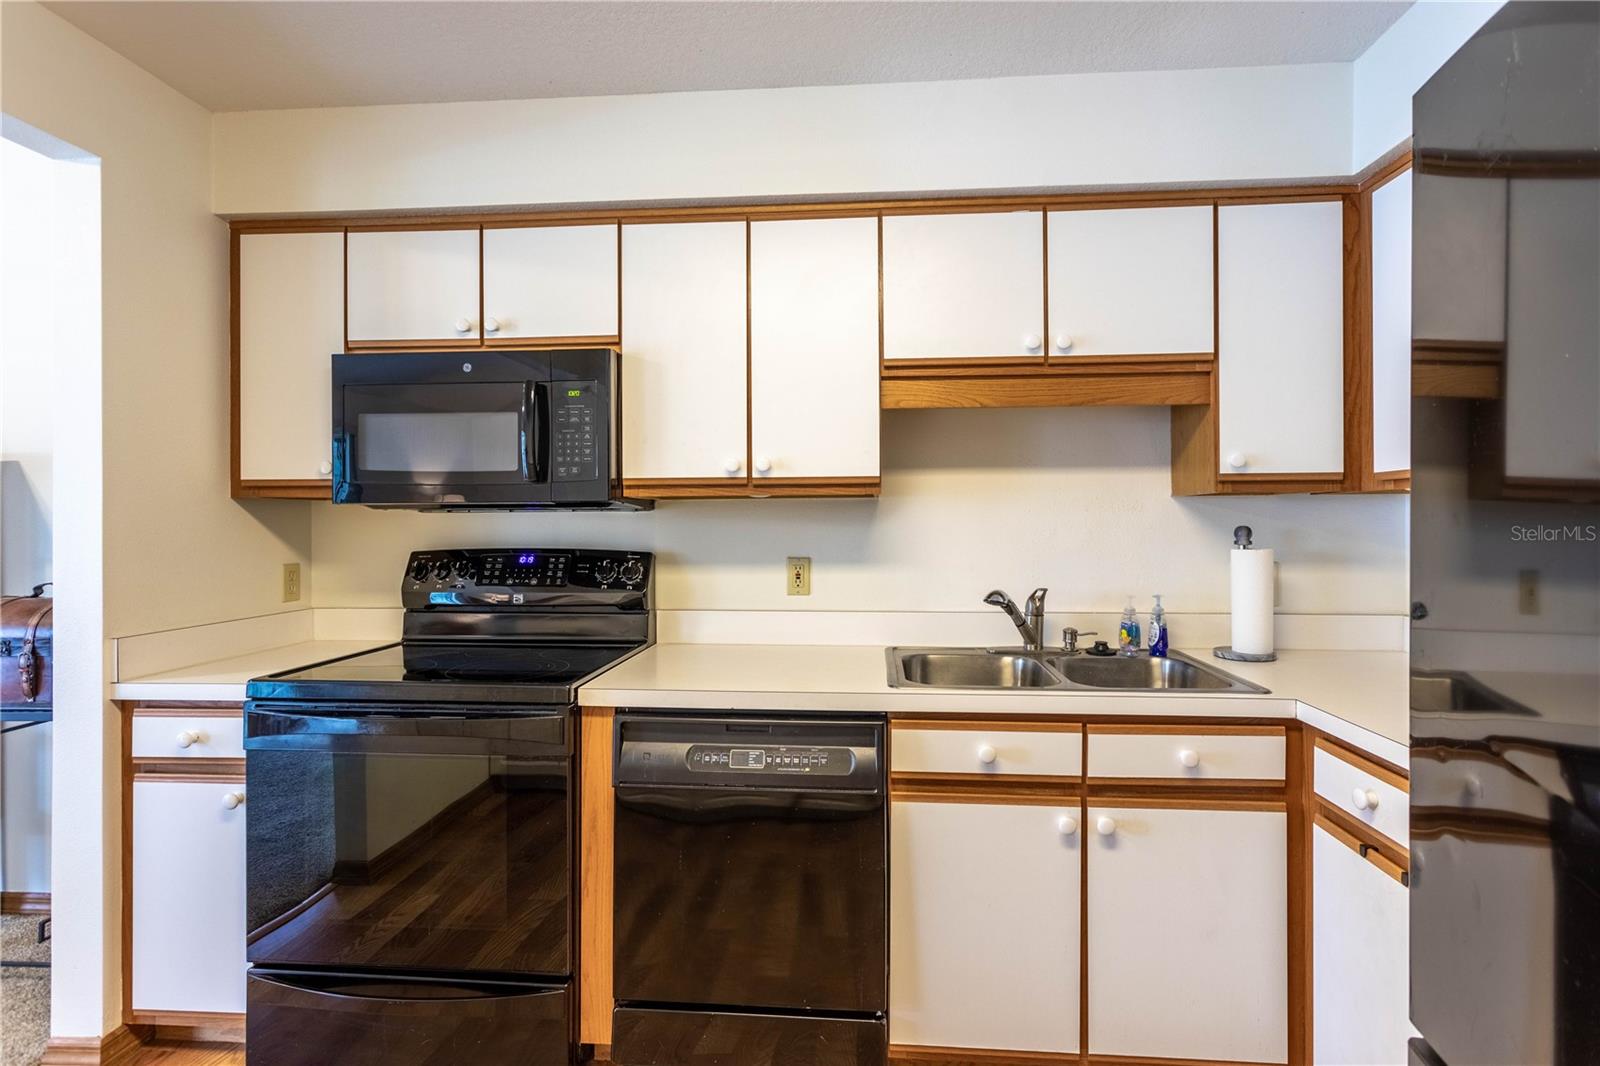
BEST PRICE in this lovely Community!! Looking for a fabulous condo? Look no further. This condo has everything you need. This 2 Bedroom, 2 Bath condo has an attached one-car garage with plenty of room for your car and storage. Inside, the soaring ceilings allow for an abundance of light and spaciousness to consume the Condo. A generous screened balcony overlooks the pool, offering you calm and serenity. The Master Suite has a luxurious walk-in Shower and a walk-in Closet, and in addition to that a nice laundry room complete with washer and dryer. Recent Replacements include the roof in 2021 and re-plumbing in 2022 and a brand new Garage Door Opener and a new garbage disposal. Enjoy all the Community Amenities - Internet, Cable, the Community Clubhouse, Pool, Tennis Courts, Water, Sewer and Trash. Great location in the Conway area and close to shopping, downtown, Airport. Don't miss this once-in-a-lifetime opportunity, where you can truly have it all. THIS CONDO IS ALREADY ON THE FHA APPROVED LIST, BUYERS CAN GET IN WITH AS LITTLE AS 3.5% DOWN. ALSO DOWN PAYMENT ASSISTANCE AVAILABLE FOR QUALIFIED BUYERS.
/u.realgeeks.media/homesinorlando/NextHome-Neighborhood-Realty-Logo-Horizontal-OrangeOnWhite-Web-RGB.jpg)
Additional Information
- Taxes
- $2124
- Minimum Lease
- 8-12 Months
- HOA Payment Schedule
- Monthly
- Maintenance Includes
- Cable TV, Common Area Taxes, Pool, Escrow Reserves Fund, Insurance, Internet, Maintenance Structure, Maintenance Grounds, Pest Control, Pool, Recreational Facilities, Sewer, Trash, Water
- Condo Fees
- $400
- Condo Fees Term
- Monthly
- Community Features
- Clubhouse, Deed Restrictions, Pool, Tennis Courts
- Property Description
- One Story, Attached
- Zoning
- R-3A/AN
- Interior Layout
- Cathedral Ceiling(s), Ceiling Fans(s), High Ceilings, Living Room/Dining Room Combo, Primary Bedroom Main Floor, Walk-In Closet(s)
- Interior Features
- Cathedral Ceiling(s), Ceiling Fans(s), High Ceilings, Living Room/Dining Room Combo, Primary Bedroom Main Floor, Walk-In Closet(s)
- Floor
- Carpet, Laminate
- Appliances
- Cooktop, Dishwasher, Disposal, Dryer, Electric Water Heater, Microwave, Range, Refrigerator
- Utilities
- Cable Connected, Electricity Connected, Public, Sewer Connected, Street Lights
- Heating
- Electric
- Air Conditioning
- Central Air
- Exterior Construction
- Block, Stucco
- Exterior Features
- Balcony, Sliding Doors, Tennis Court(s)
- Roof
- Shingle
- Foundation
- Slab
- Pool
- Community
- Garage Carport
- 1 Car Garage
- Garage Spaces
- 1
- Garage Features
- Driveway, Garage Door Opener
- Elementary School
- Dover Shores Elem
- Middle School
- Roberto Clemente Middle
- High School
- Boone High
- Pets
- Allowed
- Max Pet Weight
- 999
- Floor Number
- 2
- Flood Zone Code
- X
- Parcel ID
- 04-23-30-1439-11-030
- Legal Description
- COACH HOMES AT DOVER VILLAGE PH 11 CONDOCB 18/73 BLDG 11 UNIT 1103
Listing courtesy of RE/MAX 200 REALTY. 407-629-6330
Selling Office: CENTURY 21 CARIOTI.Mortgage Calculator
StellarMLS is the source of this information via Internet Data Exchange Program. All listing information is deemed reliable but not guaranteed and should be independently verified through personal inspection by appropriate professionals. Listings displayed on this website may be subject to prior sale or removal from sale. Availability of any listing should always be independently verified. Listing information is provided for consumer personal, non-commercial use, solely to identify potential properties for potential purchase. All other use is strictly prohibited and may violate relevant federal and state law. Data last updated on