381 Perth Lane, Winter Park, FL 32792
- $515,000
- 3
- BD
- 2
- BA
- 1,502
- SqFt






- Sold Price
- $515,000
- List Price
- $529,900
- Status
- Sold
- Days on Market
- 32
- Closing Date
- Dec 04, 2023
- MLS#
- O6145352
- Property Style
- Single Family
- Year Built
- 1978
- Bedrooms
- 3
- Bathrooms
- 2
- Living Area
- 1,502
- Lot Size
- 9,330
- Acres
- 0.21
- Total Acreage
- 0 to less than 1/4
- Legal Subdivision Name
- Kenilworth Shores Sec 03
- MLS Area Major
- Winter Park/Aloma
Property Description
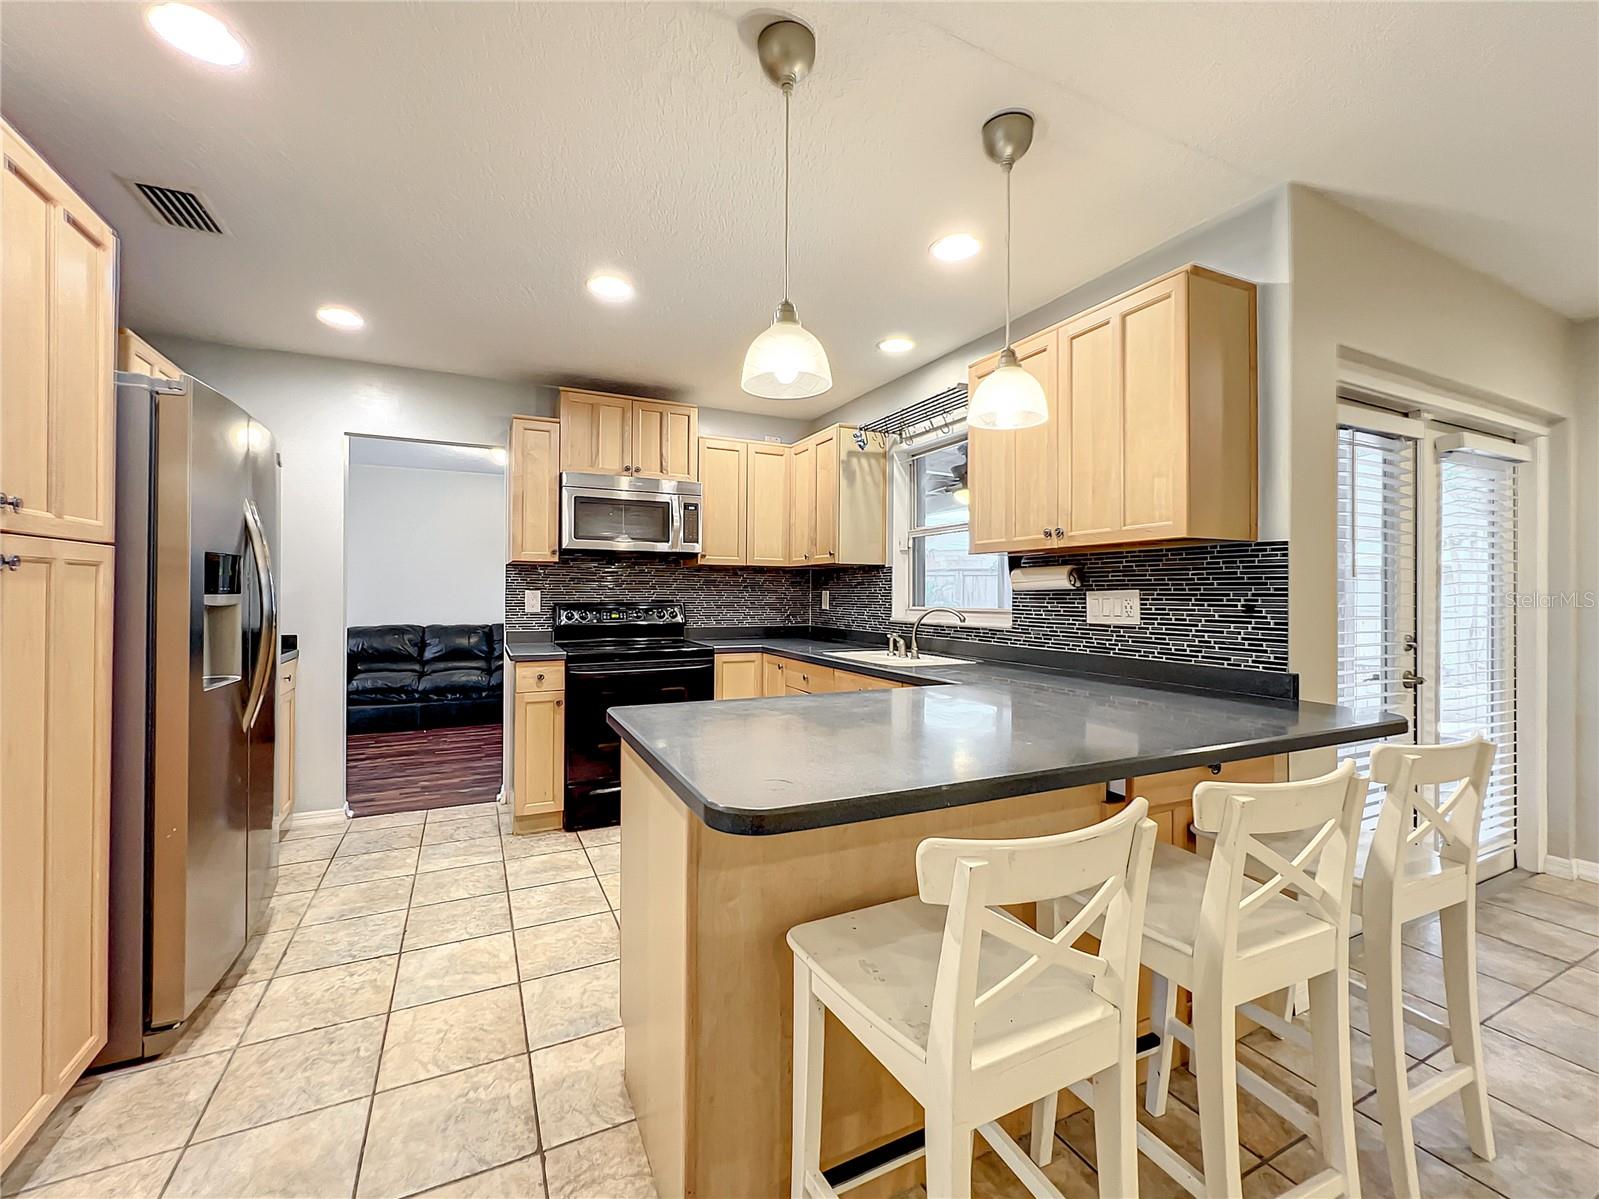
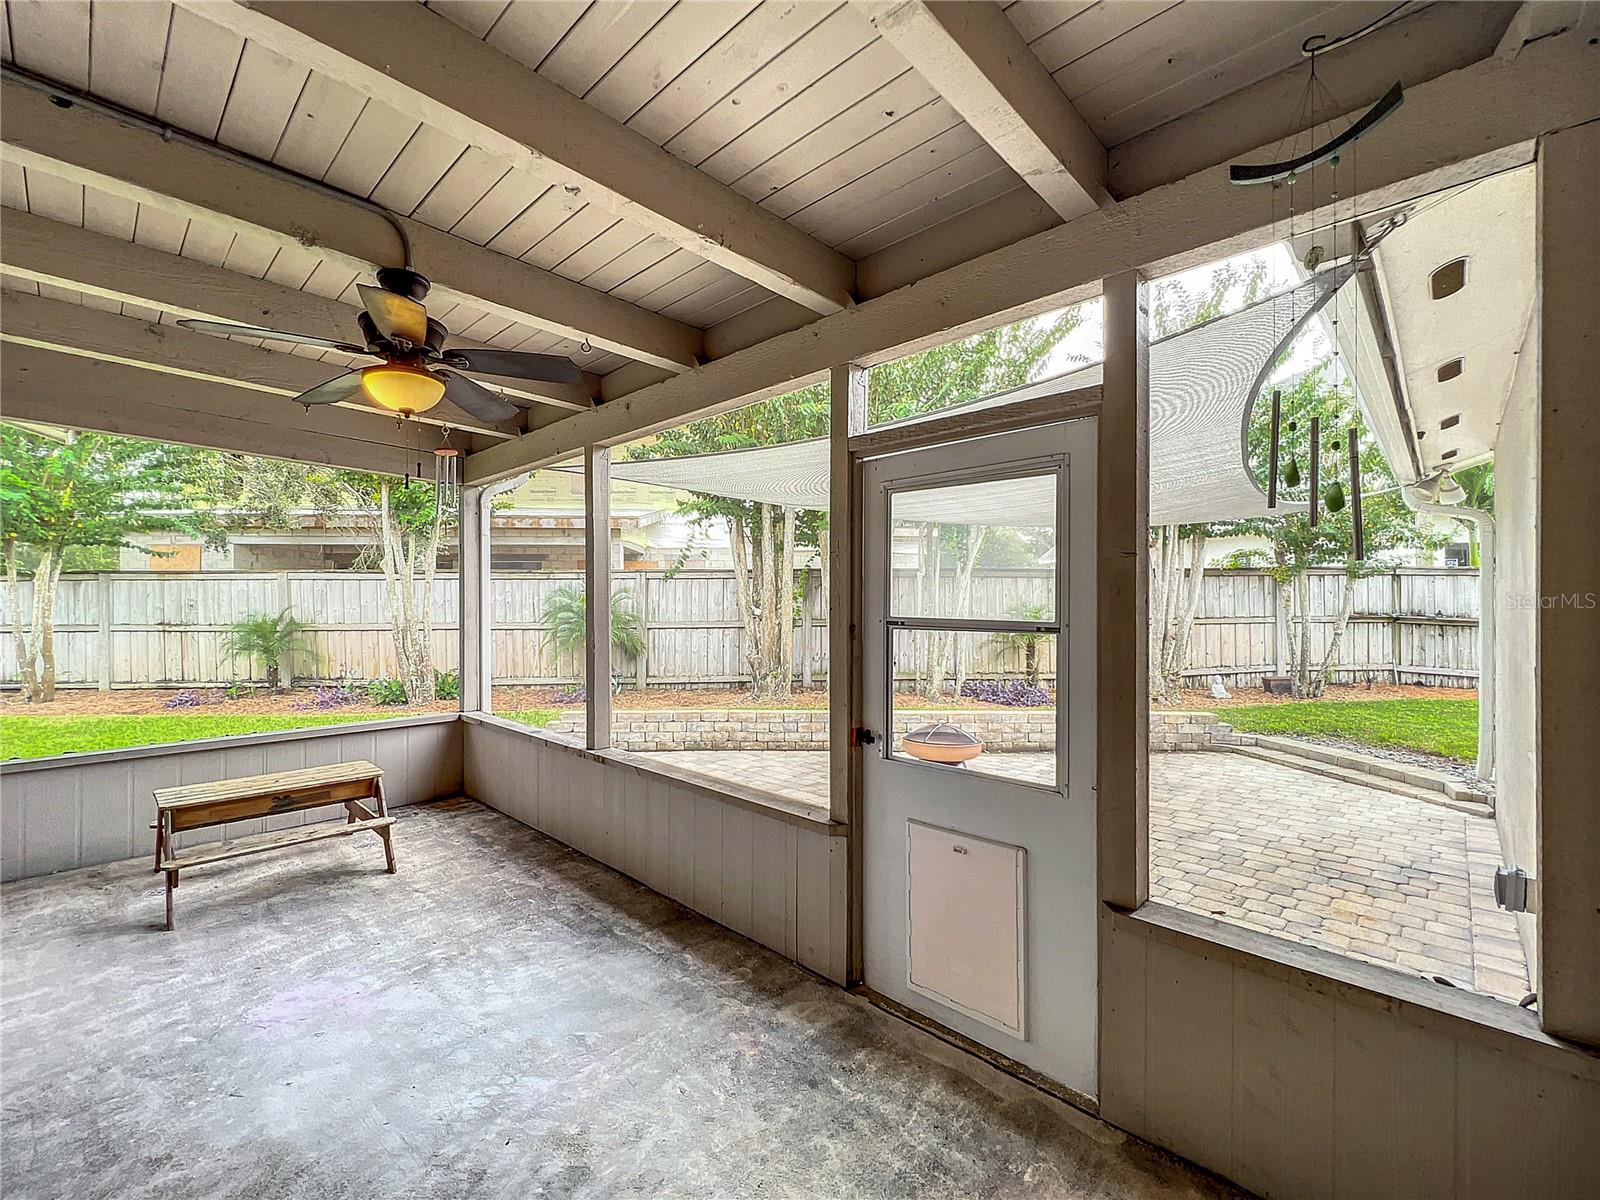
Come see this beautifully maintained home in the heart of Winter Parks Kenilworth Shores. Situated just a short walk from Ward Park, Cady Way Trail, Advent Health Wellness Center, Brookshire Elementary and Winter Park Highschool, this 3/2 home offers sought-after functionality both inside and out. The kitchen/family room combo allows you to entertain indoors, while the Florida room and newly built stone patio will offer the chance to impress your guest's out back. The Primary suite boasts a walk-in closet, updated en-suite and French Doors leading out to a private outdoor patio for your morning coffee. The 2nd and 3rd bedrooms with walk-in closets share a second updated bath. Double-pained windows allow for an abundance of natural light throughout living, dining and family rooms. Improvements include new plumbing, a new roof, windows, back patio, and fresh paint throughout. The attached two car garage, and additional shed in the rear offer plenty of extra storage. Minutes from downtown Park Ave, Baldwin Park, the YMCA, I-4 and shopping/dining, this Winter Park gem is not to be missed. Schedule your private showing today.
/u.realgeeks.media/homesinorlando/NextHome-Neighborhood-Realty-Logo-Horizontal-OrangeOnWhite-Web-RGB.jpg)
Additional Information
- Taxes
- $3133
- Minimum Lease
- 7 Months
- Community Features
- No Deed Restriction
- Property Description
- One Story
- Zoning
- R-1A
- Interior Layout
- Attic Fan, Eat-in Kitchen, Living Room/Dining Room Combo, Master Bedroom Main Floor, Open Floorplan, Solid Surface Counters, Solid Wood Cabinets, Stone Counters, Walk-In Closet(s)
- Interior Features
- Attic Fan, Eat-in Kitchen, Living Room/Dining Room Combo, Master Bedroom Main Floor, Open Floorplan, Solid Surface Counters, Solid Wood Cabinets, Stone Counters, Walk-In Closet(s)
- Floor
- Bamboo, Carpet, Ceramic Tile, Laminate
- Appliances
- Dishwasher, Disposal, Dryer, Electric Water Heater, Exhaust Fan, Freezer, Microwave, Range, Washer
- Utilities
- Electricity Connected, Water Connected
- Heating
- Electric
- Air Conditioning
- Central Air
- Exterior Construction
- Block, Stucco
- Exterior Features
- French Doors, Garden, Irrigation System, Lighting, Rain Gutters, Sliding Doors, Storage
- Roof
- Shingle
- Foundation
- Slab
- Pool
- No Pool
- Garage Carport
- 2 Car Garage
- Garage Spaces
- 2
- Elementary School
- Brookshire Elem
- Middle School
- Glenridge Middle
- High School
- Winter Park High
- Fences
- Fenced
- Flood Zone Code
- X
- Parcel ID
- 09-22-30-4130-01-070
- Legal Description
- KENILWORTH SHORES SECTION THREE U/27 LOT7 BLK A
Listing courtesy of COLDWELL BANKER REALTY. 407-647-1211
Selling Office: COLLADO REAL ESTATE.Mortgage Calculator
StellarMLS is the source of this information via Internet Data Exchange Program. All listing information is deemed reliable but not guaranteed and should be independently verified through personal inspection by appropriate professionals. Listings displayed on this website may be subject to prior sale or removal from sale. Availability of any listing should always be independently verified. Listing information is provided for consumer personal, non-commercial use, solely to identify potential properties for potential purchase. All other use is strictly prohibited and may violate relevant federal and state law. Data last updated on