1954 Meeting Place, Orlando, FL 32814
- $888,000
- 4
- BD
- 3
- BA
- 2,410
- SqFt






- Sold Price
- $888,000
- List Price
- $889,000
- Status
- Sold
- Days on Market
- 3
- Closing Date
- Dec 15, 2023
- MLS#
- O6145343
- Property Style
- Townhouse
- Year Built
- 2005
- Bedrooms
- 4
- Bathrooms
- 3
- Living Area
- 2,410
- Lot Size
- 3,274
- Acres
- 0.08
- Total Acreage
- 0 to less than 1/4
- Building Name
- 1954
- Legal Subdivision Name
- Baldwin Park
- MLS Area Major
- Orlando
Property Description
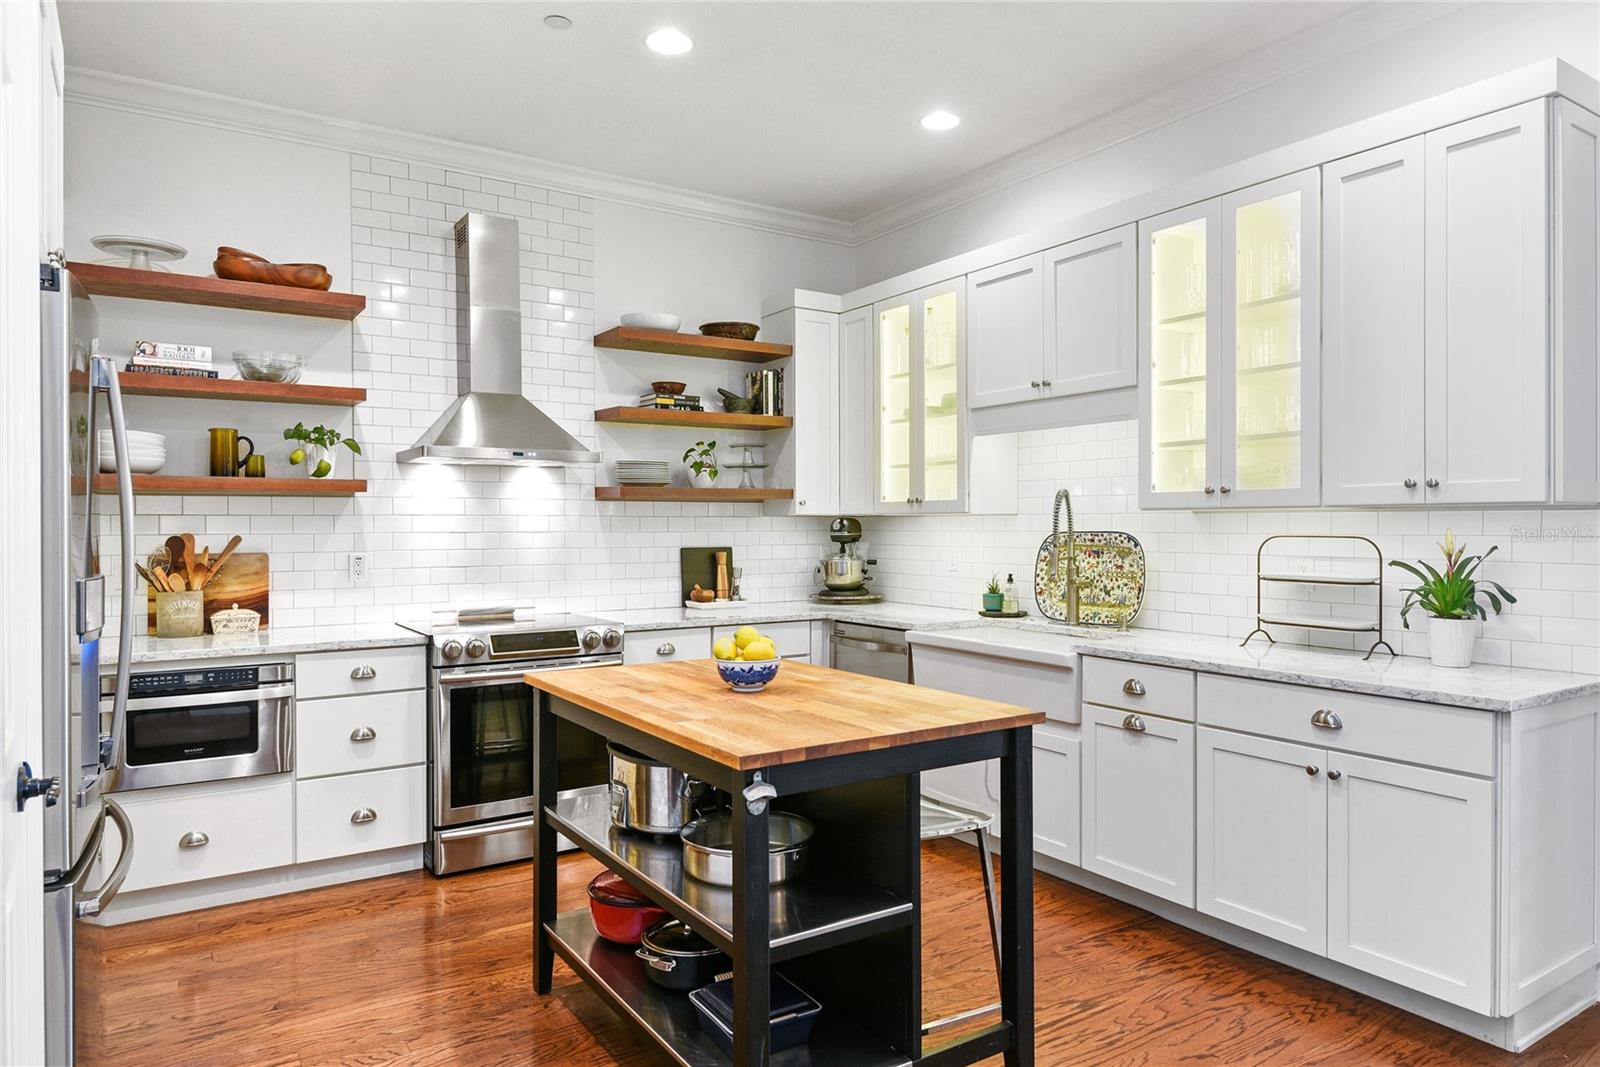
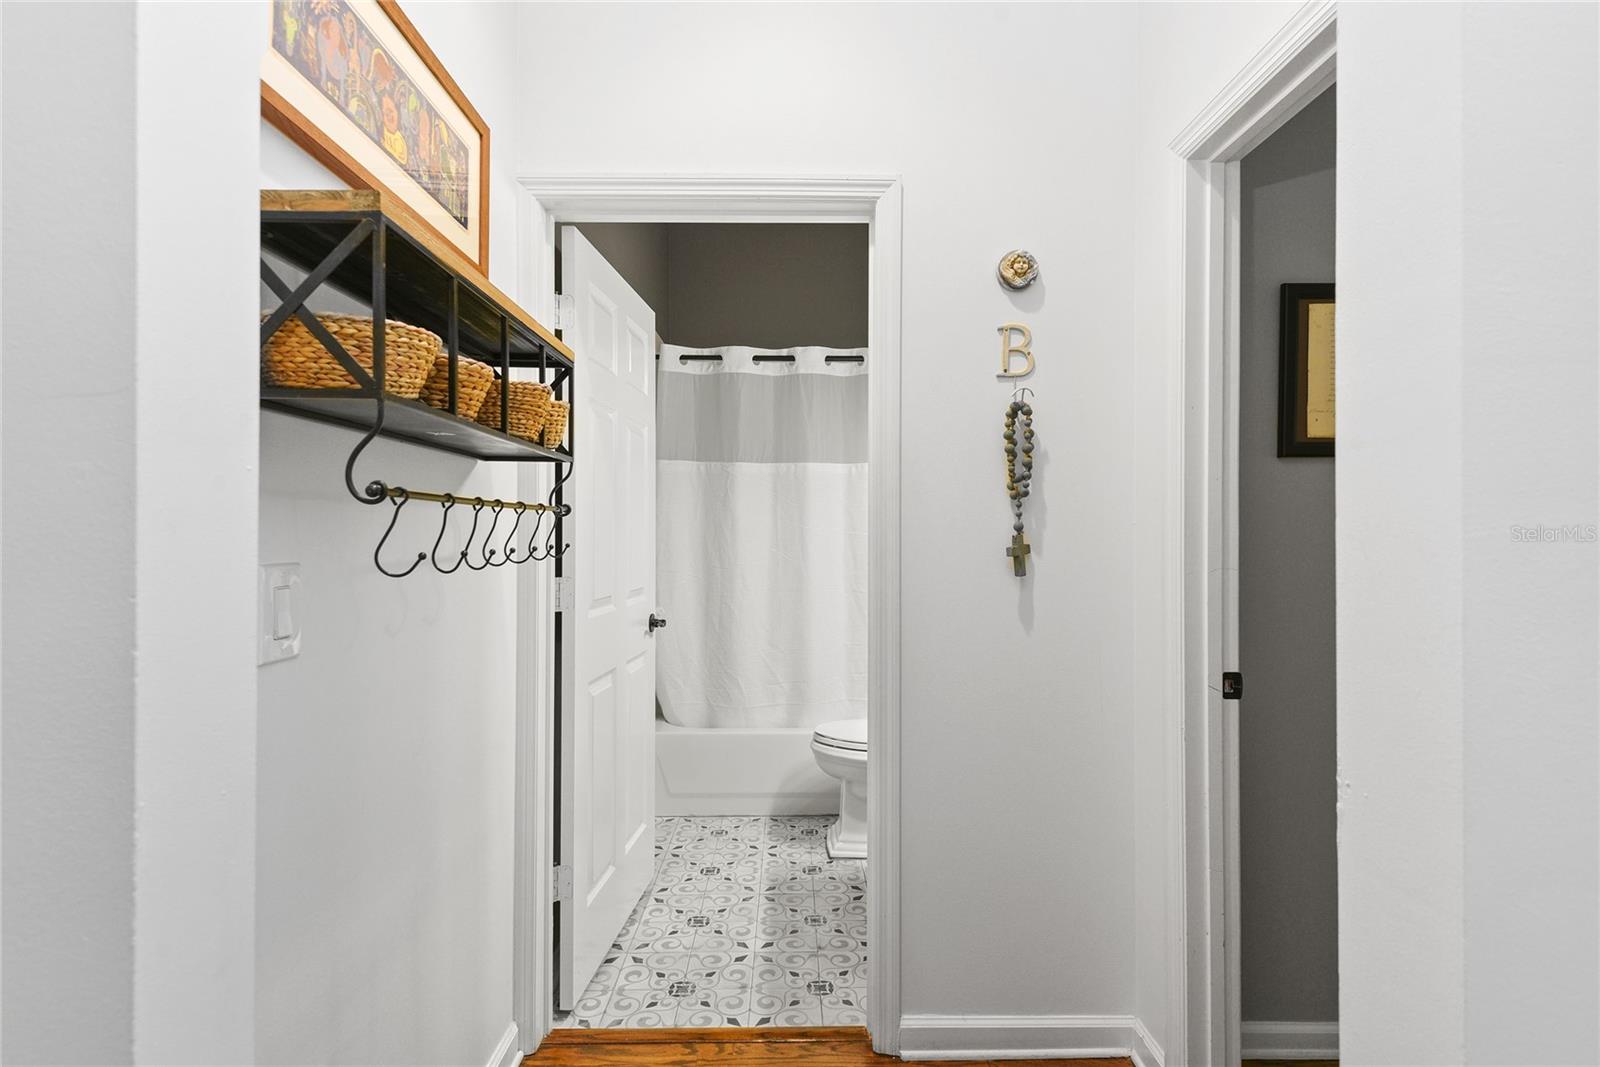
Absolutely stunning and with the most desirable location in Baldwin Park, this renovated ISSA townhome truly is a rare find! This 4 bedrooms/3 full baths plus private plunge POOL overlooks the Corrine Commons Park. The spacious living room and dining room combo has an abundance of natural light with spectacular park views and beautiful crown molding. The custom built bar area with beverage/wine refrigerator is tucked away just off of the dining room making entertaining so easy. Gorgeous wood flooring throughout most of the home as well as plantation shutters on all windows. The exquisite kitchen was renovated in 2015 and now features custom cabinetry with lighting, beautiful Quartz countertops, white subway tile backsplash, a farmhouse sink, and upgraded stainless steel appliances. Plenty of space to entertain with a center island as well as an additional living area that opens to the kitchen. Downstairs there is a full bedroom with hardwood floors that would be ideal for a guest room, playroom, or home office and overlooks the peaceful outdoor area with pool. Renovated full bath also downstairs that includes a tub/shower with custom tile flooring. The master suite and two additional bedrooms are upstairs, as well as the inside laundry area. Spacious master bedroom boasts hardwood floors, a custom walk-in closet, and lovely park views. The elegant master bathroom was completely renovated and now features a Restoration Hardware vanity with dual sinks, Quartz countertops, a large walk-in shower and a soaking tub. The secondary bathroom was renovated with a new vanity and custom tile flooring. More storage than you can imagine in this home with custom closets in all bedrooms and an oversized attic area with an air-conditioned space that is unique to this builder. Amazing outdoor living space that was completely transformed in 2019 with its expansive deck and pergola as well as a summer kitchen and heated plunge pool. This summer kitchen is an entertainer’s dream with a sink and two grilling options. Two car garage with rear alley entrance. All of this and located just steps away from the community pool and fitness area at Grace Hopper Hall. Walking distance to schools and Baldwin Park’s downtown shops and restaurants, as well as, easy access to downtown Orlando and Winter Park. This truly is a must see! Welcome Home!
/u.realgeeks.media/homesinorlando/NextHome-Neighborhood-Realty-Logo-Horizontal-OrangeOnWhite-Web-RGB.jpg)
Additional Information
- Taxes
- $7263
- Taxes
- $1,027
- Minimum Lease
- No Minimum
- Hoa Fee
- $517
- HOA Payment Schedule
- Semi-Annually
- Maintenance Includes
- Maintenance Structure, Maintenance Grounds
- Other Fees Term
- Monthly
- Location
- City Limits, Sidewalk, Street One Way, Paved
- Community Features
- Deed Restrictions, Fitness Center, Golf Carts OK, Irrigation-Reclaimed Water, Park, Playground, Pool
- Property Description
- Two Story
- Zoning
- PD
- Interior Layout
- Ceiling Fans(s), Crown Molding, Solid Wood Cabinets, Stone Counters, Walk-In Closet(s)
- Interior Features
- Ceiling Fans(s), Crown Molding, Solid Wood Cabinets, Stone Counters, Walk-In Closet(s)
- Floor
- Carpet, Tile, Wood
- Appliances
- Dishwasher, Disposal, Dryer, Electric Water Heater, Range, Range Hood, Refrigerator, Washer, Wine Refrigerator
- Utilities
- BB/HS Internet Available, Cable Available, Electricity Connected, Public, Sewer Connected, Underground Utilities, Water Connected
- Heating
- Central
- Air Conditioning
- Central Air
- Exterior Construction
- Block, Stucco
- Exterior Features
- French Doors, Irrigation System, Outdoor Grill, Rain Gutters, Sidewalk
- Roof
- Shingle
- Foundation
- Slab
- Pool
- Community, Private
- Pool Type
- Gunite, Heated, In Ground
- Garage Carport
- 2 Car Garage
- Garage Spaces
- 2
- Garage Features
- Alley Access, Garage Faces Rear
- Elementary School
- Baldwin Park Elementary
- Middle School
- Glenridge Middle
- High School
- Winter Park High
- Pets
- Allowed
- Flood Zone Code
- X
- Parcel ID
- 17-22-30-0522-03-590
- Legal Description
- BALDWIN PARK UNIT 2 53/34 LOT 359
Listing courtesy of FANNIE HILLMAN & ASSOCIATES. 407-644-1234
Selling Office: HOGAN REALTY GROUP INC.Mortgage Calculator
StellarMLS is the source of this information via Internet Data Exchange Program. All listing information is deemed reliable but not guaranteed and should be independently verified through personal inspection by appropriate professionals. Listings displayed on this website may be subject to prior sale or removal from sale. Availability of any listing should always be independently verified. Listing information is provided for consumer personal, non-commercial use, solely to identify potential properties for potential purchase. All other use is strictly prohibited and may violate relevant federal and state law. Data last updated on