1704 Davenport Court, Winter Springs, FL 32708
- $535,000
- 3
- BD
- 2
- BA
- 2,101
- SqFt






- Sold Price
- $535,000
- List Price
- $525,000
- Status
- Sold
- Days on Market
- 4
- Closing Date
- Nov 02, 2023
- MLS#
- O6145329
- Property Style
- Single Family
- Architectural Style
- Contemporary
- Year Built
- 1994
- Bedrooms
- 3
- Bathrooms
- 2
- Living Area
- 2,101
- Lot Size
- 10,580
- Acres
- 0.24
- Total Acreage
- 0 to less than 1/4
- Legal Subdivision Name
- Davenport Glen
- Complex/Comm Name
- Davenport Glen
- MLS Area Major
- Casselberrry/Winter Springs / Tuscawilla
Property Description
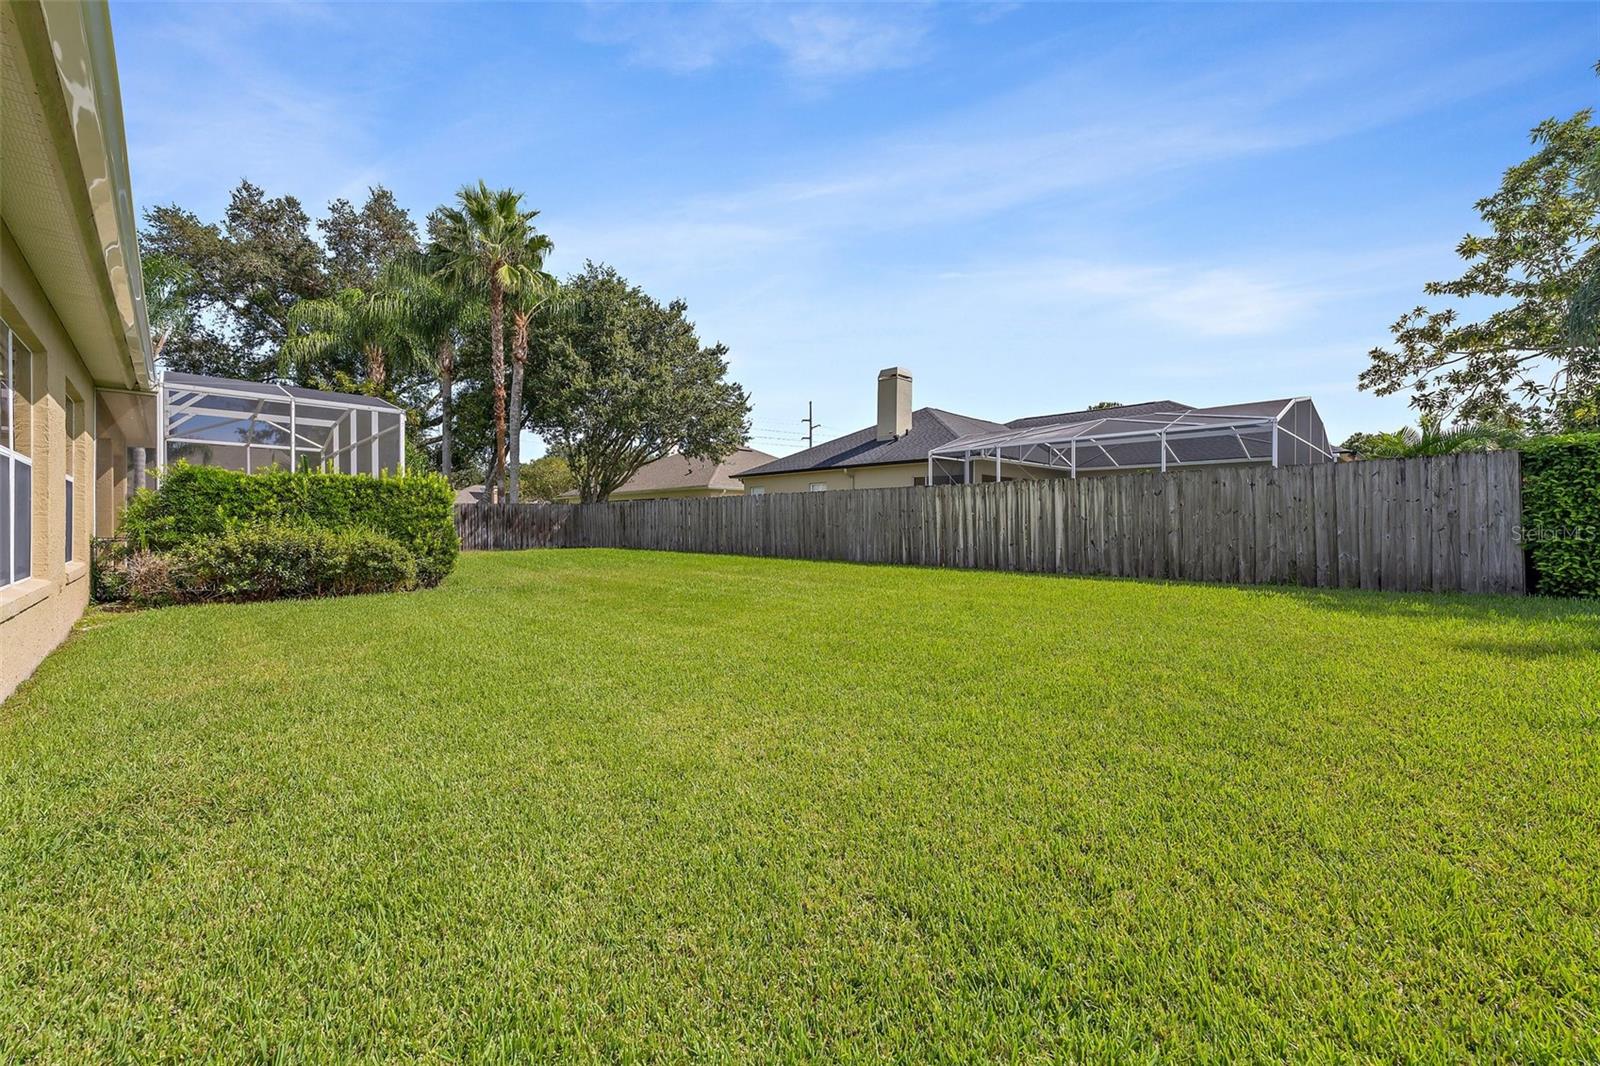
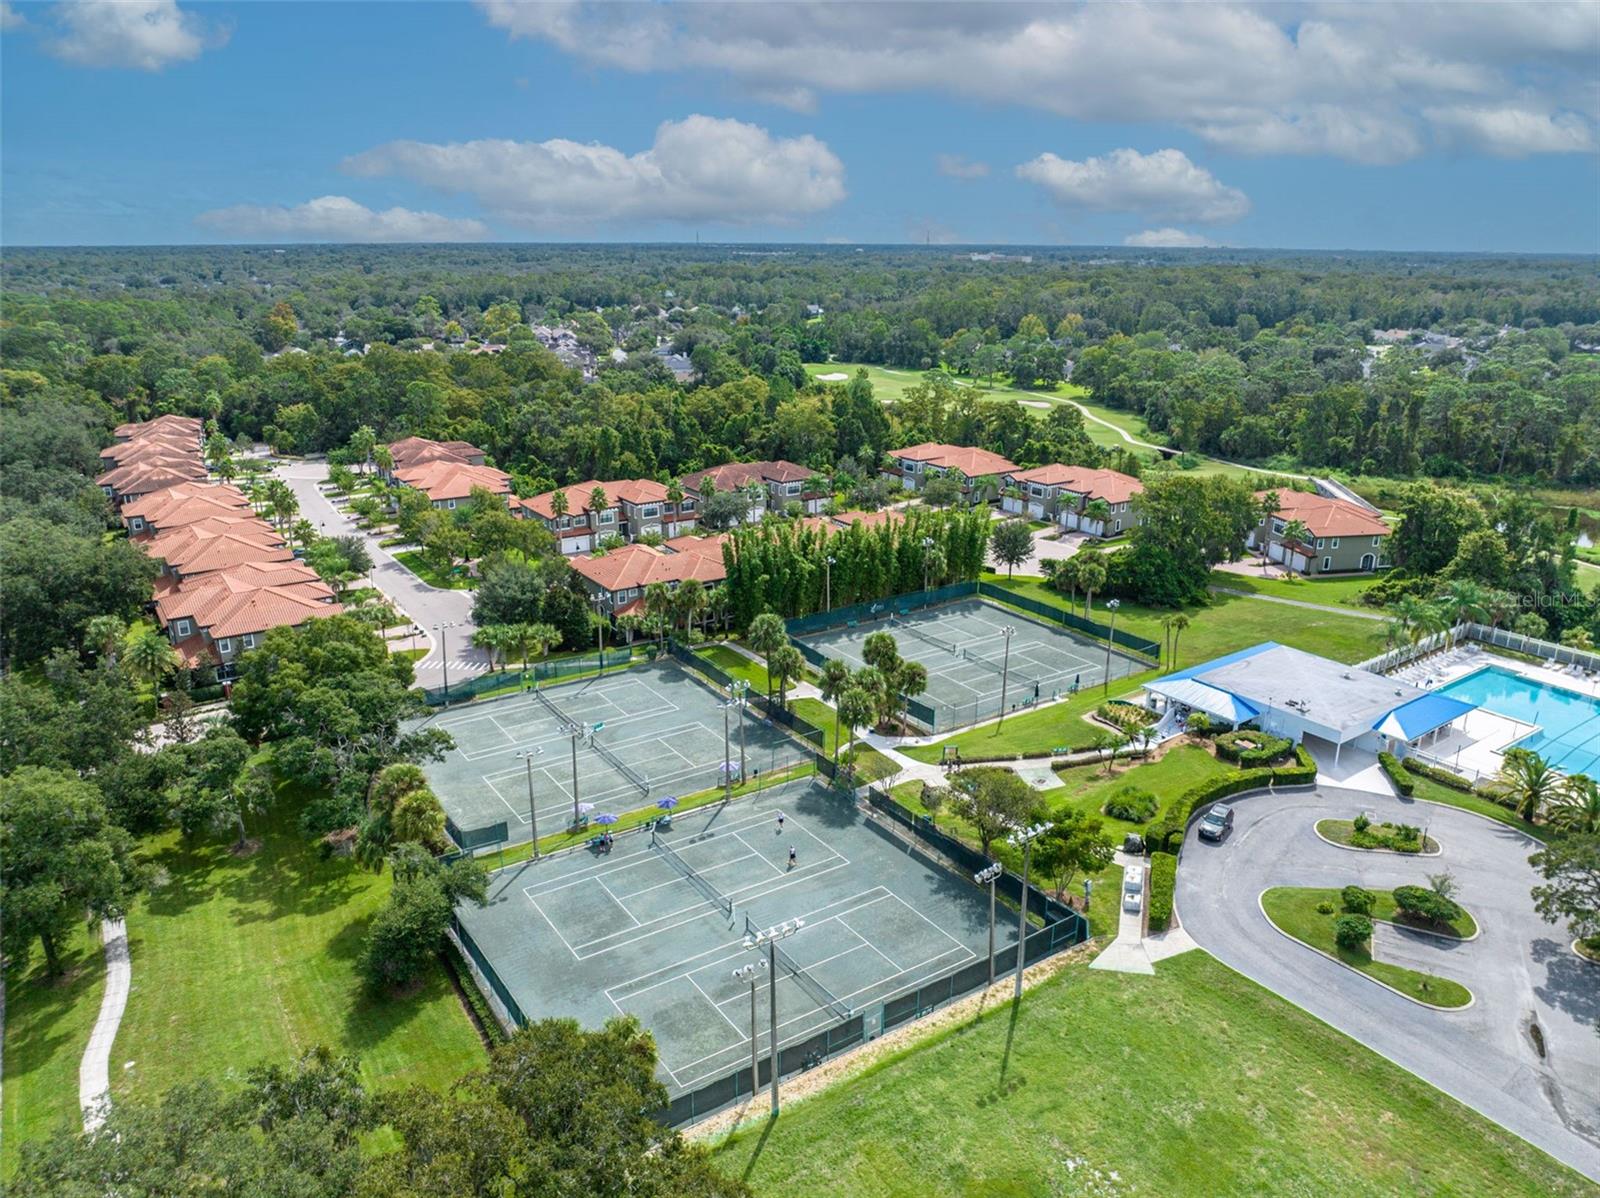
Highest & Best Offers Due Monday 10/2 at 12:00 Noon. BEAUTIFUL & UPDATED 3 Bedroom, 2 Bath, 2-Car Garage home in one of the most desirable sections of sought-after TUSCAWILLA! Located in a lovely Cul-De-Sac on a spacious ¼ Acre lot and zoned for Top-Rated Schools-Oviedo High, Indian Trails Middle and Lawton Elementary! Updates include a BRAND NEW ROOF (Summer 2023), Brand new Gutters (2023), NEWER WOOD-LOOK TILE in Dining Rm, Kitchen and Family Rm & more! A Gorgeous BEVELED-GLASS FRONT DOOR welcomes you into the foyer & Living/Dining Rm area with its Volume & Vaulted Ceilings. The TRANSOM WINDOWS ensure there’s always an abundance of natural light! This wonderful split-floor-plan home features a Kitchen open to the Family Rm, with Two-tone Cabinetry, several glass showcase cabinet doors, Stainless Appliances, Solid-surface Corian COUNTERS, a Built-in Breakfast Bar, a lovely tile backsplash & Recessed Lighting and ALL APPLIANCES are INCLUDED.The smartly planned layout is quite inviting…the BREAKFAST NOOK overlooks the lanai as well as the Family Rm. A lovely fireplace sits at the end of the Family room and multiple windows along virtually the entire wall of the family room let natural light stream in! The Primary Bedroom is quite large with a nice 13x9 sitting area perfect for your exercise equipment, office or nursery as well as a nice-size walk-in closet! Lovely French Doors open to the spacious, covered lanai. The Ensuite Primary Bath features a roomy shower and a separate Garden Tub, Dual Sinks & a lovely Glass Block window to let natural light in and also preserve your privacy. The secondary bedrooms on the other side of the home have a nearby bathroom they share; both are comfortably-sized with one even having a walk-in-closet! The 26X20 screened & partially covered lanai is perfect for large parties and gatherings with friends and family. The spacious BACK YARD is nicely landscaped and is fenced on two sides and there’s plenty of room out back for a huge pool. There’s a sprinkler system to keep the grass nice and green and a transferrable Termite Bond to keep your home safe. The laundry room is located inside the home and includes a Washer, Dryer and utility sink! Centrally located in the heart of Tuscawilla close to several parks, the 23-mile Cross Seminole Trail and is within a mile of the Tuscawilla Country Club where Golf, Tennis & Social memberships are available at this beautiful, recently renovated private course. Here you’ll enjoy golf courses, tennis courts, a Jr. Olympic sized pool, clubhouse with a golf & tennis pro shop, fitness center & an on-site restaurant. This wonderful home is located close to 417/426/434, UCF, Siemens, Research Park, Oviedo Hospital & Oviedo Mall for easy commuting anywhere.
/u.realgeeks.media/homesinorlando/NextHome-Neighborhood-Realty-Logo-Horizontal-OrangeOnWhite-Web-RGB.jpg)
Additional Information
- Taxes
- $3252
- Minimum Lease
- 1-2 Years
- HOA Fee
- $41
- HOA Payment Schedule
- Monthly
- Maintenance Includes
- Common Area Taxes, Escrow Reserves Fund, Management
- Location
- Cul-De-Sac, City Limits, Landscaped, Near Golf Course, Near Public Transit, Sidewalk, Sloped, Paved
- Community Features
- Deed Restrictions, Golf Carts OK, Golf, Park, Playground, Golf Community
- Property Description
- One Story
- Zoning
- PUD
- Interior Layout
- Built-in Features, Ceiling Fans(s), Eat-in Kitchen, High Ceilings, Master Bedroom Main Floor, Open Floorplan, Solid Surface Counters, Split Bedroom, Thermostat, Vaulted Ceiling(s), Walk-In Closet(s), Window Treatments
- Interior Features
- Built-in Features, Ceiling Fans(s), Eat-in Kitchen, High Ceilings, Master Bedroom Main Floor, Open Floorplan, Solid Surface Counters, Split Bedroom, Thermostat, Vaulted Ceiling(s), Walk-In Closet(s), Window Treatments
- Floor
- Carpet, Tile
- Appliances
- Dishwasher, Disposal, Dryer, Electric Water Heater, Microwave, Range, Refrigerator, Washer
- Utilities
- BB/HS Internet Available, Cable Available, Electricity Connected, Phone Available, Public, Sewer Connected, Street Lights, Underground Utilities, Water Connected
- Heating
- Central, Electric
- Air Conditioning
- Central Air
- Fireplace Description
- Family Room, Wood Burning
- Exterior Construction
- Block, Stucco
- Exterior Features
- French Doors, Irrigation System, Rain Gutters, Sidewalk, Sliding Doors
- Roof
- Shingle
- Foundation
- Slab
- Pool
- No Pool
- Garage Carport
- 2 Car Garage
- Garage Spaces
- 2
- Garage Features
- Driveway, On Street
- Elementary School
- Lawton Elementary
- Middle School
- Indian Trails Middle
- High School
- Oviedo High
- Fences
- Wood
- Pets
- Allowed
- Flood Zone Code
- x
- Parcel ID
- 08-21-31-507-0000-0110
- Legal Description
- LOT 11 DAVENPORT GLEN PB 45 PGS 18 THRU 20
Listing courtesy of KELLER WILLIAMS ADVANTAGE REALTY. 407-977-7600
Selling Office: BUSTAMANTE REAL ESTATE INC.Mortgage Calculator
StellarMLS is the source of this information via Internet Data Exchange Program. All listing information is deemed reliable but not guaranteed and should be independently verified through personal inspection by appropriate professionals. Listings displayed on this website may be subject to prior sale or removal from sale. Availability of any listing should always be independently verified. Listing information is provided for consumer personal, non-commercial use, solely to identify potential properties for potential purchase. All other use is strictly prohibited and may violate relevant federal and state law. Data last updated on