3769 Charleston Loop, Oviedo, FL 32765
- $910,000
- 5
- BD
- 4
- BA
- 3,300
- SqFt




- Sold Price
- $910,000
- List Price
- $950,000
- Status
- Sold
- Days on Market
- 40
- Closing Date
- Dec 04, 2023
- MLS#
- O6145297
- Property Style
- Single Family
- Year Built
- 1993
- Bedrooms
- 5
- Bathrooms
- 4
- Living Area
- 3,300
- Lot Size
- 21,289
- Acres
- 0.49
- Total Acreage
- 1/4 to less than 1/2
- Legal Subdivision Name
- River Walk
- MLS Area Major
- Oviedo
Property Description
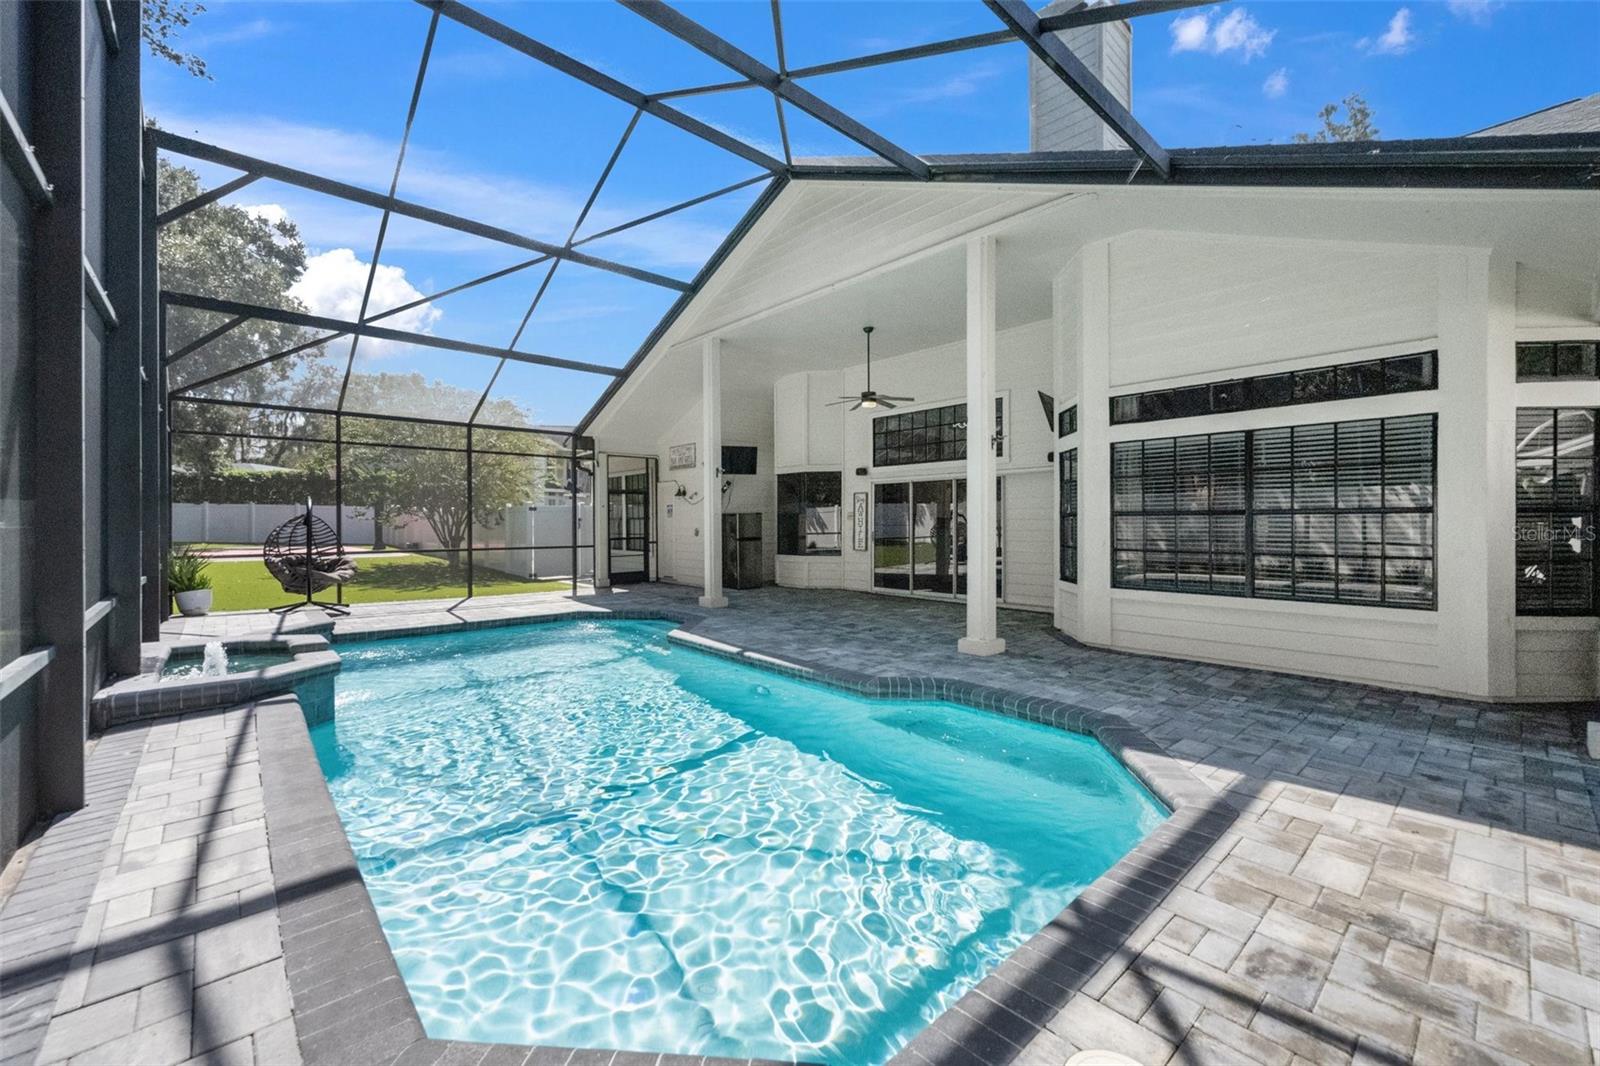
Oh my WOW! Southern Living vibes in this Oviedo River Walk home. Over $160,000 in upgrades completed in the last 2 years! (Be sure to check out the feature sheet in attachments). You'll be amazed by the front elevation but it doesn't stop there! From the open, bright, picturesque front living and dining areas to the stunning kitchen and stylish bathrooms to the sparkling screened in pool and oversized back yard with a basketball half court, this home is true comfort living! A few of the recent updates include a AC systems upstairs and down, custom designed wood trim accents, outside turf & paved deck plus updated light fixtures. Every where you look in this home there are lovely touches and thoughtful designs, it's like living in a magazine! Additional features include an extended driveway with side entry, 3 car garage, a fire pit in the backyard, a loft, super cool bonus room -perfect for play area/office/entertaining, glass paned double front doors and secret storage at every turn! The kitchen boasts granite counters, designer backsplash, plenty of cabinet and drawer space, stainless steel appliances, a breakfast nook overlooking the backyard and is open to the family room. As a bonus, you have the master suite and a guest room downstairs and upstairs you will find 3 more wonderfully sized bedrooms-one with it's own bathroom! And how could we forget, this home sits on an almost 1/2 acre of land in Oviedo. You won't be finding a home like this in a prime location any time soon. Quick, schedule your showing today, this one is a MUST SEE to revel in all it's beauty! ***Pickleball anyone? The basketball court can be converted!!!***
/u.realgeeks.media/homesinorlando/NextHome-Neighborhood-Realty-Logo-Horizontal-OrangeOnWhite-Web-RGB.jpg)
Additional Information
- Taxes
- $7136
- Minimum Lease
- 8-12 Months
- HOA Fee
- $895
- HOA Payment Schedule
- Annually
- Location
- In County, Sidewalk, Paved
- Community Features
- Deed Restrictions, Tennis Courts
- Property Description
- Two Story
- Zoning
- PUD
- Interior Layout
- Cathedral Ceiling(s), Ceiling Fans(s), Eat-in Kitchen, Kitchen/Family Room Combo, Living Room/Dining Room Combo, Primary Bedroom Main Floor, Skylight(s), Vaulted Ceiling(s), Walk-In Closet(s), Window Treatments
- Interior Features
- Cathedral Ceiling(s), Ceiling Fans(s), Eat-in Kitchen, Kitchen/Family Room Combo, Living Room/Dining Room Combo, Primary Bedroom Main Floor, Skylight(s), Vaulted Ceiling(s), Walk-In Closet(s), Window Treatments
- Floor
- Carpet, Ceramic Tile, Wood
- Appliances
- Dishwasher, Disposal, Dryer, Electric Water Heater, Exhaust Fan, Microwave, Range, Refrigerator, Washer
- Utilities
- BB/HS Internet Available, Cable Available, Fire Hydrant, Sprinkler Meter, Street Lights
- Heating
- Central
- Air Conditioning
- Central Air
- Fireplace Description
- Family Room, Wood Burning
- Exterior Construction
- Brick, Wood Frame
- Exterior Features
- Irrigation System, Rain Gutters, Sidewalk, Sliding Doors
- Roof
- Shingle
- Foundation
- Slab
- Pool
- Private
- Pool Type
- Gunite, Heated, In Ground, Screen Enclosure
- Garage Carport
- 3 Car Garage
- Garage Spaces
- 3
- Garage Features
- Driveway, Garage Door Opener, Garage Faces Side, Oversized, Split Garage
- Elementary School
- Carillon Elementary
- Middle School
- Jackson Heights Middle
- High School
- Hagerty High
- Pets
- Allowed
- Flood Zone Code
- X
- Parcel ID
- 33-21-31-503-0000-1010
- Legal Description
- LEG LOT 101 RIVER WALK PB 43 PGS 30 TO 34
Listing courtesy of RE/MAX TOWN & COUNTRY REALTY. 407-695-2066
Selling Office: EXP REALTY LLC.Mortgage Calculator
StellarMLS is the source of this information via Internet Data Exchange Program. All listing information is deemed reliable but not guaranteed and should be independently verified through personal inspection by appropriate professionals. Listings displayed on this website may be subject to prior sale or removal from sale. Availability of any listing should always be independently verified. Listing information is provided for consumer personal, non-commercial use, solely to identify potential properties for potential purchase. All other use is strictly prohibited and may violate relevant federal and state law. Data last updated on