113 View Point Place, Winter Springs, FL 32708
- $650,000
- 4
- BD
- 3
- BA
- 2,559
- SqFt









- Sold Price
- $650,000
- List Price
- $669,000
- Status
- Sold
- Days on Market
- 24
- Closing Date
- Nov 22, 2023
- MLS#
- O6145245
- Property Style
- Single Family
- Year Built
- 1999
- Bedrooms
- 4
- Bathrooms
- 3
- Living Area
- 2,559
- Lot Size
- 7,828
- Acres
- 0.18
- Total Acreage
- 0 to less than 1/4
- Legal Subdivision Name
- Tuskawilla Trace
- MLS Area Major
- Casselberrry/Winter Springs / Tuscawilla
Property Description
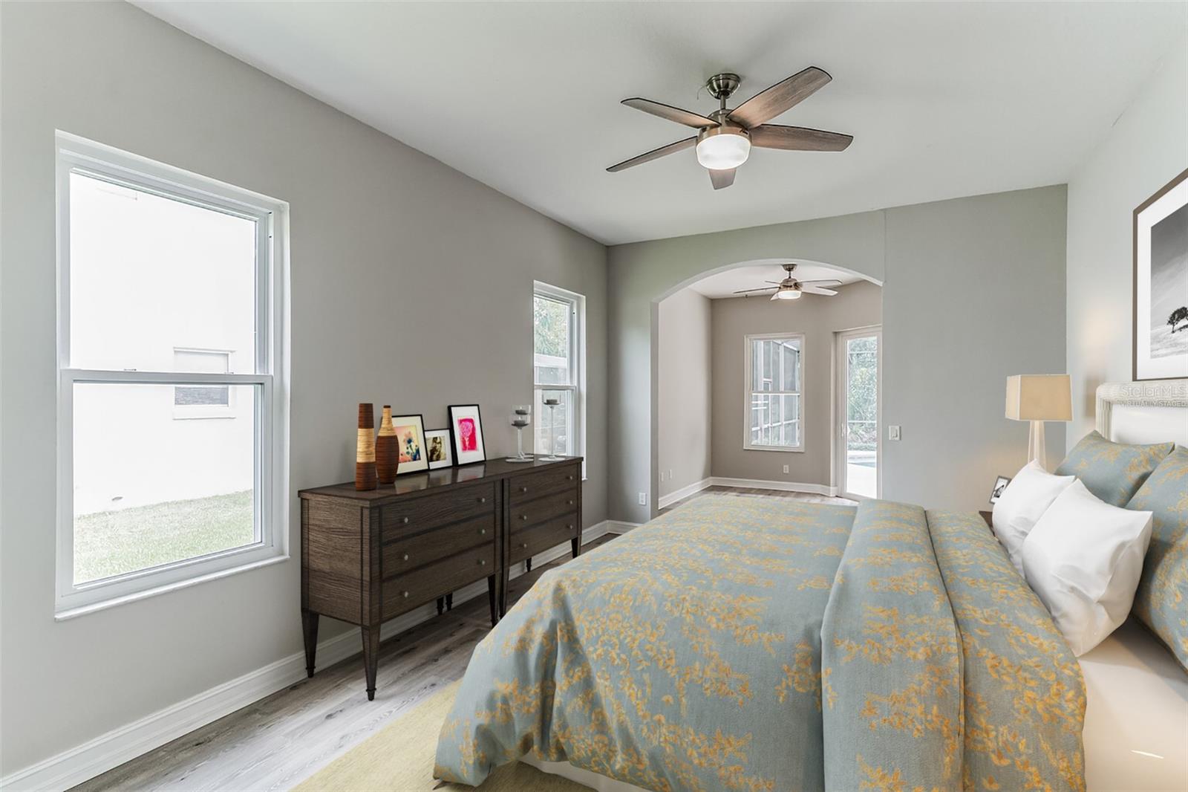
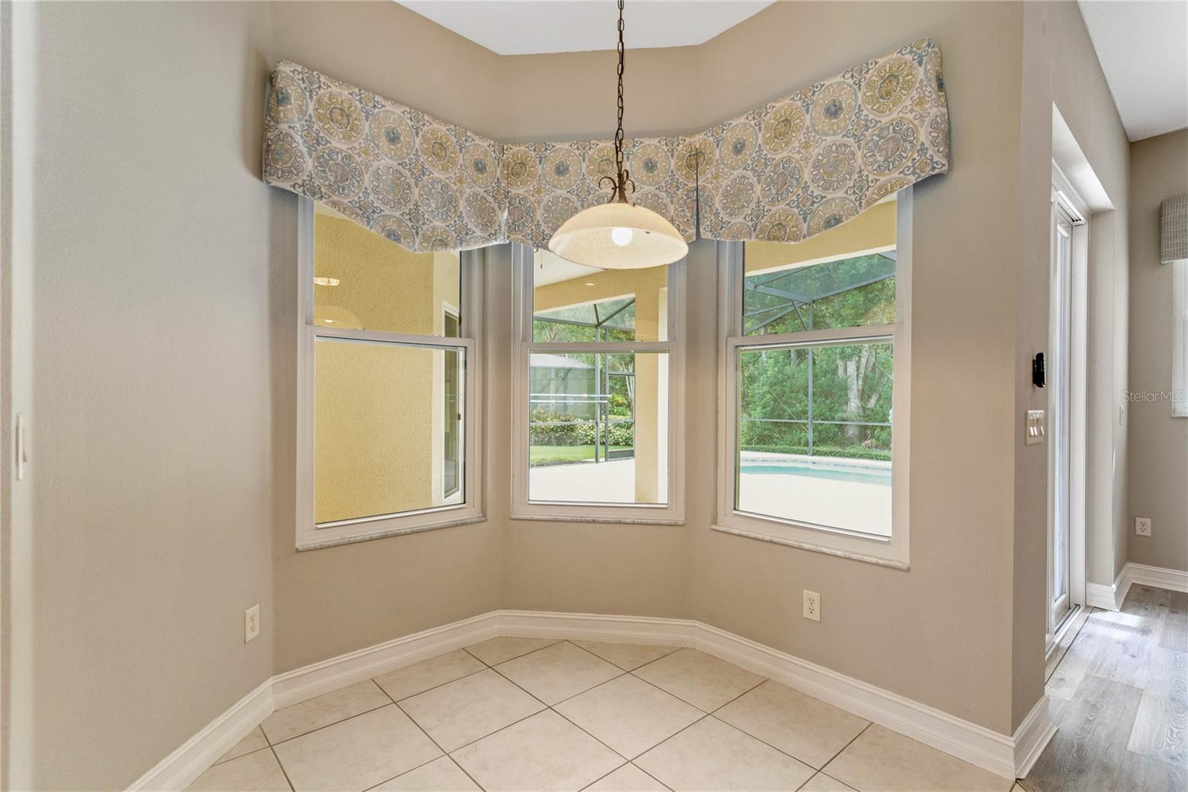
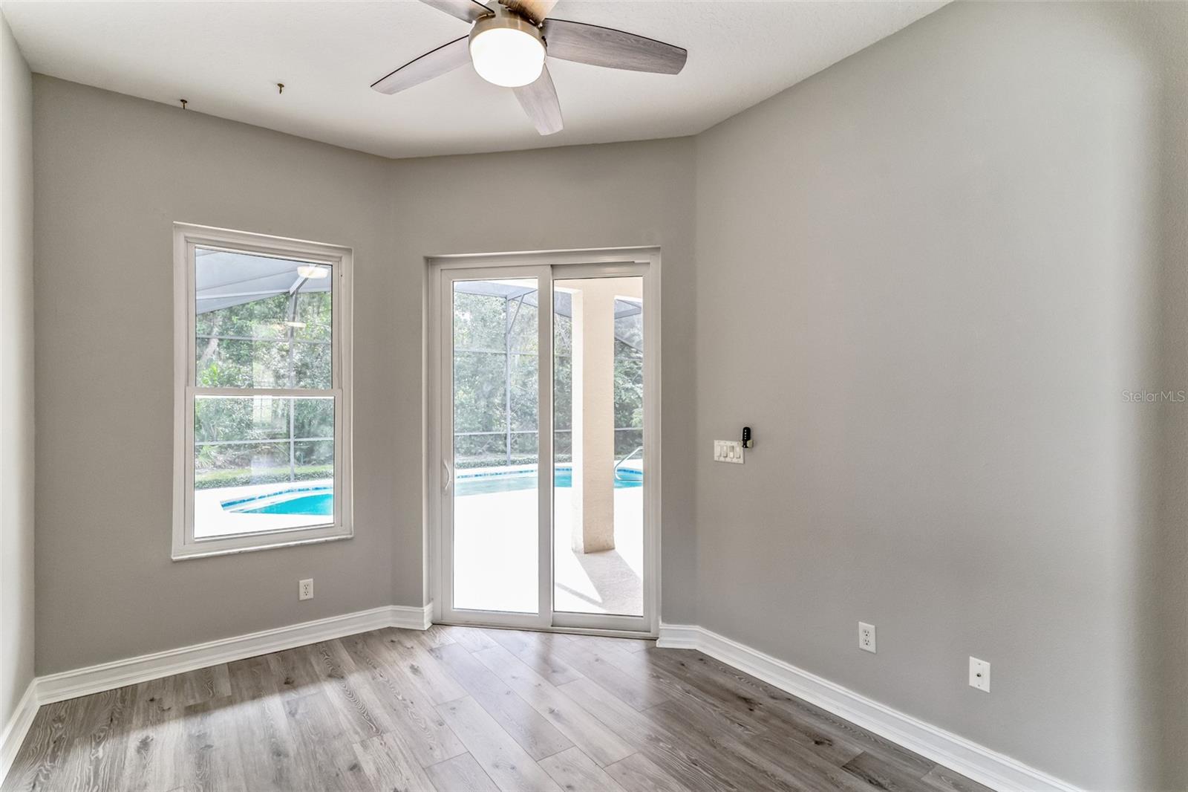
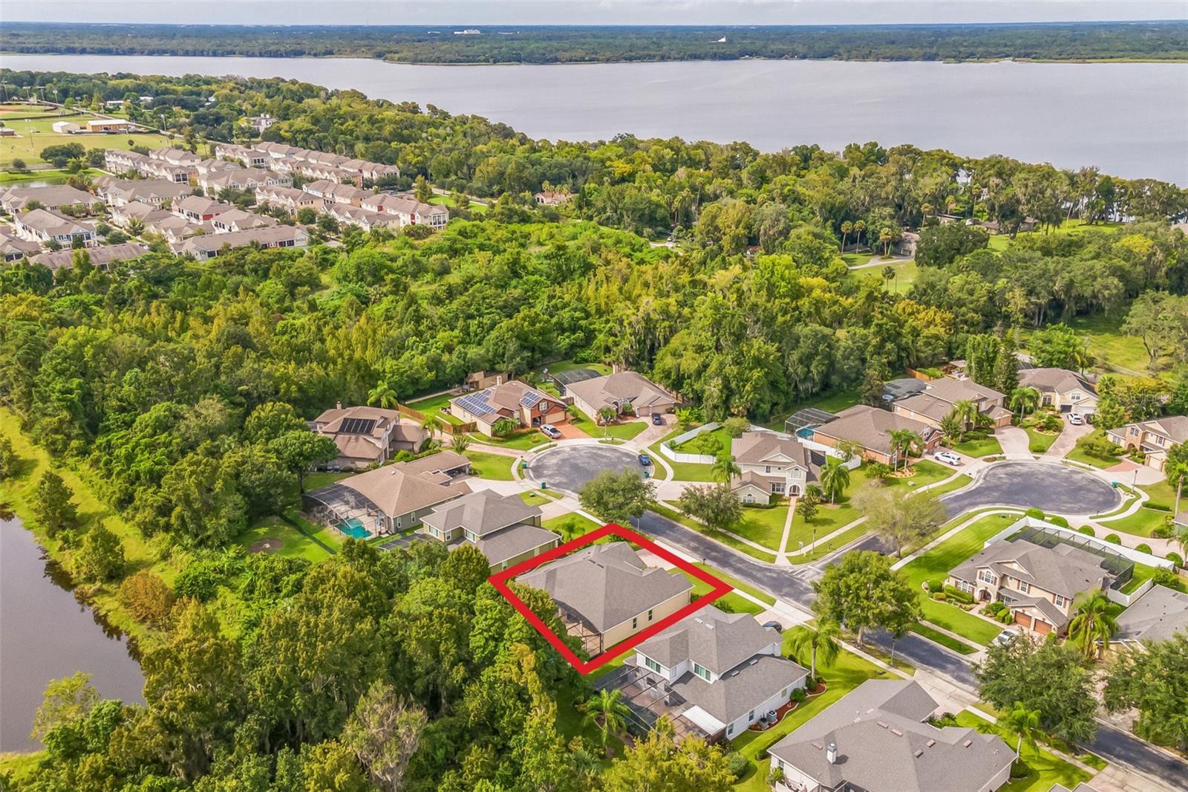
One or more photo(s) has been virtually staged. Located in the highly sought after Tuskawilla Trace neighborhood, this split plan home offers ample living space, loads of natural light, and conservation views. Upon entering the home, you have immediate views of the sparkling pool directly off the living room. The dining room/ living room combo has an easy flow into the family room. The kitchen showcases granite counters, crisp white soft-close cabinets, a spotless cooking range, and eat in space. Beautiful wooden cabinets offer additional storage facing the family room. The kitchen overlooks the family room which has direct access to the covered patio and pool. The huge primary bedroom boasts a large sleeping area, and a separate sitting area that you can make your own, whether a reading nook, office space or something else. The primary bath offers two vanities, large shower and a separate soaking tub. The other three bedrooms are on the other side of the home. The 2nd & 3rd bedrooms share a jack and jill bathroom. The 4th bedroom provides a private guest suite complete with a walk-in storage closet and a bathroom. The 3rd bathrooms offers direct access to the pool and patio. The screen enclosed pool and covered patio offer the perfect space for living the Florida lifestyle while providing conversation views. The conservation area behind the home does not allow for any building which means there will never be any rear neighbors. This home is in close proximity to the 417 and the Cross Seminole Trail. Additionally, Winter Springs Town Center & Winter Springs High School are just minutes away.
/u.realgeeks.media/homesinorlando/NextHome-Neighborhood-Realty-Logo-Horizontal-OrangeOnWhite-Web-RGB.jpg)
Additional Information
- Taxes
- $3522
- Minimum Lease
- 6 Months
- HOA Fee
- $1,400
- HOA Payment Schedule
- Annually
- Location
- Sidewalk
- Community Features
- No Deed Restriction
- Property Description
- One Story
- Zoning
- R-1A
- Interior Layout
- Ceiling Fans(s), Eat-in Kitchen, Kitchen/Family Room Combo, Master Bedroom Main Floor, Split Bedroom, Stone Counters, Thermostat, Walk-In Closet(s)
- Interior Features
- Ceiling Fans(s), Eat-in Kitchen, Kitchen/Family Room Combo, Master Bedroom Main Floor, Split Bedroom, Stone Counters, Thermostat, Walk-In Closet(s)
- Floor
- Ceramic Tile, Laminate
- Appliances
- Dishwasher, Electric Water Heater, Microwave, Range, Refrigerator
- Utilities
- Electricity Connected, Sewer Connected, Water Connected
- Heating
- Central
- Air Conditioning
- Central Air
- Exterior Construction
- Block, Stucco
- Exterior Features
- Private Mailbox, Sidewalk, Sliding Doors
- Roof
- Shingle
- Foundation
- Slab
- Pool
- Private
- Pool Type
- Gunite, In Ground, Screen Enclosure
- Garage Carport
- 3 Car Garage
- Garage Spaces
- 3
- Garage Features
- Driveway, Garage Door Opener
- Elementary School
- Layer Elementary
- Middle School
- Indian Trails Middle
- High School
- Winter Springs High
- Pets
- Allowed
- Flood Zone Code
- X
- Parcel ID
- 31-20-31-505-0000-0070
- Legal Description
- LOT 7 TUSKAWILLA TRACE PB 54 PGS 36 & 37
Listing courtesy of KELLER WILLIAMS WINTER PARK. 407-545-6430
Selling Office: LPT REALTY.Mortgage Calculator
StellarMLS is the source of this information via Internet Data Exchange Program. All listing information is deemed reliable but not guaranteed and should be independently verified through personal inspection by appropriate professionals. Listings displayed on this website may be subject to prior sale or removal from sale. Availability of any listing should always be independently verified. Listing information is provided for consumer personal, non-commercial use, solely to identify potential properties for potential purchase. All other use is strictly prohibited and may violate relevant federal and state law. Data last updated on