5336 Tribune Drive, Orlando, FL 32812
- $400,000
- 3
- BD
- 2
- BA
- 1,393
- SqFt






- Sold Price
- $400,000
- List Price
- $415,000
- Status
- Sold
- Days on Market
- 55
- Closing Date
- Dec 01, 2023
- MLS#
- O6145231
- Property Style
- Single Family
- Architectural Style
- Ranch
- Year Built
- 1975
- Bedrooms
- 3
- Bathrooms
- 2
- Living Area
- 1,393
- Lot Size
- 8,800
- Acres
- 0.20
- Total Acreage
- 0 to less than 1/4
- Legal Subdivision Name
- Gatlin Heights
- MLS Area Major
- Orlando/Conway / Belle Isle
Property Description
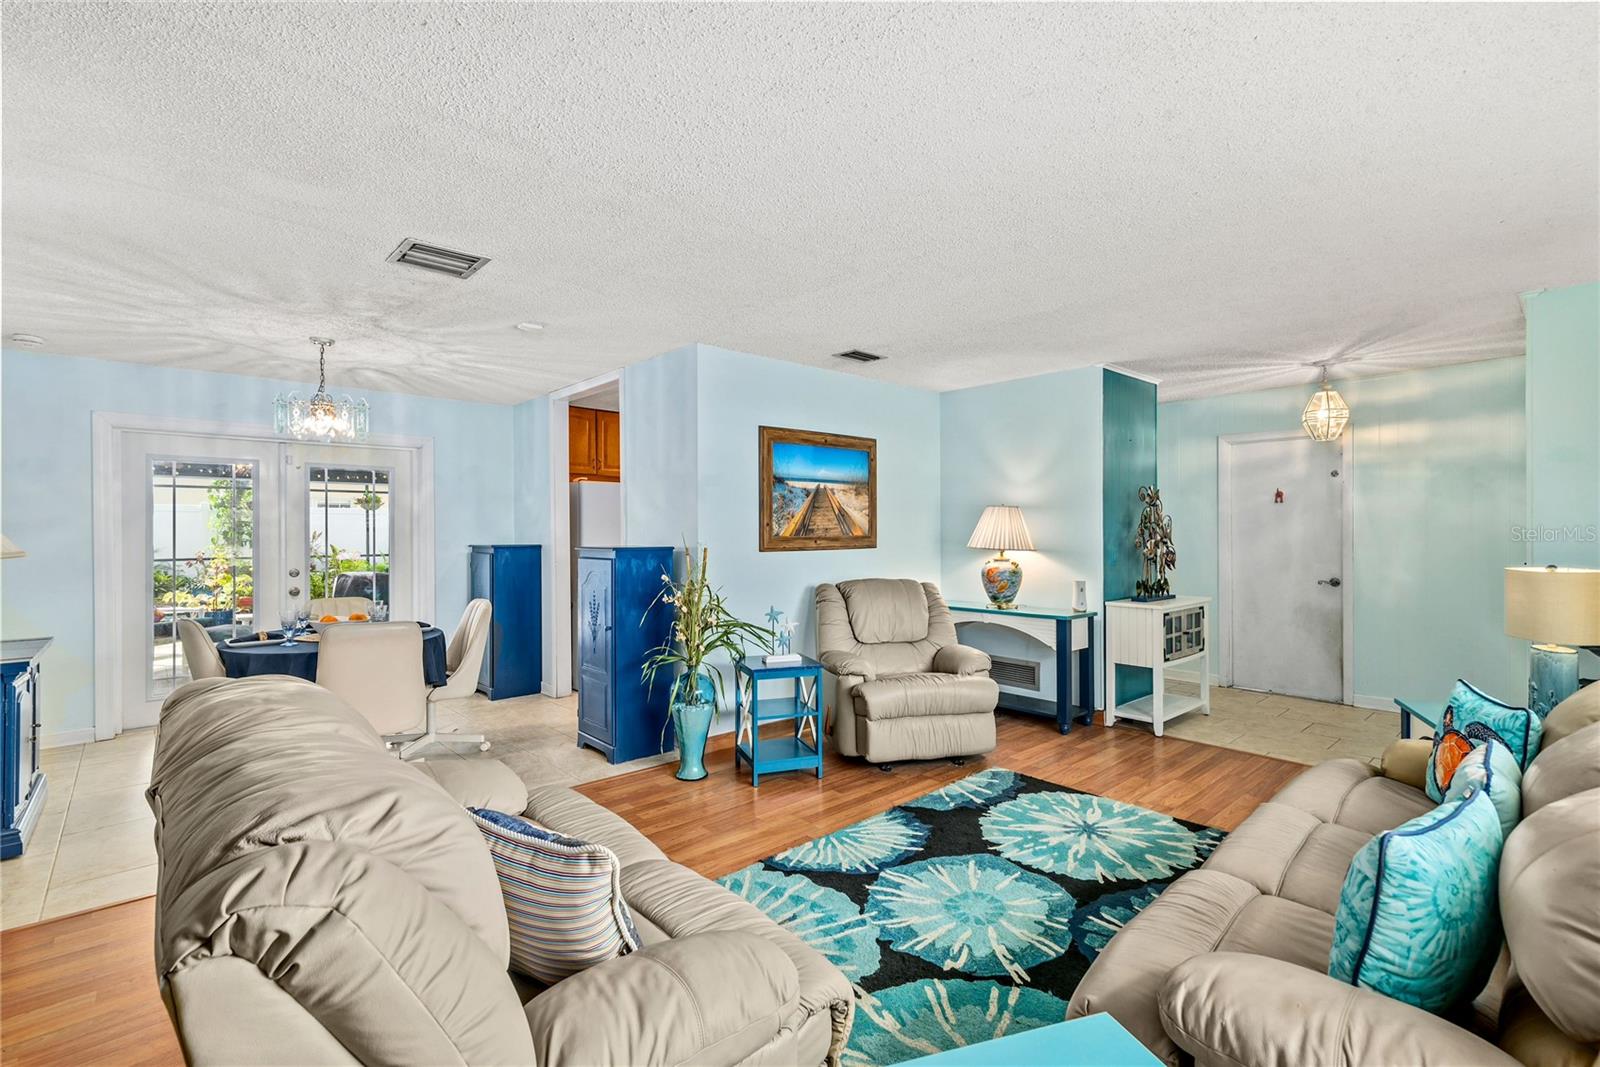
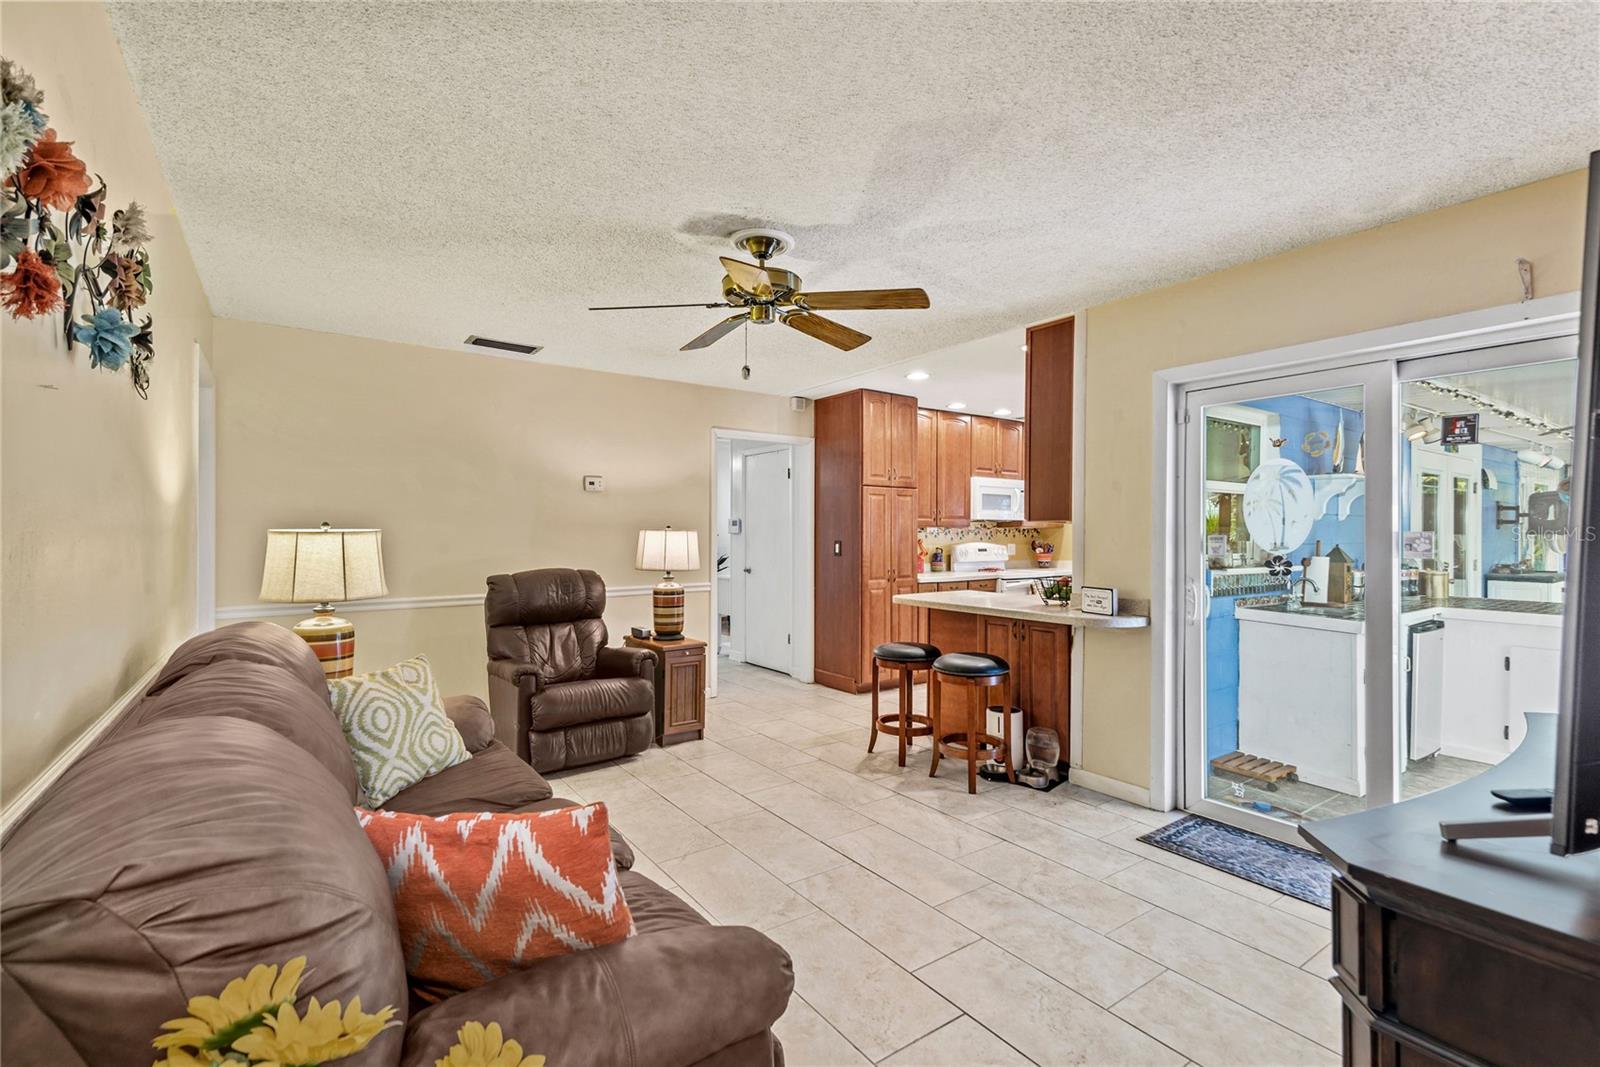
BACK ON THE MARKET DUE TO BUYERS NOT GETTING FINANCING- Appraisal and inspections were successfully completed, but buyers were not approved for their loan.-- This beautiful 3 bedroom, 2 bathroom POOL home with an attached 2 car garage is a true gem nestled on a picturesque corner lot in a highly sought-after Conway neighborhood. Upon entering the front foyer, you'll be immediately captivated by the abundant natural light that bathes the open floor plan, creating a warm and inviting atmosphere perfect for entertaining guests. The spacious living room effortlessly flows into the dining room, where French doors beckon you to the backyard oasis, seamlessly merging the indoors with the outdoors. The well-appointed kitchen features a convenient layout with bar seating that adjoins the family room. Here, sliding glass doors open up to reveal the inviting pool area, making it easy to enjoy the Florida sunshine and balmy evenings. Your private retreat awaits in the primary bedroom, boasting not one, but two closets and a luxurious en suite bathroom for added convenience. This great split plan features 2 additional bedrooms and a second bathroom. The second bathroom is thoughtfully designed with an exterior door for direct access to the pool area, making it a breeze to rinse off after a refreshing swim. Step outside to discover your very own outdoor haven, complete with a generously sized covered patio and a stylish bar area, perfect for hosting al fresco gatherings. The screened pool is solar heated, ensuring year-round enjoyment, and a grassy, fenced side yard adds versatility to your outdoor space. This remarkable home is equipped with a range of desirable features, including an irrigation system, a security system for peace of mind, energy-efficient double-paned windows, and the bonus of no HOA fees. Notable upgrades such as the 2015 roof and the 2020 A/C system further enhance the value of this property. Convenience is a hallmark of this location, with Barber Park, Lake George Elementary, and the Conway Little League Fields all within walking distance. Families will appreciate the Boone High School zoning. For outdoor enthusiasts, the proximity to the Conway Chain of lakes is a true delight whether you enjoy boating, fishing, or water skiing. Easy access to the 408, Orlando International Airport and Downtown Orlando.
/u.realgeeks.media/homesinorlando/NextHome-Neighborhood-Realty-Logo-Horizontal-OrangeOnWhite-Web-RGB.jpg)
Additional Information
- Taxes
- $1855
- Minimum Lease
- 7 Months
- Location
- Corner Lot, In County, Landscaped, Level, Paved
- Community Features
- No Deed Restriction
- Property Description
- One Story
- Zoning
- R-1A
- Interior Layout
- Ceiling Fans(s), Eat-in Kitchen, Kitchen/Family Room Combo
- Interior Features
- Ceiling Fans(s), Eat-in Kitchen, Kitchen/Family Room Combo
- Floor
- Laminate, Tile
- Appliances
- Dishwasher, Disposal, Electric Water Heater, Microwave, Range, Refrigerator
- Utilities
- Electricity Available, Electricity Connected, Sewer Available, Sewer Connected, Water Available, Water Connected
- Heating
- Electric
- Air Conditioning
- Central Air
- Exterior Construction
- Concrete
- Exterior Features
- French Doors, Irrigation System, Rain Gutters
- Roof
- Shingle
- Foundation
- Slab
- Pool
- Private
- Pool Type
- Deck, Gunite, Heated, In Ground, Screen Enclosure
- Garage Carport
- 2 Car Garage
- Garage Spaces
- 2
- Garage Features
- Covered, Driveway, Garage Faces Side
- Garage Dimensions
- 21x25
- Elementary School
- Lake George Elem
- Middle School
- Conway Middle
- High School
- Boone High
- Flood Zone Code
- X
- Parcel ID
- 16-23-30-2960-02-070
- Legal Description
- GATLIN HEIGHTS 4/126 LOT 7 BLK B
Listing courtesy of KELLER WILLIAMS REALTY AT THE PARKS. 407-629-4420
Selling Office: R MICHAELS REALTY LLC.Mortgage Calculator
StellarMLS is the source of this information via Internet Data Exchange Program. All listing information is deemed reliable but not guaranteed and should be independently verified through personal inspection by appropriate professionals. Listings displayed on this website may be subject to prior sale or removal from sale. Availability of any listing should always be independently verified. Listing information is provided for consumer personal, non-commercial use, solely to identify potential properties for potential purchase. All other use is strictly prohibited and may violate relevant federal and state law. Data last updated on