5977 Painted Leaf Drive, Winter Garden, FL 34787
- $546,100
- 3
- BD
- 3
- BA
- 2,128
- SqFt




- Sold Price
- $546,100
- List Price
- $570,000
- Status
- Sold
- Days on Market
- 16
- Closing Date
- Nov 18, 2023
- MLS#
- O6145189
- Property Style
- Single Family
- Architectural Style
- Craftsman
- Year Built
- 2020
- Bedrooms
- 3
- Bathrooms
- 3
- Baths Half
- 1
- Living Area
- 2,128
- Lot Size
- 4,162
- Acres
- 0.10
- Total Acreage
- 0 to less than 1/4
- Legal Subdivision Name
- Hamilton Gardens
- MLS Area Major
- Winter Garden/Oakland
Property Description
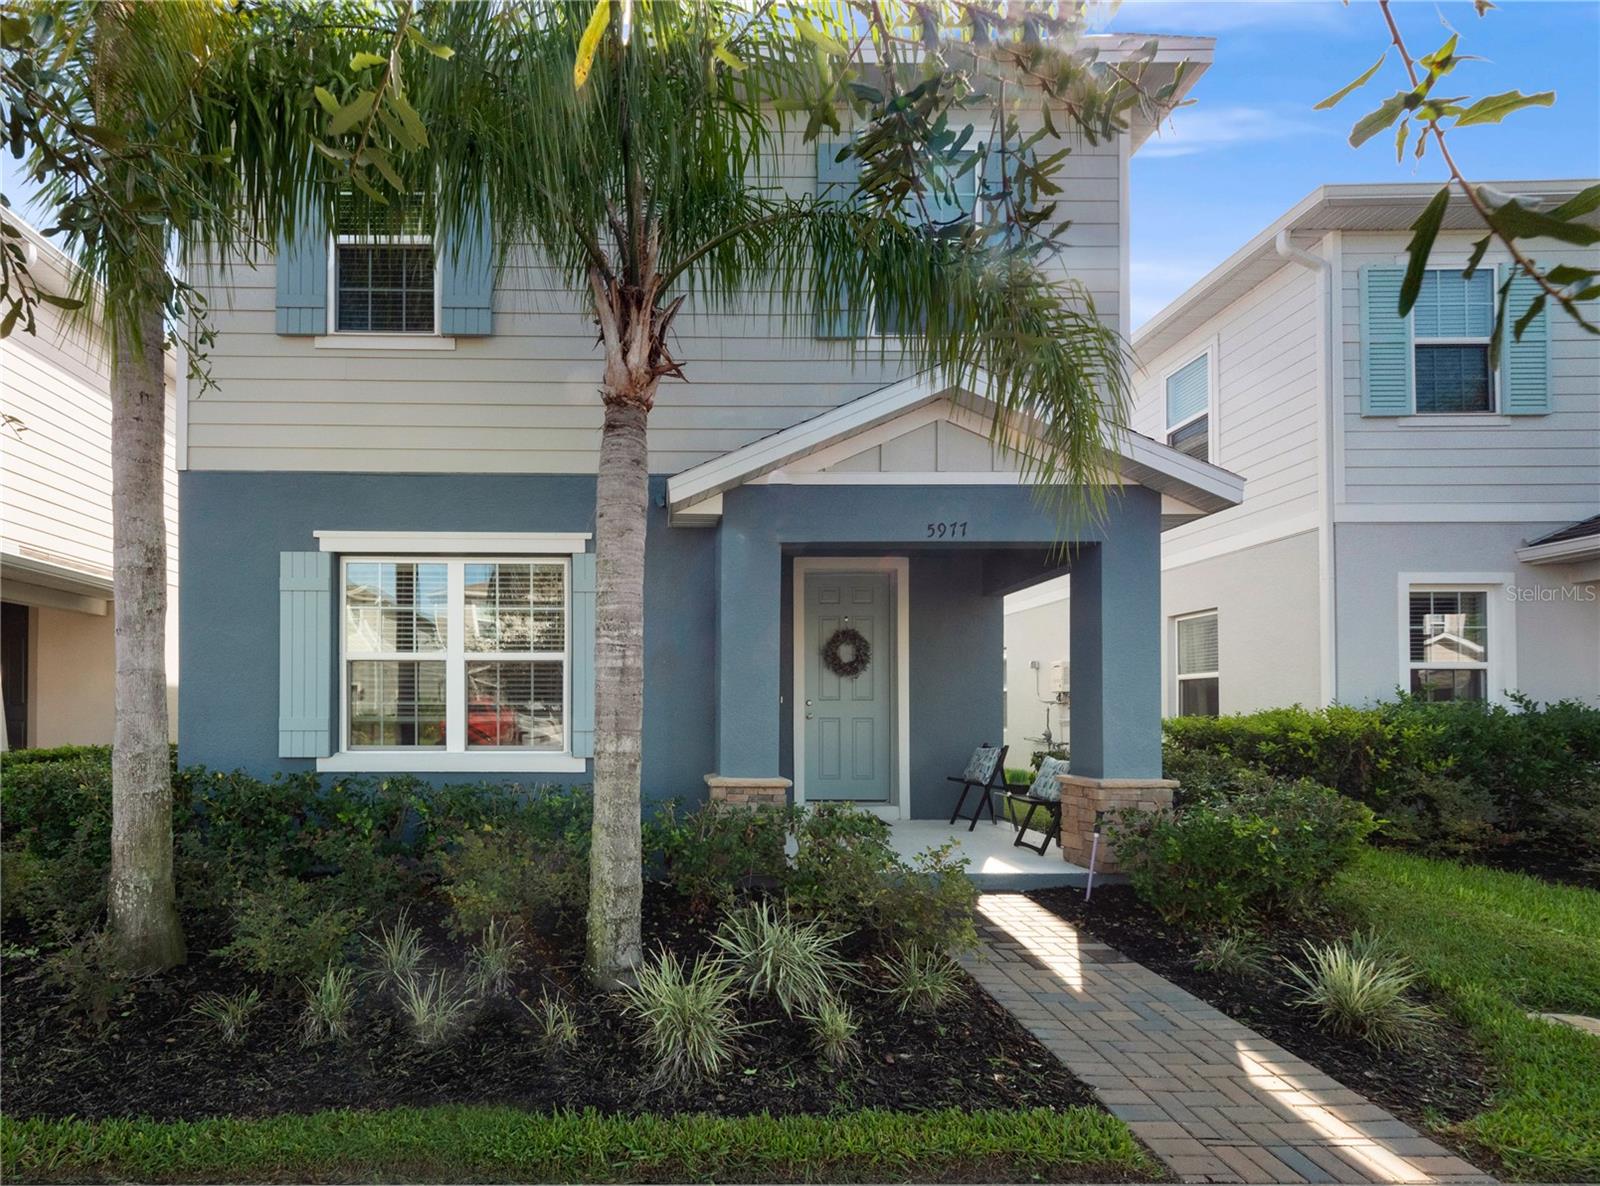
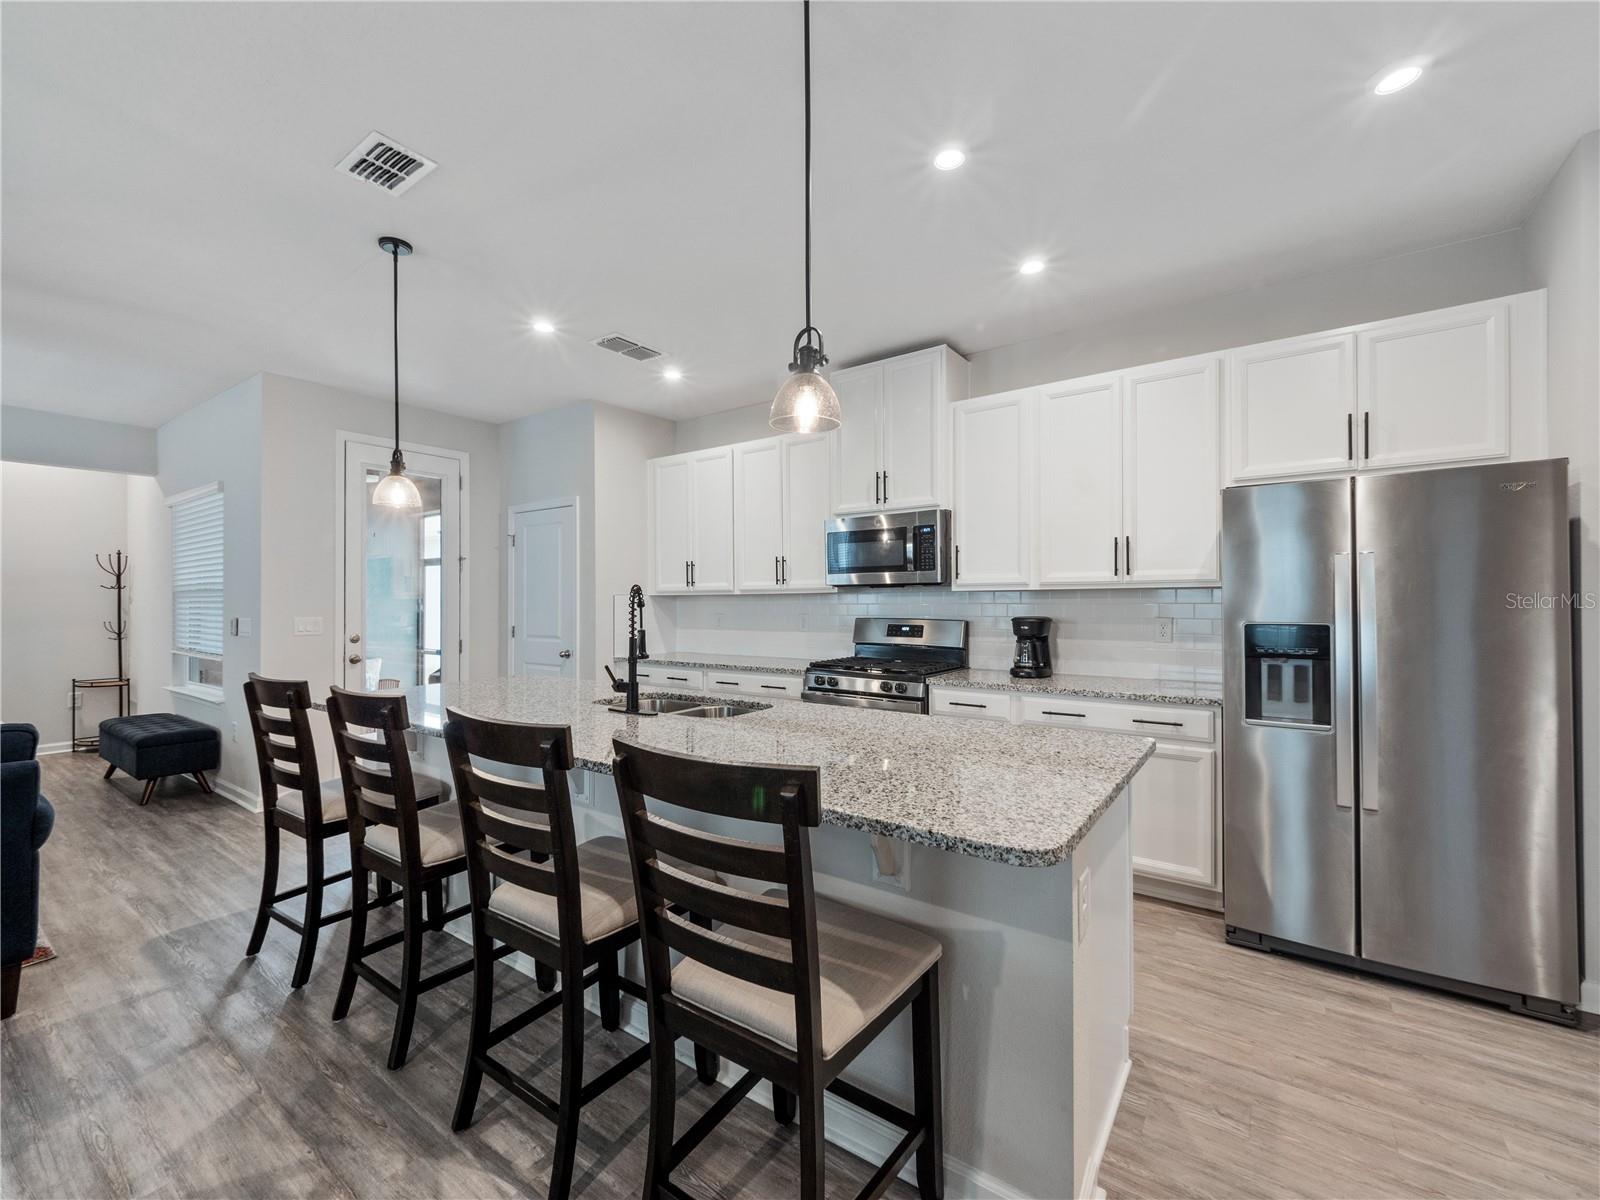
Mattamy Newer Home, The Hamilton, 2 story Craftsman, Open floor plan, 3 Bedroom with a Loft, plus Office/Flex Room First Floor. Gourmet Kitchen with 42 inch White Cabinets, Gas stove, Huge Granite Island, Stainless appliances, Primary Bedroom with Ensuite, Dual sinks. Split Bedroom plan. Screened Lanai, Tankless Water Hear, Luxury Vinyl Downstairs. Over-size garage, Paver Driveway, Steps from the community pool. Easy access to Downtown Orlando, Close to Theme parks. Hamlin Town Center offers shopping Publix, Starbucks, Cinepolis Movie Theatre, Major restaurants, Walmart. Horizon West Hospital. The New Independence Parkway will connect to Hwy 27 in Fall 2024. Beach entry pool, dog park, sports field.
/u.realgeeks.media/homesinorlando/NextHome-Neighborhood-Realty-Logo-Horizontal-OrangeOnWhite-Web-RGB.jpg)
Additional Information
- Taxes
- $4424
- Minimum Lease
- 7 Months
- HOA Fee
- $80
- HOA Payment Schedule
- Monthly
- Maintenance Includes
- Pool, Escrow Reserves Fund, Pool, Recreational Facilities
- Location
- In County, Landscaped, Level, Sidewalk, Paved
- Community Features
- Community Mailbox, Deed Restrictions, Dog Park, Park, Playground, Pool, Sidewalks
- Property Description
- Two Story
- Zoning
- P-D
- Interior Layout
- Ceiling Fans(s), High Ceilings, Living Room/Dining Room Combo, Master Bedroom Upstairs, Open Floorplan, Solid Surface Counters, Solid Wood Cabinets, Split Bedroom, Stone Counters, Thermostat, Walk-In Closet(s), Window Treatments
- Interior Features
- Ceiling Fans(s), High Ceilings, Living Room/Dining Room Combo, Master Bedroom Upstairs, Open Floorplan, Solid Surface Counters, Solid Wood Cabinets, Split Bedroom, Stone Counters, Thermostat, Walk-In Closet(s), Window Treatments
- Floor
- Carpet, Ceramic Tile, Luxury Vinyl
- Appliances
- Built-In Oven, Dishwasher, Disposal, Microwave, Range, Refrigerator
- Utilities
- Cable Connected, Electricity Connected, Natural Gas Available, Public, Sewer Connected, Street Lights, Underground Utilities, Water Connected
- Heating
- Central, Electric
- Air Conditioning
- Central Air
- Exterior Construction
- Stone, Stucco
- Exterior Features
- Irrigation System, Sidewalk
- Roof
- Shingle
- Foundation
- Slab
- Pool
- Community
- Garage Carport
- 2 Car Garage
- Garage Spaces
- 2
- Garage Features
- Alley Access, Driveway, Garage Door Opener
- Garage Dimensions
- 21x19
- Pets
- Allowed
- Flood Zone Code
- X
- Parcel ID
- 20-23-27-2712-00-810
- Legal Description
- HAMILTON GARDENS 98/79 LOT 81
Listing courtesy of CENTURY 21 PROFESSIONAL GROUP. 407-573-2121
Selling Office: NOVA REAL ESTATE SERVICES INC.Mortgage Calculator
StellarMLS is the source of this information via Internet Data Exchange Program. All listing information is deemed reliable but not guaranteed and should be independently verified through personal inspection by appropriate professionals. Listings displayed on this website may be subject to prior sale or removal from sale. Availability of any listing should always be independently verified. Listing information is provided for consumer personal, non-commercial use, solely to identify potential properties for potential purchase. All other use is strictly prohibited and may violate relevant federal and state law. Data last updated on