942 Hilltop Park Court, Apopka, FL 32703
- $414,000
- 3
- BD
- 2
- BA
- 1,839
- SqFt










- Sold Price
- $414,000
- List Price
- $416,000
- Status
- Sold
- Days on Market
- 48
- Closing Date
- Dec 21, 2023
- MLS#
- O6145175
- Property Style
- Single Family
- Year Built
- 2017
- Bedrooms
- 3
- Bathrooms
- 2
- Living Area
- 1,839
- Lot Size
- 5,749
- Acres
- 0.13
- Total Acreage
- 0 to less than 1/4
- Legal Subdivision Name
- Hilltop Reserve Ph Ii
- MLS Area Major
- Apopka
Property Description
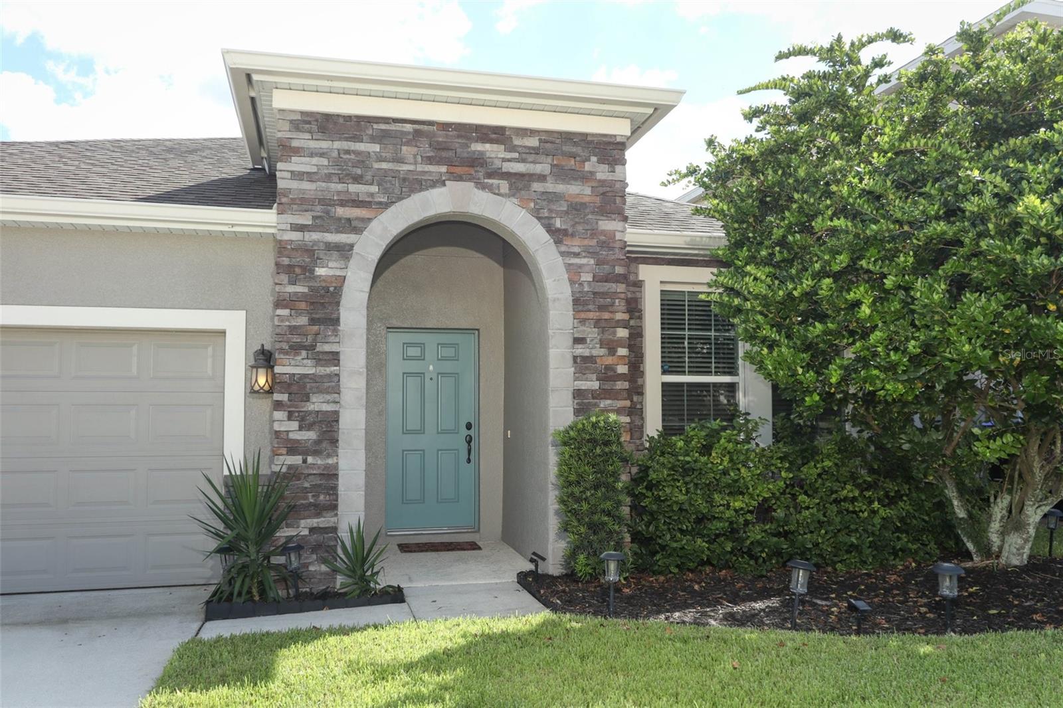
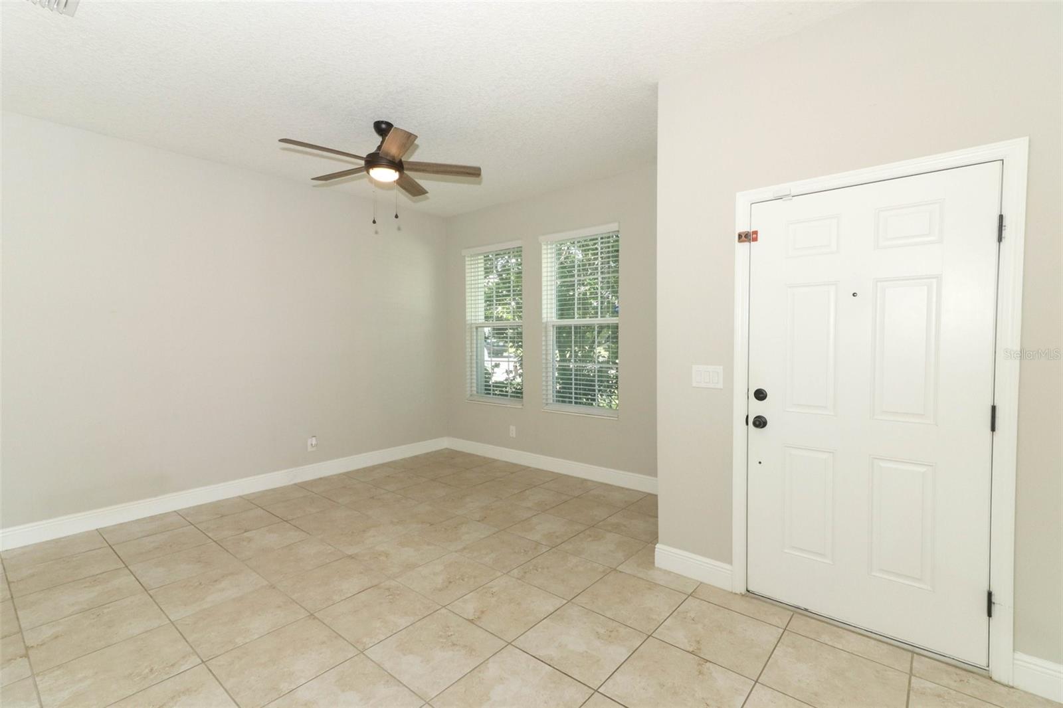
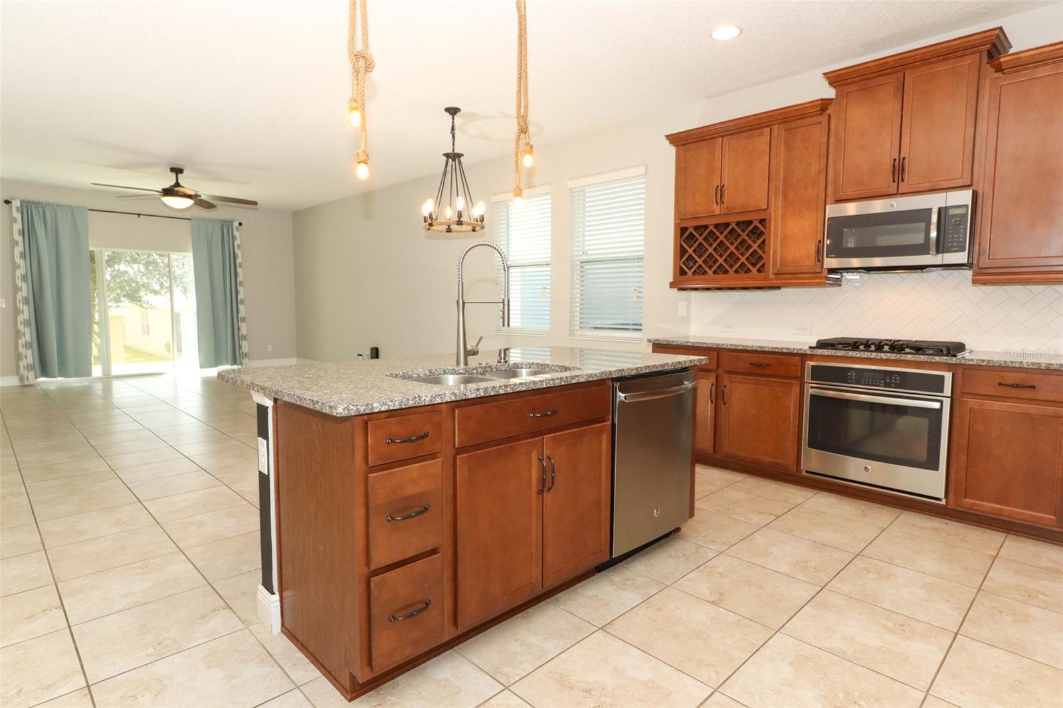
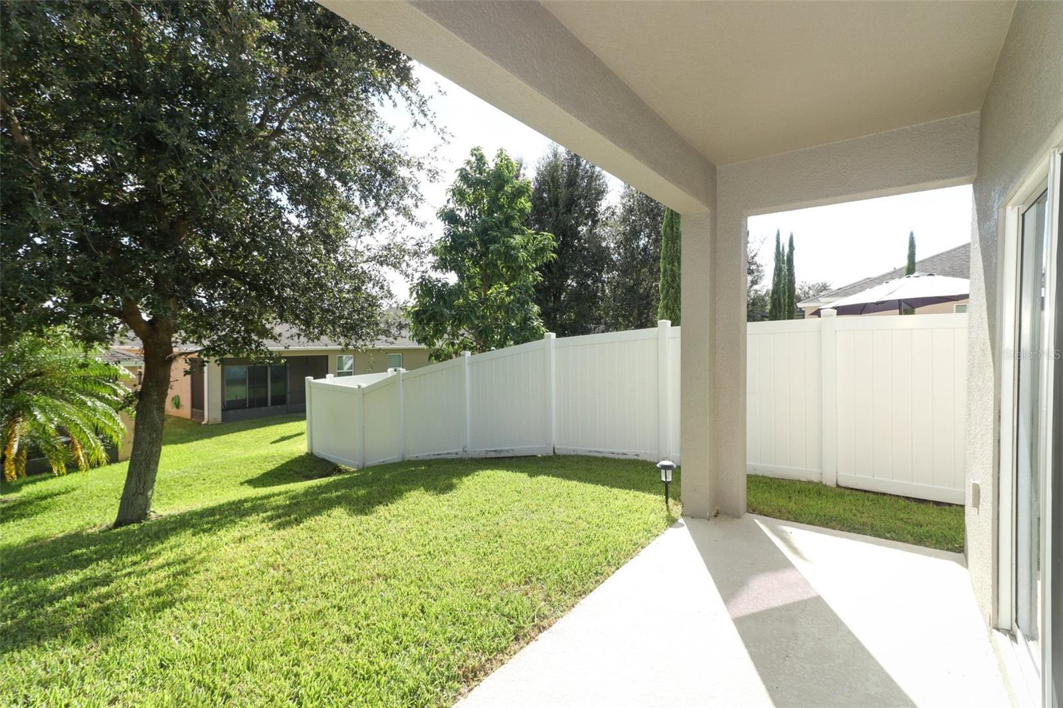
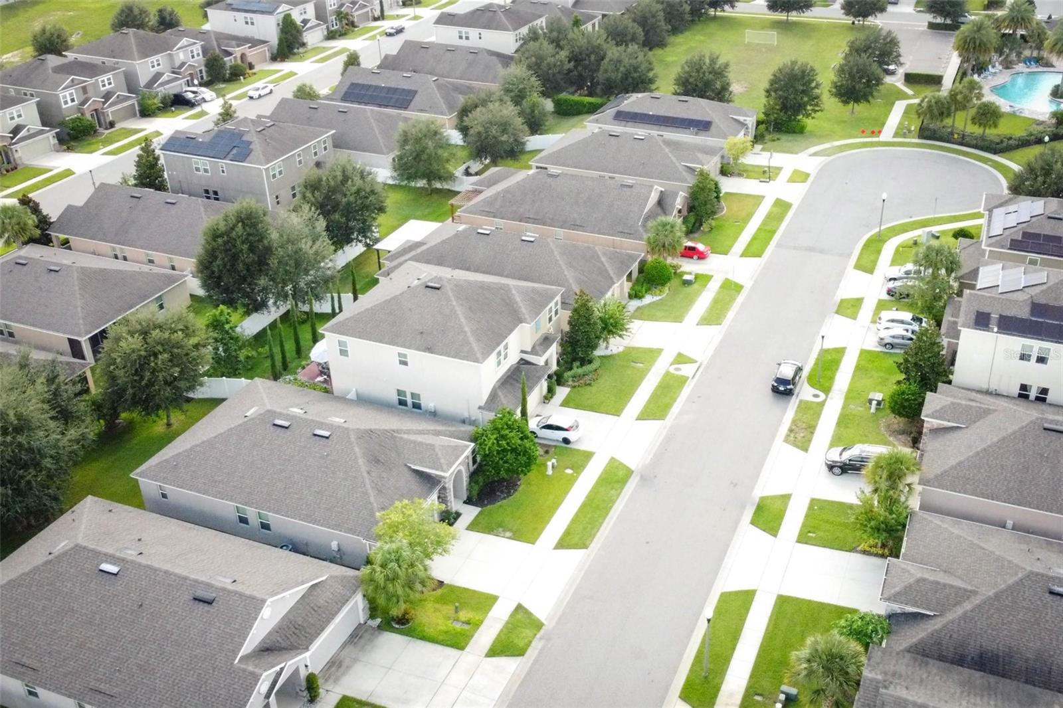
One or more photo(s) has been virtually staged. Discover the epitome of modern living in this single story, 3-bedroom, 2-bathroom single family home in Hilltop Reserve. This home’s layout features an open kitchen and family room concept, creating a spacious and inviting atmosphere. The kitchen offers updated light fixtures, gas range, large island, granite counters, tile backsplash and cabinet hardware. Off of the main living area is the primary retreat, inclusive of a large walk-in closet and double vanity with stand-alone shower. Located off of the dining area sits the laundry room, two secondary bedrooms, with a shared guest bathroom that features a tub/shower combination. Outside through the sliding glass doors, you’ll discover a covered lanai, a great area to enjoy the outdoors. Just a few steps away from this home are some of the great amenities that Hilltop Reserve has to offer! The community pool, splash pad, playground & soccer field are a short walk through the cul-de-sac. Located only 10 minutes from Lake Apopka, you have access to walking trails and boat ramps, perfect for outdoor lovers! This location also has convenient access to major highways such as 414 and 429, providing only a 25-minute drive to Downtown Orlando where you can enjoy all that Central Florida has to offer. Schedule your private tour today.
/u.realgeeks.media/homesinorlando/NextHome-Neighborhood-Realty-Logo-Horizontal-OrangeOnWhite-Web-RGB.jpg)
Additional Information
- Taxes
- $3422
- Minimum Lease
- 8-12 Months
- HOA Fee
- $75
- HOA Payment Schedule
- Monthly
- Maintenance Includes
- Pool
- Location
- Sidewalk, Paved
- Community Features
- Playground, Pool, Sidewalks, No Deed Restriction
- Property Description
- One Story
- Zoning
- P-D
- Interior Layout
- Ceiling Fans(s), Kitchen/Family Room Combo, Living Room/Dining Room Combo, Primary Bedroom Main Floor, Open Floorplan, Solid Surface Counters, Walk-In Closet(s)
- Interior Features
- Ceiling Fans(s), Kitchen/Family Room Combo, Living Room/Dining Room Combo, Primary Bedroom Main Floor, Open Floorplan, Solid Surface Counters, Walk-In Closet(s)
- Floor
- Carpet, Tile
- Appliances
- Dishwasher, Microwave, Range, Refrigerator
- Utilities
- Public
- Heating
- Central
- Air Conditioning
- Central Air
- Exterior Construction
- Block, Stucco
- Exterior Features
- Rain Gutters, Sidewalk, Sliding Doors
- Roof
- Shingle
- Foundation
- Block
- Pool
- Community
- Garage Carport
- 2 Car Garage
- Garage Spaces
- 2
- Garage Features
- Driveway
- Garage Dimensions
- 21x20
- Middle School
- Piedmont Lakes Middle
- High School
- Wekiva High
- Pets
- Allowed
- Flood Zone Code
- X
- Parcel ID
- 21-21-28-3631-00-670
- Legal Description
- HILLTOP RESERVE PHASE 2 88/105 LOT 67
Listing courtesy of KELLER WILLIAMS ADVANTAGE REALTY. 407-977-7600
Selling Office: VALIANT REALTY GROUP LLC.Mortgage Calculator
StellarMLS is the source of this information via Internet Data Exchange Program. All listing information is deemed reliable but not guaranteed and should be independently verified through personal inspection by appropriate professionals. Listings displayed on this website may be subject to prior sale or removal from sale. Availability of any listing should always be independently verified. Listing information is provided for consumer personal, non-commercial use, solely to identify potential properties for potential purchase. All other use is strictly prohibited and may violate relevant federal and state law. Data last updated on