4918 Wildwood Pointe Road, Winter Garden, FL 34787
- $695,000
- 5
- BD
- 4
- BA
- 2,868
- SqFt




- Sold Price
- $695,000
- List Price
- $695,000
- Status
- Sold
- Days on Market
- 43
- Closing Date
- Dec 22, 2023
- MLS#
- O6145105
- Property Style
- Single Family
- Year Built
- 2015
- Bedrooms
- 5
- Bathrooms
- 4
- Baths Half
- 1
- Living Area
- 2,868
- Lot Size
- 8,245
- Acres
- 0.19
- Total Acreage
- 0 to less than 1/4
- Legal Subdivision Name
- Orchard Hills Ph 2
- MLS Area Major
- Winter Garden/Oakland
Property Description
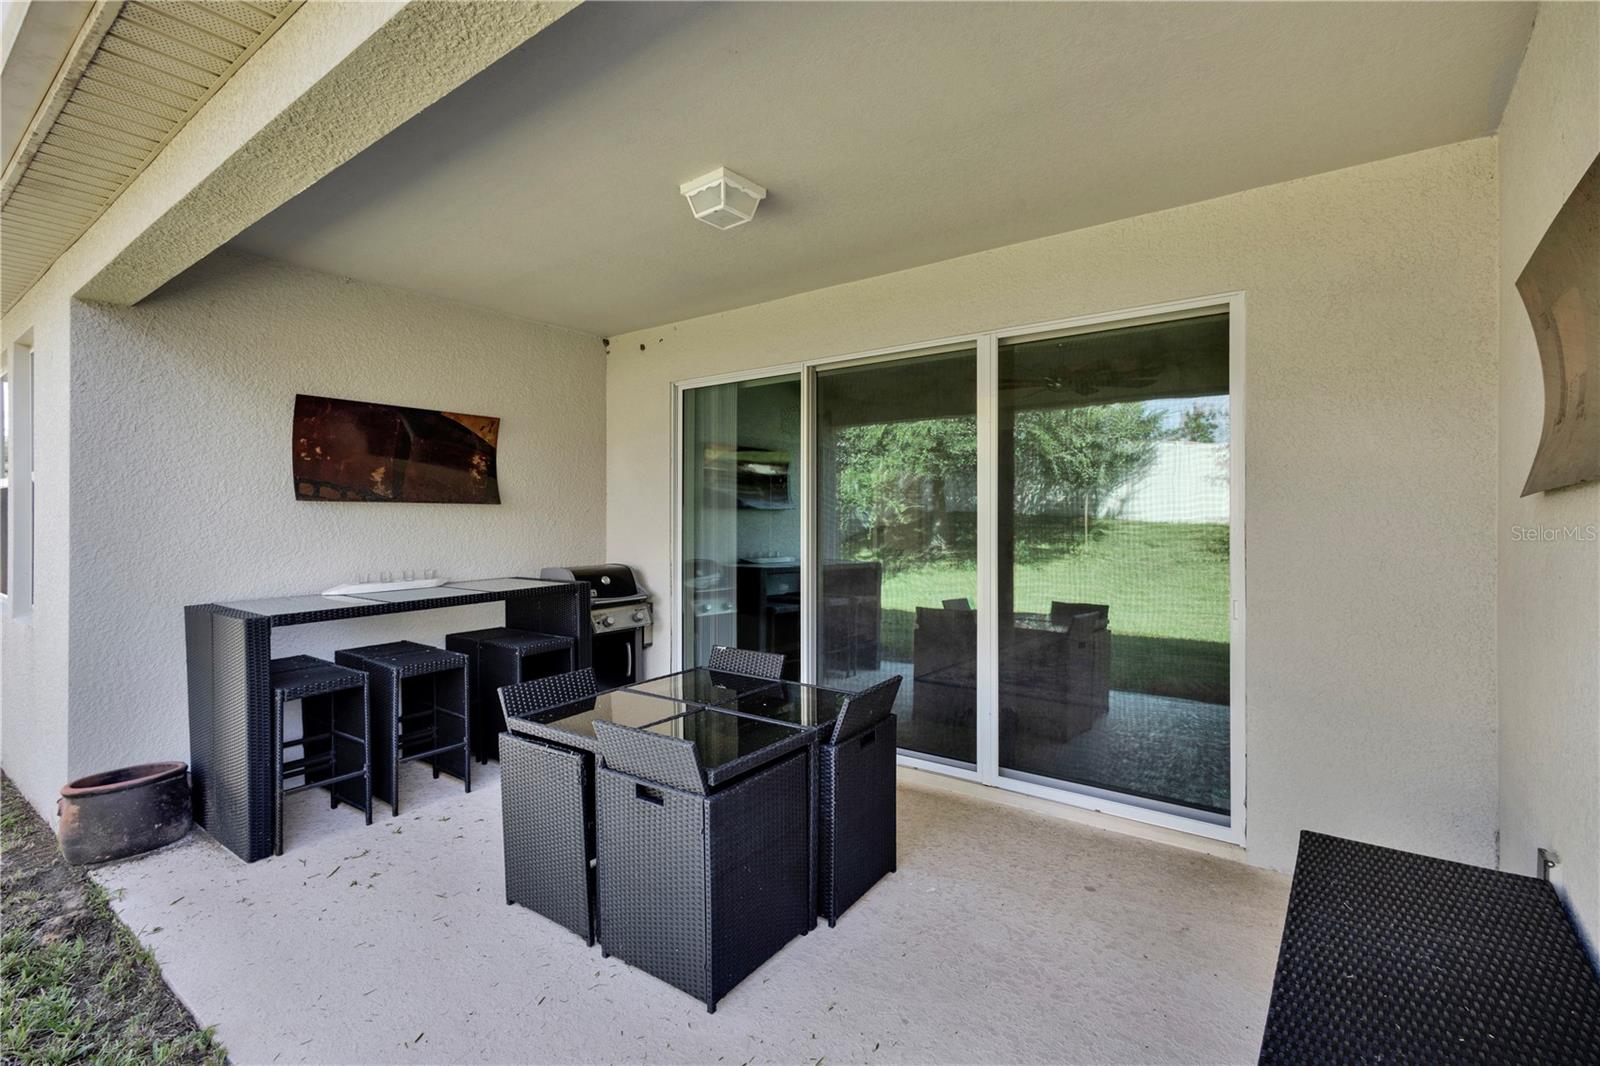
BACK ON MARKET!! Buyers did not qualify due to Foreign Status. Step inside this light and bright 5 bedroom 3.5 bath SPLIT PLAN home with enough space for everyone. Upon entering you a greeted with a oversized dining space to one side and 2 bedrooms and a full bath to the other. As you proceed you'll notice another dinning/dinette space and half bathroom just before the home opens up to the gorgeous kitchen. Offering an expansive island, DOUBLE STOVE, multiple countertop areas, walk-in pantry, and a custom refrigerator this kitchen offers endless opportunities. The kitchen also opens up to the main living space offering over 300 sqft. The 3 additional bedrooms are off the living room including both the master and another bedroom with a en-suite bathroom, great for guests or a in-law suite. As you make your way into the master bathroom you'll notice the impressive walk-in shower, double vanity and a walk-in closet with tall ceilings. SOLAR PANELS included and PAID OFF prior to closing! As a community, Orchard Hills is one of the best! From monthly food truck nights, to back to school and holiday events they always have something planned for the residents. HOA includes LAWN service, POOL, GYM, club house, and events. View this beautiful home today!
/u.realgeeks.media/homesinorlando/NextHome-Neighborhood-Realty-Logo-Horizontal-OrangeOnWhite-Web-RGB.jpg)
Additional Information
- Taxes
- $7251
- Minimum Lease
- 7 Months
- HOA Fee
- $516
- HOA Payment Schedule
- Quarterly
- Maintenance Includes
- Maintenance Grounds
- Community Features
- Playground, Pool, Sidewalks, No Deed Restriction
- Property Description
- One Story
- Zoning
- P-D
- Interior Layout
- Ceiling Fans(s), Eat-in Kitchen, High Ceilings, Primary Bedroom Main Floor, Walk-In Closet(s)
- Interior Features
- Ceiling Fans(s), Eat-in Kitchen, High Ceilings, Primary Bedroom Main Floor, Walk-In Closet(s)
- Floor
- Carpet, Tile
- Appliances
- Dishwasher, Microwave, Range, Refrigerator
- Utilities
- BB/HS Internet Available, Cable Available, Electricity Connected, Sewer Connected, Water Connected
- Heating
- Central
- Air Conditioning
- Central Air
- Exterior Construction
- Block, Concrete, Stucco
- Exterior Features
- Sidewalk, Sliding Doors
- Roof
- Shingle
- Foundation
- Slab
- Pool
- Community
- Garage Carport
- 2 Car Garage
- Garage Spaces
- 2
- Pets
- Allowed
- Flood Zone Code
- X
- Parcel ID
- 15-23-27-5849-02-890
- Legal Description
- ORCHARD HILLS PHASE 2 85/35 LOT 289
Listing courtesy of PREFERRED RE BROKERS III. 407-440-4900
Selling Office: AGENT TRUST REALTY CORPORATION.Mortgage Calculator
StellarMLS is the source of this information via Internet Data Exchange Program. All listing information is deemed reliable but not guaranteed and should be independently verified through personal inspection by appropriate professionals. Listings displayed on this website may be subject to prior sale or removal from sale. Availability of any listing should always be independently verified. Listing information is provided for consumer personal, non-commercial use, solely to identify potential properties for potential purchase. All other use is strictly prohibited and may violate relevant federal and state law. Data last updated on