1005 Talon Place, Winter Springs, FL 32708
- $790,000
- 4
- BD
- 4
- BA
- 3,080
- SqFt






- Sold Price
- $790,000
- List Price
- $840,000
- Status
- Sold
- Days on Market
- 10
- Closing Date
- Nov 06, 2023
- MLS#
- O6145077
- Property Style
- Single Family
- Architectural Style
- Florida
- Year Built
- 2021
- Bedrooms
- 4
- Bathrooms
- 4
- Living Area
- 3,080
- Lot Size
- 7,509
- Acres
- 0.17
- Total Acreage
- 0 to less than 1/4
- Legal Subdivision Name
- Northern Oaks
- MLS Area Major
- Casselberrry/Winter Springs / Tuscawilla
Property Description
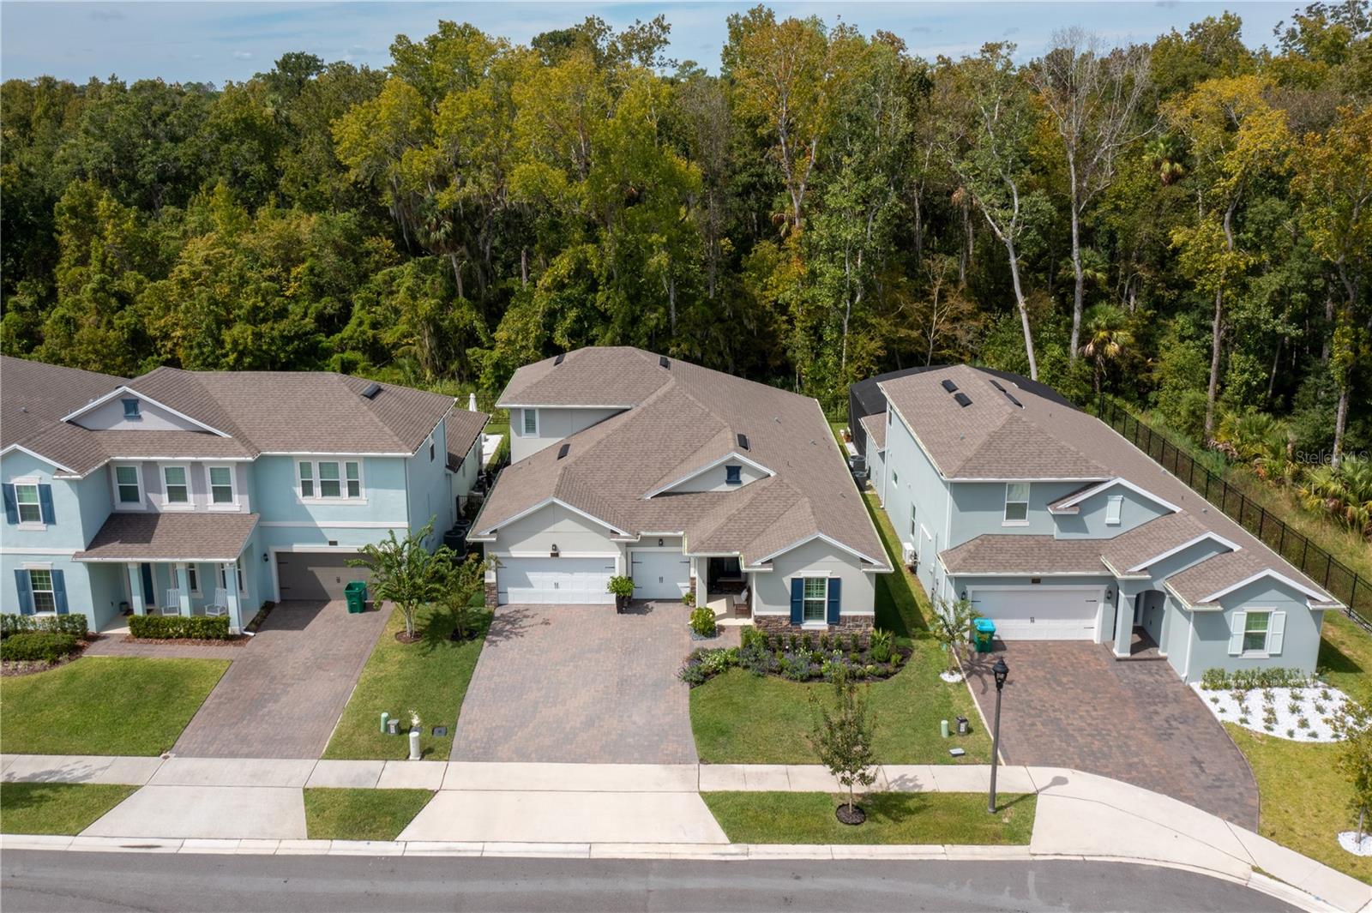
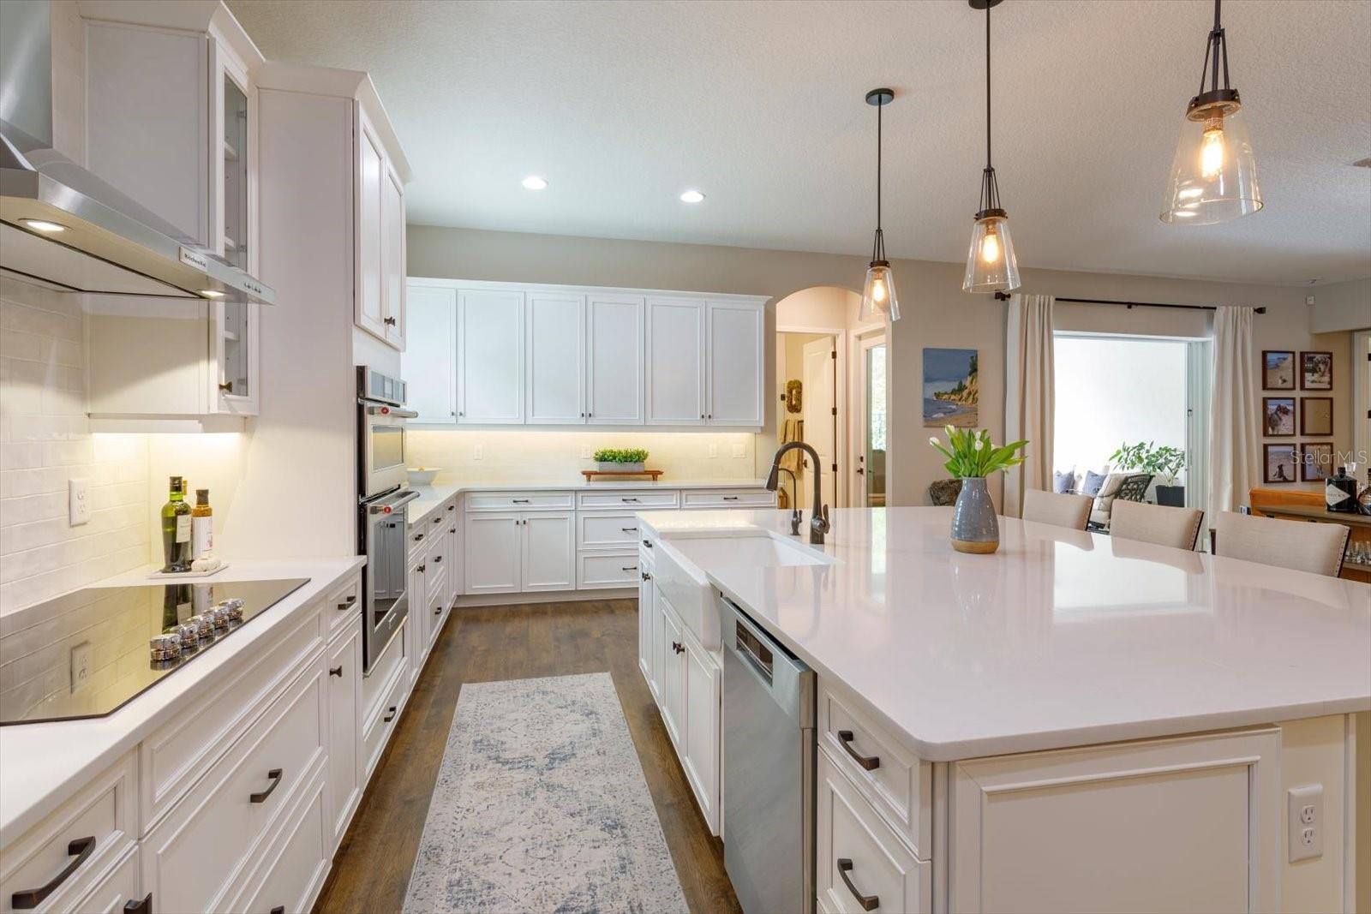
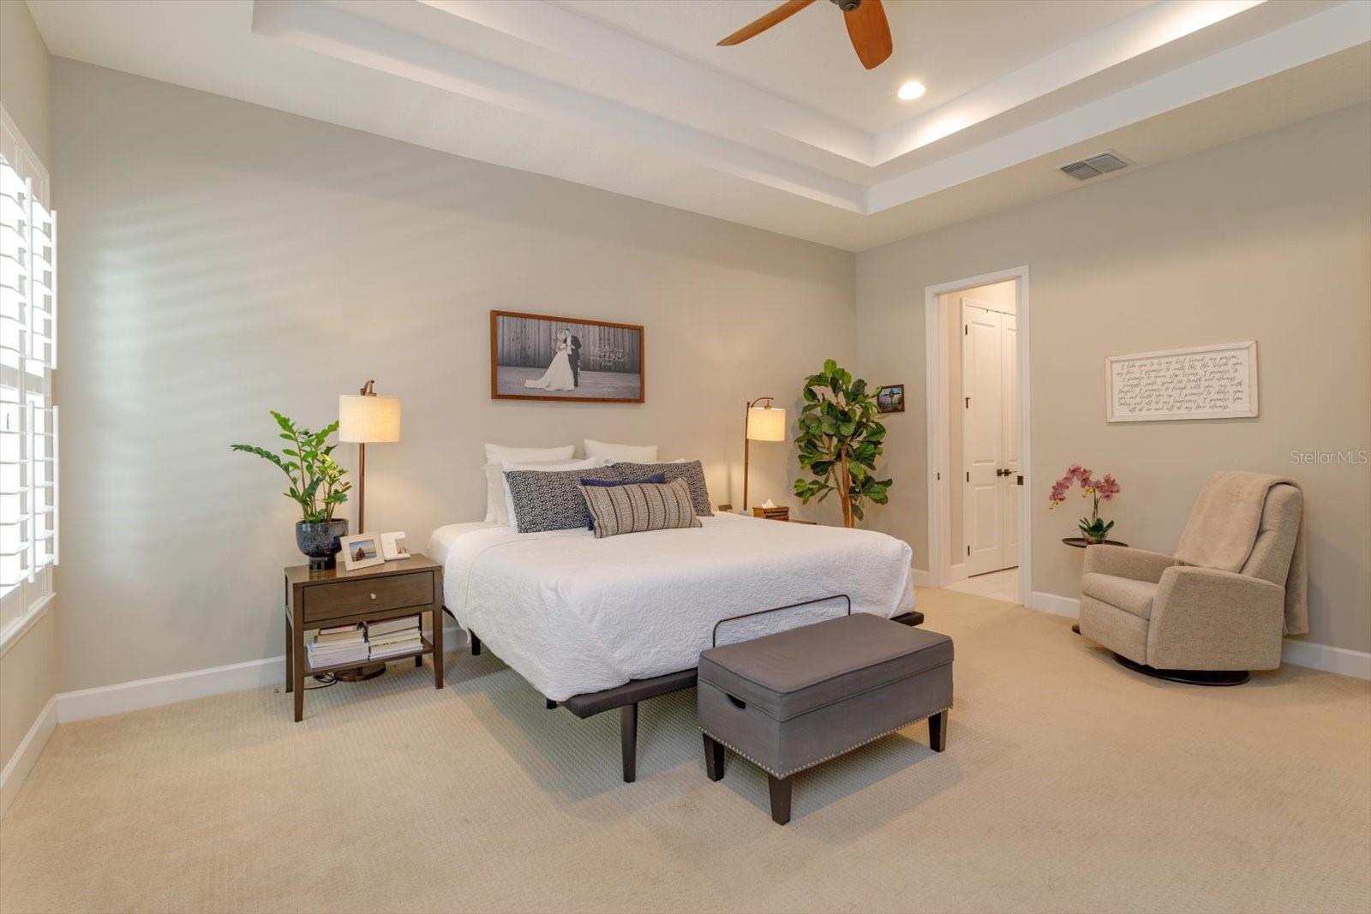
Welcome to this WOW HOME! Situated in a cul-de-sac behind a wooded lot, the first impression is breathtaking with its upgraded glass door, 10' ceilings and open floorplan looking out to the backyard oasis. A beautifully appointed 4-bedroom, 4-bath home with spacious bonus room which could serve as 5th bedroom as it has a full bath and walk-in closet. The 3-car garage is equipped with a 240V EV Charging Port. It is even more beautiful in person with its rich-looking wood laminate flooring in the living areas as well as a bedroom used as an office. The owners spared no expense with over $90,000 in upgrades such as cabinetry, flooring, quartz in kitchen and baths, high-end appliances, fixtures and finishes and so much more. Ideal for entertaining, the kitchen has a spacious island and living room features a built-in electric fireplace and pocket sliding doors to extend the party outdoors to a heated spa/pool with gorgeous stone, waterfall and extended paver patio. The artificial turf in the back and side yards make this a maintenance-free area. Improvements made by owners include backyard transformation, water purification system, fence, shutters and drapes, fans in every room and French drain system. Many smart home features such as security system, garage doors, thermostat, pool, irrigation, and lighting. Northern Oaks is a quaint gated community of 35 homes located just a mile off Hwy 417 with easy access to everything and zoned for great Seminole County schools. Low HOA fees of only $147/month. The furniture and some decor are optional and may be purchased outside of the contract. Room Feature: Linen Closet In Bath (Bedroom 2).
/u.realgeeks.media/homesinorlando/NextHome-Neighborhood-Realty-Logo-Horizontal-OrangeOnWhite-Web-RGB.jpg)
Additional Information
- Taxes
- $7126
- Minimum Lease
- 7 Months
- HOA Fee
- $175
- HOA Payment Schedule
- Monthly
- Maintenance Includes
- Management, Private Road
- Location
- Landscaped, Level, Paved
- Community Features
- Gated Community - No Guard, No Deed Restriction
- Property Description
- Two Story
- Zoning
- R-1
- Interior Layout
- Built-in Features, Ceiling Fans(s), Coffered Ceiling(s), Eat-in Kitchen, High Ceilings, Kitchen/Family Room Combo, Living Room/Dining Room Combo, Primary Bedroom Main Floor, Open Floorplan, Smart Home, Stone Counters, Walk-In Closet(s), Window Treatments
- Interior Features
- Built-in Features, Ceiling Fans(s), Coffered Ceiling(s), Eat-in Kitchen, High Ceilings, Kitchen/Family Room Combo, Living Room/Dining Room Combo, Primary Bedroom Main Floor, Open Floorplan, Smart Home, Stone Counters, Walk-In Closet(s), Window Treatments
- Floor
- Carpet, Laminate
- Appliances
- Built-In Oven, Convection Oven, Cooktop, Dishwasher, Disposal, Dryer, Electric Water Heater, Microwave, Refrigerator, Washer, Water Filtration System, Wine Refrigerator
- Utilities
- Cable Connected, Electricity Connected, Public, Sewer Connected, Street Lights, Underground Utilities, Water Connected
- Heating
- Central, Electric
- Air Conditioning
- Central Air
- Fireplace Description
- Electric
- Exterior Construction
- Block, Stone, Stucco
- Exterior Features
- Irrigation System, Lighting, Rain Gutters, Sidewalk, Sliding Doors
- Roof
- Shingle
- Foundation
- Slab
- Pool
- Private
- Pool Type
- Gunite
- Garage Carport
- 3 Car Garage
- Garage Spaces
- 3
- Garage Features
- Electric Vehicle Charging Station(s), Garage Door Opener
- Garage Dimensions
- 29x22
- Fences
- Other
- Water View
- Pond
- Pets
- Allowed
- Flood Zone Code
- X
- Parcel ID
- 04-21-31-511-0000-0120
- Legal Description
- LOT 12 NORTHERN OAKS PLAT BOOK 83 PAGES 41-44
Listing courtesy of EXP REALTY LLC. 407-204-1111
Selling Office: ORLANDO PROPERTY ADVISORS.Mortgage Calculator
StellarMLS is the source of this information via Internet Data Exchange Program. All listing information is deemed reliable but not guaranteed and should be independently verified through personal inspection by appropriate professionals. Listings displayed on this website may be subject to prior sale or removal from sale. Availability of any listing should always be independently verified. Listing information is provided for consumer personal, non-commercial use, solely to identify potential properties for potential purchase. All other use is strictly prohibited and may violate relevant federal and state law. Data last updated on