8418 Kemper Lane, Windermere, FL 34786
- $1,350,000
- 5
- BD
- 4
- BA
- 3,724
- SqFt






- Sold Price
- $1,350,000
- List Price
- $1,400,000
- Status
- Sold
- Days on Market
- 5
- Closing Date
- Dec 06, 2023
- MLS#
- O6145076
- Property Style
- Single Family
- Architectural Style
- Florida, Key West
- Year Built
- 2002
- Bedrooms
- 5
- Bathrooms
- 4
- Living Area
- 3,724
- Lot Size
- 14,619
- Acres
- 0.34
- Total Acreage
- 1/4 to less than 1/2
- Legal Subdivision Name
- Keenes Pointe Ut 1
- MLS Area Major
- Windermere
Property Description
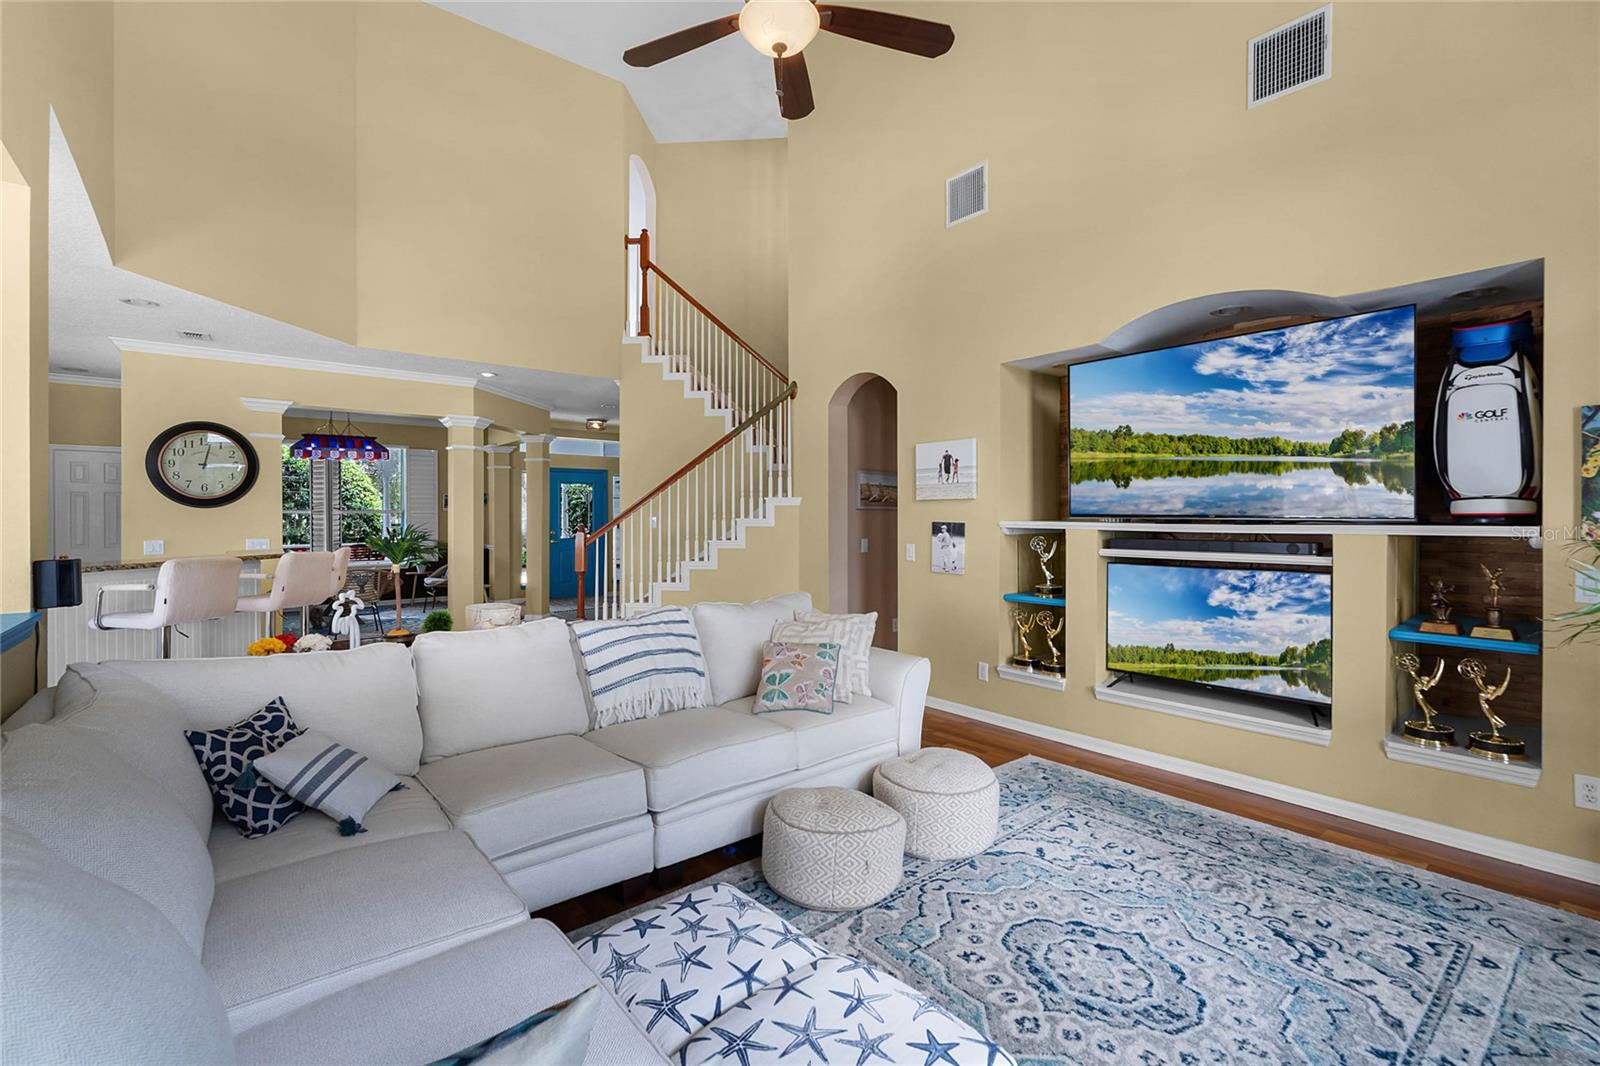
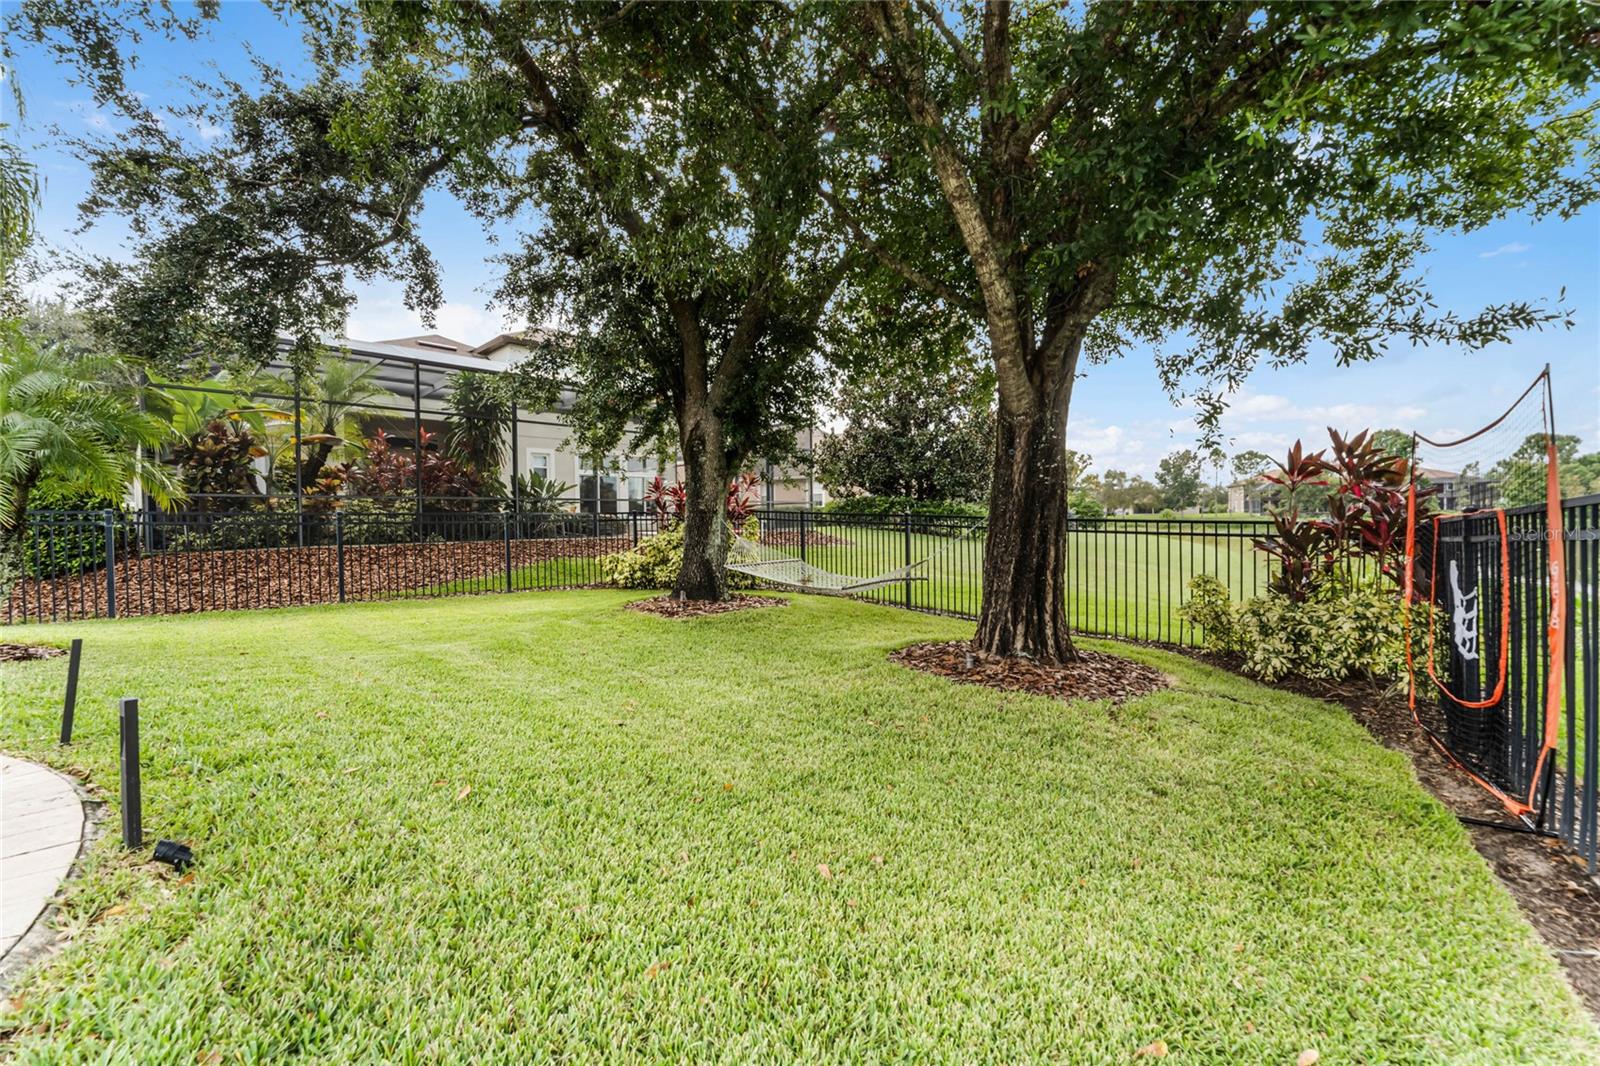
Under contract-accepting backup offers. Check out this gorgeous Keene’s Pointe stunner! This 5 bedroom and 4 bathroom meticulously cared for home is located on a quiet, tree lined cul-de-sac. This home features an upgraded kitchen with granite counter tops and brand-new stove, microwave, and dishwasher! In addition, the first floor features a large family room, office, formal dining room, breakfast nook and a large primary bedroom suite. A guest bedroom and bathroom complement the remaining first floor layout. The second-floor features 3 bedrooms and 2 bathrooms as well as a large flex room. The outdoor space offers a saltwater pool with spa and a newly installed gas heater for year-round enjoyment! The travertine paver pool deck and pergola give this outdoor space the perfect finishing touches. The backyard is privately fenced and offers gorgeous sunset and pond views for added tranquility. Additional recent upgrades include a new roof, three new AC units, new pavers in the driveway, front porch, and side walkway as well as new exterior paint and a tankless water heater. The home also features a water softener to provide scale and spot free water for the entire house. The exclusive Keene’s Pointe community offers a boat ramp for lake access, 24-hour gated security staff, several playgrounds, and a basketball court for family enjoyment. The Golden Bear Club is an 18-hole private golf course and club featuring tennis courts, a resort style pool, fitness center and exceptional dining options that can be accessed with additional club membership options.
/u.realgeeks.media/homesinorlando/NextHome-Neighborhood-Realty-Logo-Horizontal-OrangeOnWhite-Web-RGB.jpg)
Additional Information
- Taxes
- $8746
- Minimum Lease
- 6 Months
- HOA Fee
- $3,028
- HOA Payment Schedule
- Annually
- Maintenance Includes
- Guard - 24 Hour, Maintenance Structure, Maintenance Grounds, Maintenance, Management, Private Road, Recreational Facilities, Security
- Location
- Cul-De-Sac
- Community Features
- Boat Ramp, Community Mailbox, Deed Restrictions, Fishing, Gated Community - Guard, Golf Carts OK, Golf, Lake, Park, Playground, Sidewalks, Golf Community, Maintenance Free, Security
- Property Description
- Two Story
- Zoning
- P-D
- Interior Layout
- Built-in Features, Ceiling Fans(s), Crown Molding, Eat-in Kitchen, High Ceilings, Kitchen/Family Room Combo, L Dining, Master Bedroom Main Floor, Stone Counters, Thermostat, Walk-In Closet(s)
- Interior Features
- Built-in Features, Ceiling Fans(s), Crown Molding, Eat-in Kitchen, High Ceilings, Kitchen/Family Room Combo, L Dining, Master Bedroom Main Floor, Stone Counters, Thermostat, Walk-In Closet(s)
- Floor
- Carpet, Hardwood, Tile
- Appliances
- Built-In Oven, Convection Oven, Cooktop, Dishwasher, Disposal, Microwave, Tankless Water Heater, Water Filtration System, Water Purifier, Water Softener
- Utilities
- Cable Connected, Electricity Connected, Natural Gas Connected, Public, Street Lights, Water Connected
- Heating
- Central
- Air Conditioning
- Central Air, Zoned
- Exterior Construction
- Concrete, Wood Siding
- Exterior Features
- Garden, Irrigation System, Lighting, Sidewalk, Sliding Doors
- Roof
- Metal, Shingle
- Foundation
- Slab
- Pool
- Private
- Pool Type
- Deck, Gunite, Heated, In Ground, Indoor, Salt Water
- Garage Carport
- 3 Car Garage
- Garage Spaces
- 3
- Garage Features
- Driveway, Garage Door Opener
- Elementary School
- Windermere Elem
- Middle School
- Bridgewater Middle
- High School
- Windermere High School
- Fences
- Fenced, Other
- Water Extras
- Boat Ramp - Private, Dock w/o Water Supply, Fishing Pier, Skiing Allowed
- Water View
- Pond
- Water Access
- Lake, Lake - Chain of Lakes
- Pets
- Allowed
- Flood Zone Code
- X
- Parcel ID
- 29-23-28-4074-02-300
- Legal Description
- KEENES POINTE UNIT 1 39/74 LOT 230
Listing courtesy of WRA BUSINESS & REAL ESTATE. 407-512-1008
Selling Office: EXP REALTY LLC.Mortgage Calculator
StellarMLS is the source of this information via Internet Data Exchange Program. All listing information is deemed reliable but not guaranteed and should be independently verified through personal inspection by appropriate professionals. Listings displayed on this website may be subject to prior sale or removal from sale. Availability of any listing should always be independently verified. Listing information is provided for consumer personal, non-commercial use, solely to identify potential properties for potential purchase. All other use is strictly prohibited and may violate relevant federal and state law. Data last updated on