8774 Dufferin Lane, Orlando, FL 32832
- $435,000
- 3
- BD
- 3
- BA
- 1,803
- SqFt




- Sold Price
- $435,000
- List Price
- $450,000
- Status
- Sold
- Days on Market
- 34
- Closing Date
- Dec 27, 2023
- MLS#
- O6145045
- Property Style
- Townhouse
- Year Built
- 2016
- Bedrooms
- 3
- Bathrooms
- 3
- Baths Half
- 1
- Living Area
- 1,803
- Lot Size
- 5,158
- Acres
- 0.12
- Total Acreage
- 0 to less than 1/4
- Building Name
- Na
- Legal Subdivision Name
- Randal Park
- Complex/Comm Name
- Randal Park
- MLS Area Major
- Orlando/Moss Park/Lake Mary Jane
Property Description
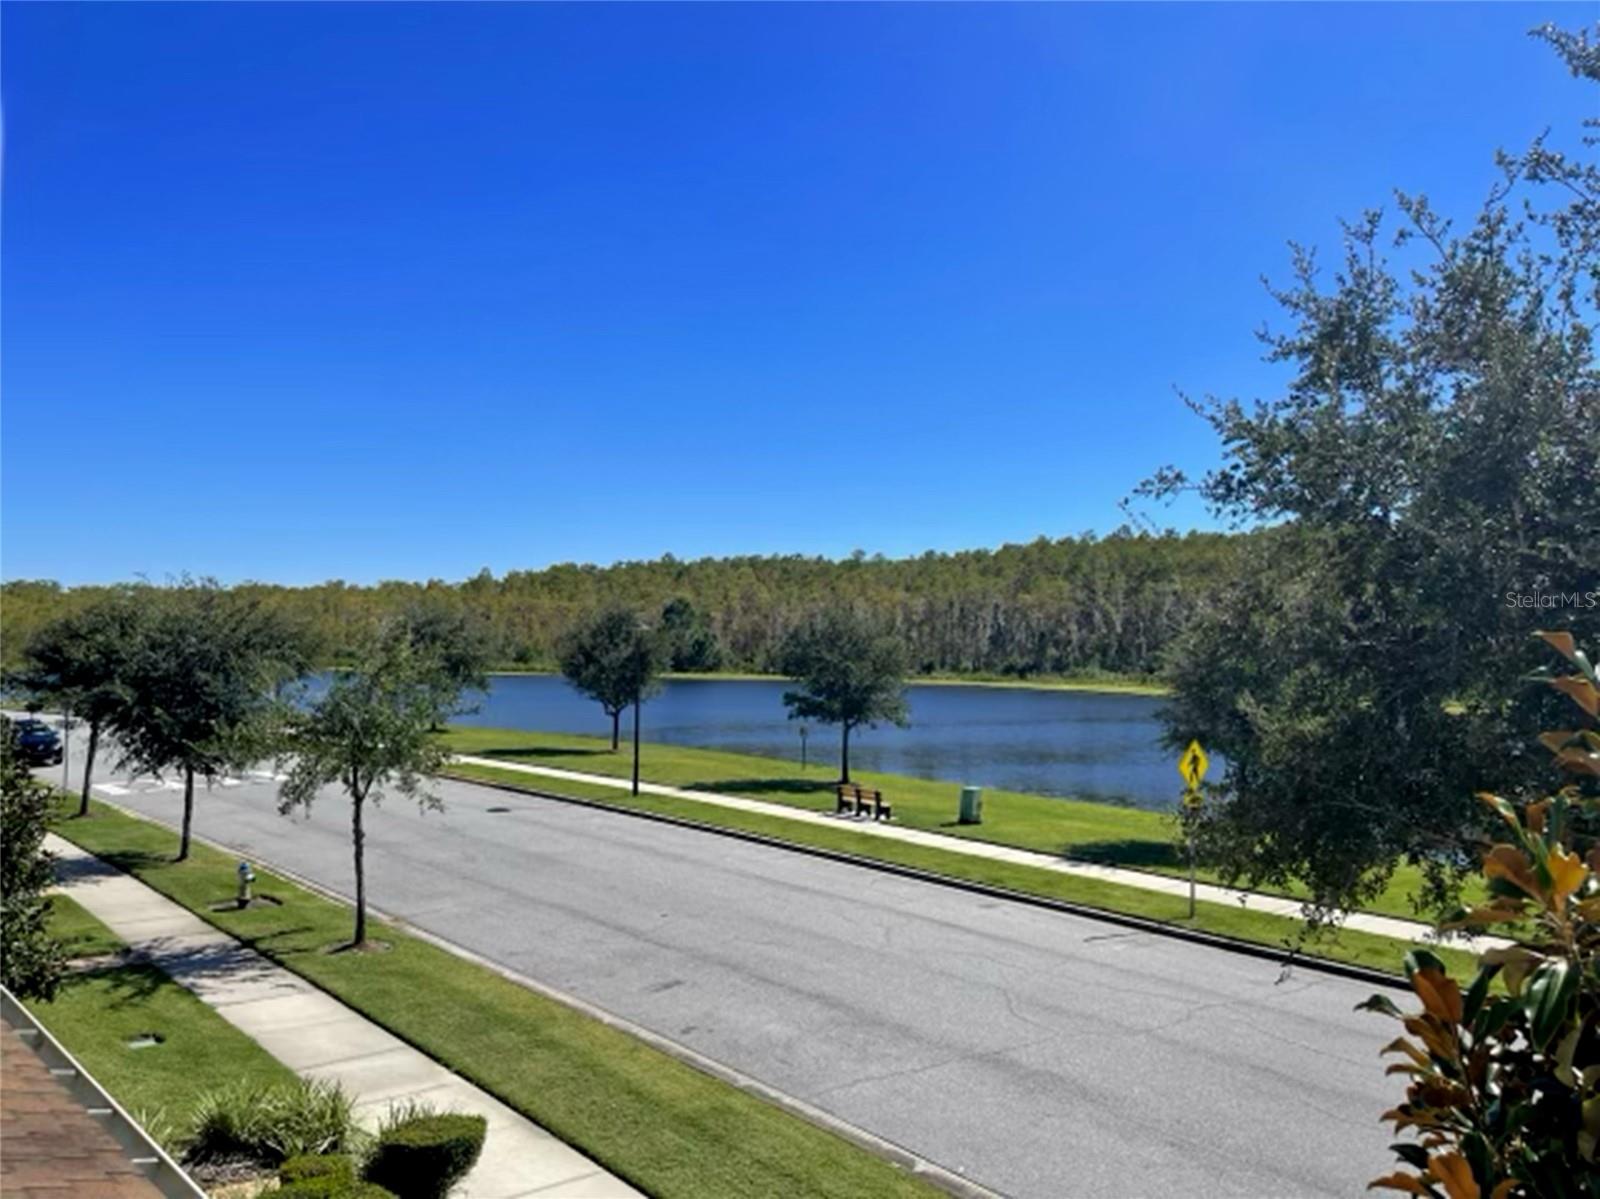
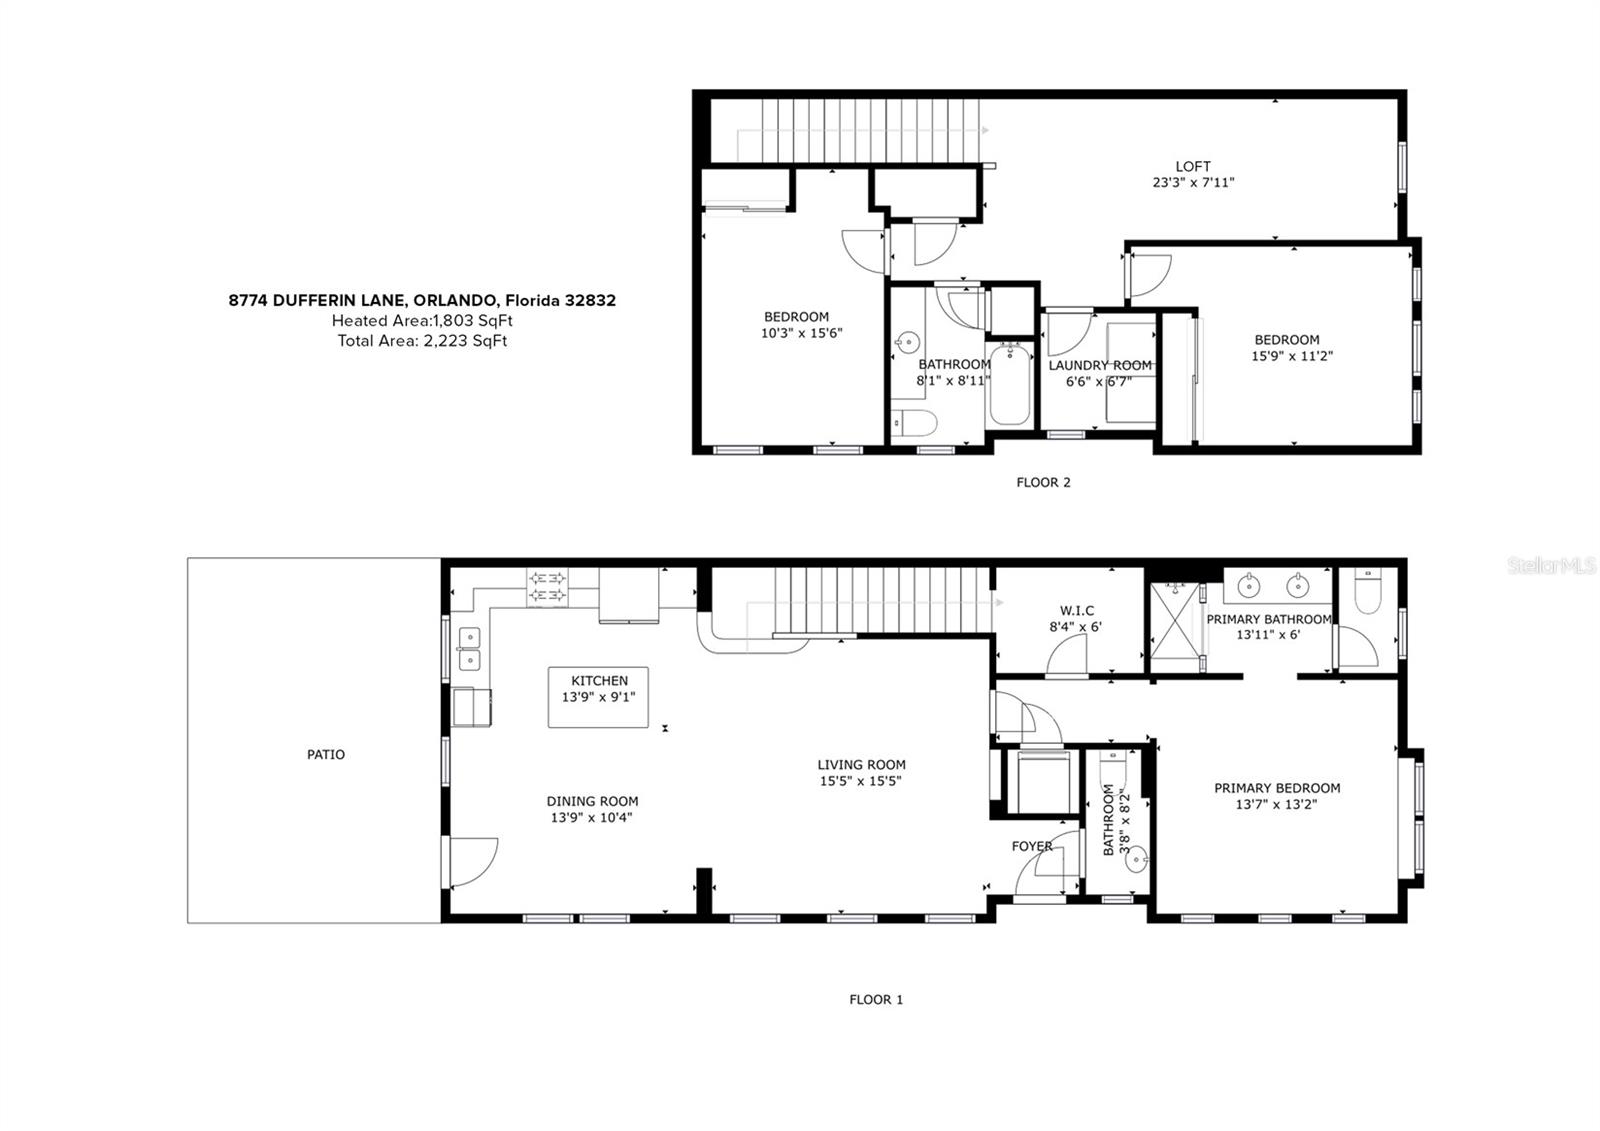
AMAZING VIEWS-This remarkable END UNIT TOWNHOME in RANDAL PARK offers a front-row seat to nature's grandeur where you'll be captivated by the breathtaking vistas of a sparkling lake and the pristine beauty of an environmental preserve. Open the curtains in the morning from your second floor bedroom to reveal the unobstructed panorama of the sparkling lake, a sight that rejuvenates the soul or sit and relax from your front porch and watch the stars shine on the serene water before heading to bed. Experience the perfect fusion of style, space, and convenience in this remarkable residence. With three generously sized bedrooms, two full bathrooms, and one half bathroom, this two-story gem spans 1,803 square feet of living area, providing a luminous and welcoming atmosphere throughout. Upon entering, you'll immediately appreciate the abundant natural light pouring in through numerous windows, creating an airy ambiance that sets this home apart. The entire first level boasts sleek wood flooring and an open floor plan that seamlessly connects the kitchen, dining area, and living room.The kitchen is a culinary enthusiast's dream, featuring top-of-the-line amenities such as granite countertops, elegantly molded cabinets, a practical prep island, and stainless steel appliances. Enjoy direct access to a delightful open-air, fenced patio, perfect for al fresco dining and gatherings with friends. The first-floor master bedroom is a private sanctuary with ample space and an added touch of sophistication, thanks to its tray ceiling and a spacious walk-in closet. The master bathroom offers true relaxation, featuring a double sink vanity, a tiled enclosed shower, and a private commode. Head upstairs to discover a versatile loft area, ideal for remote work or a home gym. Two spacious bedrooms are separated by a full bathroom, and you'll also find an interior laundry room for added convenience. Additional highlights of this exceptional townhome include a convenient downstairs half-bath and a rear-access garage for added functionality. Nestled within the vibrant Randal Park community, you'll have access to an array of resort-style amenities, including a community pool, fitness center, dog park, playgrounds, and miles of lush nature trails. Plus, you're just minutes away from the Lake Nona area, and the coastal beaches are less than an hour's drive.Whether you're a first-time homebuyer, a young professional, or looking to downsize, this stunning end unit townhome offers a low maintenance lifestyle in an outstanding community. Don't miss your chance to make this townhome your own. Call today to learn more or schedule an in-person tour!
/u.realgeeks.media/homesinorlando/NextHome-Neighborhood-Realty-Logo-Horizontal-OrangeOnWhite-Web-RGB.jpg)
Additional Information
- Taxes
- $8919
- Taxes
- $2,596
- Minimum Lease
- 8-12 Months
- Hoa Fee
- $135
- HOA Payment Schedule
- Monthly
- Maintenance Includes
- Pool, Maintenance Grounds, Pool
- Community Features
- Clubhouse, Deed Restrictions, Fitness Center, Playground, Pool, Sidewalks
- Property Description
- Two Story, Attached
- Zoning
- PD
- Interior Layout
- Ceiling Fans(s), Eat-in Kitchen, High Ceilings, Kitchen/Family Room Combo, Living Room/Dining Room Combo, Primary Bedroom Main Floor, Open Floorplan, Solid Wood Cabinets, Split Bedroom, Stone Counters, Tray Ceiling(s), Walk-In Closet(s)
- Interior Features
- Ceiling Fans(s), Eat-in Kitchen, High Ceilings, Kitchen/Family Room Combo, Living Room/Dining Room Combo, Primary Bedroom Main Floor, Open Floorplan, Solid Wood Cabinets, Split Bedroom, Stone Counters, Tray Ceiling(s), Walk-In Closet(s)
- Floor
- Carpet, Wood
- Appliances
- Dishwasher, Disposal, Microwave, Range, Refrigerator
- Utilities
- BB/HS Internet Available, Cable Available, Cable Connected, Electricity Available, Electricity Connected, Public, Sewer Available, Sewer Connected, Water Available, Water Connected
- Heating
- Central
- Air Conditioning
- Central Air
- Exterior Construction
- Block, Stucco
- Exterior Features
- Courtyard, Irrigation System, Sidewalk
- Roof
- Shingle
- Foundation
- Slab
- Pool
- Community
- Garage Carport
- 2 Car Garage
- Garage Spaces
- 2
- Garage Features
- Alley Access, Covered, Garage Door Opener, Garage Faces Rear, Ground Level, Open
- Garage Dimensions
- 20x21
- Elementary School
- Sun Blaze Elementary
- Middle School
- Innovation Middle School
- High School
- Lake Nona High
- Fences
- Fenced
- Water View
- Pond
- Pets
- Allowed
- Flood Zone Code
- X
- Parcel ID
- 32-23-31-1954-02-950
- Legal Description
- RANDAL PARK - PHASE 4 86/48 LOT 295
Listing courtesy of EXP REALTY LLC. 888-883-8509
Selling Office: VELBRI INVESTMENT LLC.Mortgage Calculator
StellarMLS is the source of this information via Internet Data Exchange Program. All listing information is deemed reliable but not guaranteed and should be independently verified through personal inspection by appropriate professionals. Listings displayed on this website may be subject to prior sale or removal from sale. Availability of any listing should always be independently verified. Listing information is provided for consumer personal, non-commercial use, solely to identify potential properties for potential purchase. All other use is strictly prohibited and may violate relevant federal and state law. Data last updated on