3392 Gray Fox Cove Unit 15, Apopka, FL 32703
- $285,000
- 2
- BD
- 3
- BA
- 1,307
- SqFt




- Sold Price
- $285,000
- List Price
- $289,000
- Status
- Sold
- Days on Market
- 21
- Closing Date
- Nov 27, 2023
- MLS#
- O6145033
- Property Style
- Condo
- Year Built
- 1996
- Bedrooms
- 2
- Bathrooms
- 3
- Baths Half
- 1
- Living Area
- 1,307
- Lot Size
- 1,390
- Acres
- 0.03
- Building Name
- 15
- Monthly Condo Fee
- 528
- Legal Subdivision Name
- Village At Foxwood A Condo
- MLS Area Major
- Apopka
Property Description
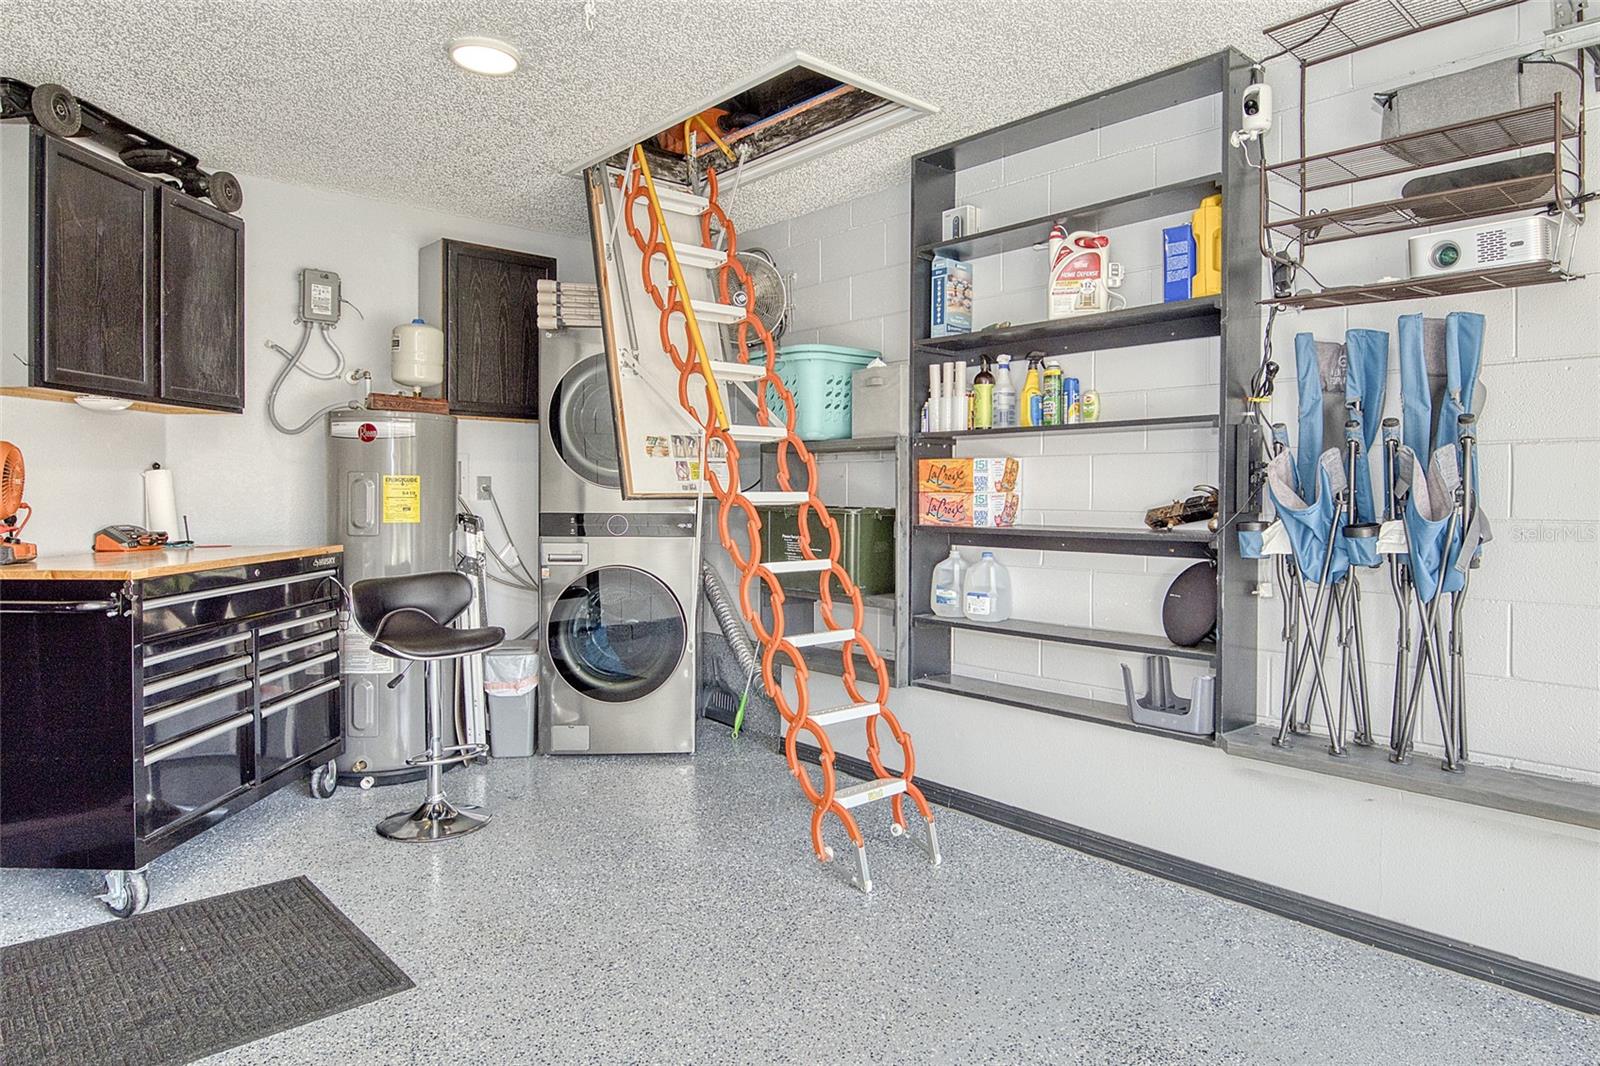
Welcome home to the Village at Foxwood! This stunning 2 bedroom/ 2.5 bathroom unit has been meticulously cared for and has been fully updated throughout. As you walk into the foyer, you'll admire the vaulted ceilings and wood laminate flooring of the main living space. To your left you will find your kitchen which features gorgeous shaker cabinets, quartz countertops, stainless steel appliances, and an eat-in dining area. Straight ahead you will see your living room/ dining room and continuing on you will find the owner's suite that features lovely glass framed his and her closets, walk in shower, and extended vanity. Upstairs you'll find the second bedroom/bathroom combo with walk in shower, ample closet space, and double sink vanity. Out back you'll enjoy the screened in lanai and ample privacy with no rear neighbors. The garage has many recent updates including new epoxy floors, Rainbow attic stair system, and new Samsung washer/dryer to name a few. Don't miss your opportunity to call this home yours! Call to schedule your private tour TODAY!!
/u.realgeeks.media/homesinorlando/NextHome-Neighborhood-Realty-Logo-Horizontal-OrangeOnWhite-Web-RGB.jpg)
Additional Information
- Taxes
- $1814
- Minimum Lease
- 8-12 Months
- HOA Payment Schedule
- Monthly
- Maintenance Includes
- Insurance, Maintenance Structure, Maintenance Grounds, Pest Control, Pool
- Condo Fees
- $528
- Condo Fees Term
- Monthly
- Location
- Corner Lot, In County, Paved
- Community Features
- Irrigation-Reclaimed Water, Pool, No Deed Restriction
- Property Description
- Two Story
- Zoning
- PUD
- Interior Layout
- Cathedral Ceiling(s), Ceiling Fans(s), Eat-in Kitchen, Living Room/Dining Room Combo, Master Bedroom Main Floor, Solid Surface Counters, Walk-In Closet(s)
- Interior Features
- Cathedral Ceiling(s), Ceiling Fans(s), Eat-in Kitchen, Living Room/Dining Room Combo, Master Bedroom Main Floor, Solid Surface Counters, Walk-In Closet(s)
- Floor
- Ceramic Tile, Laminate
- Appliances
- Dishwasher, Disposal, Dryer, Electric Water Heater, Microwave, Range, Refrigerator, Washer
- Utilities
- Cable Connected, Electricity Connected, Private, Sewer Connected, Underground Utilities
- Heating
- Central
- Air Conditioning
- Central Air
- Exterior Construction
- Stucco, Wood Frame
- Exterior Features
- Irrigation System, Rain Gutters, Sidewalk
- Roof
- Tile
- Foundation
- Slab
- Pool
- Community
- Garage Carport
- 1 Car Garage
- Garage Spaces
- 1
- Elementary School
- Wekiva Elementary
- Middle School
- Teague Middle
- High School
- Lake Brantley High
- Pets
- Allowed
- Pet Size
- Medium (36-60 Lbs.)
- Floor Number
- 1
- Flood Zone Code
- X
- Parcel ID
- 07-21-29-514-0000-0150
- Legal Description
- UNIT 15 VILLAGE AT FOXWOOD A CONDO PB 34 PGS 26 TO 32
Listing courtesy of RE/MAX TITANIUM GROUP. 352-241-6363
Selling Office: COLDWELL BANKER REALTY.Mortgage Calculator
StellarMLS is the source of this information via Internet Data Exchange Program. All listing information is deemed reliable but not guaranteed and should be independently verified through personal inspection by appropriate professionals. Listings displayed on this website may be subject to prior sale or removal from sale. Availability of any listing should always be independently verified. Listing information is provided for consumer personal, non-commercial use, solely to identify potential properties for potential purchase. All other use is strictly prohibited and may violate relevant federal and state law. Data last updated on