829 Grand Hughey Ct, Apopka, FL 32712
- $405,000
- 3
- BD
- 2
- BA
- 2,119
- SqFt








- Sold Price
- $405,000
- List Price
- $415,000
- Status
- Sold
- Days on Market
- 5
- Closing Date
- Oct 24, 2023
- MLS#
- O6144982
- Property Style
- Single Family
- Architectural Style
- Florida
- Year Built
- 2000
- Bedrooms
- 3
- Bathrooms
- 2
- Living Area
- 2,119
- Lot Size
- 9,468
- Acres
- 0.22
- Total Acreage
- 0 to less than 1/4
- Legal Subdivision Name
- Spring Ridge Phase 3
- MLS Area Major
- Apopka
Property Description
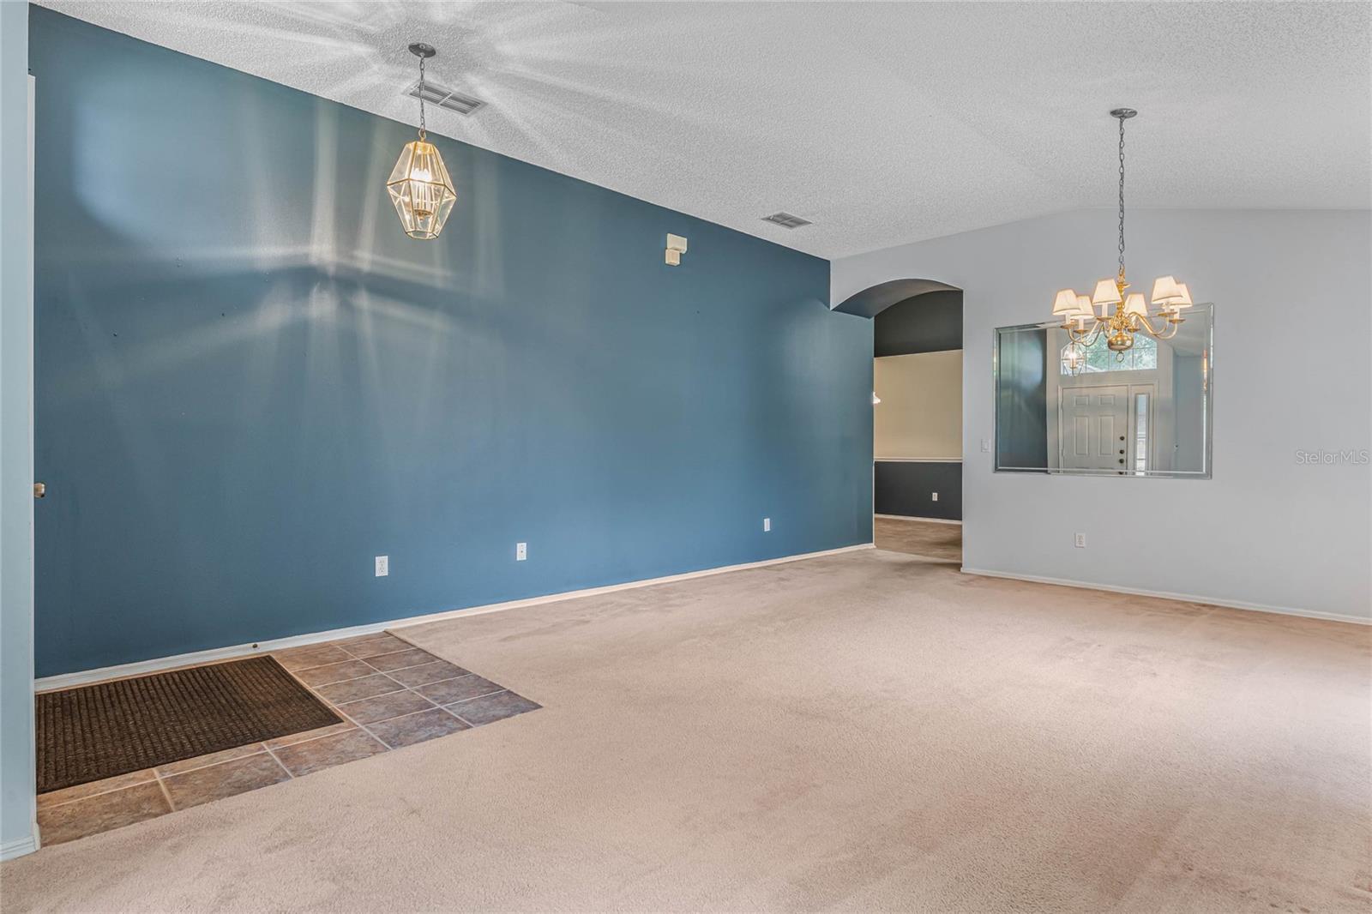
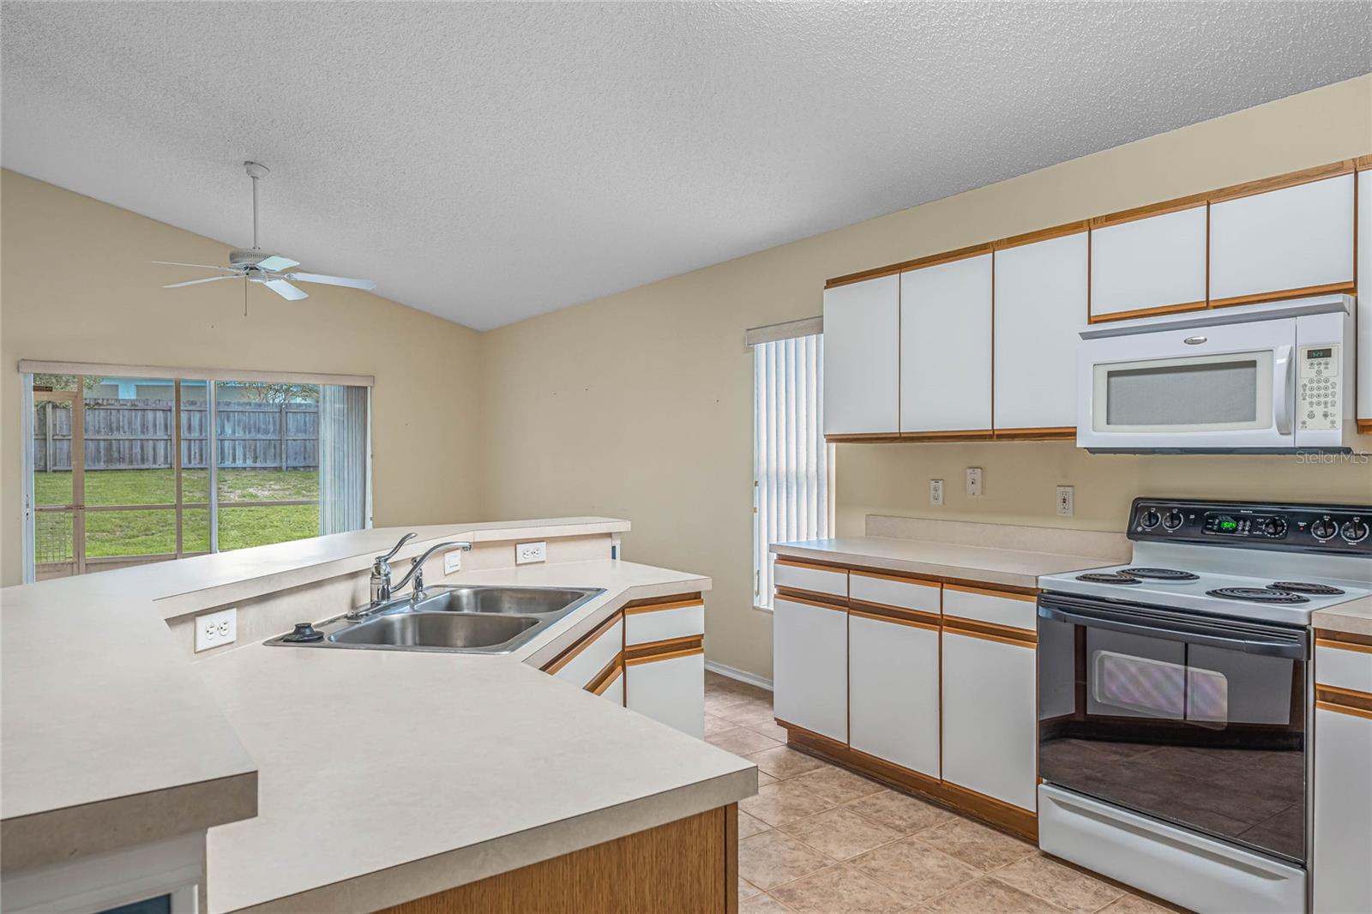
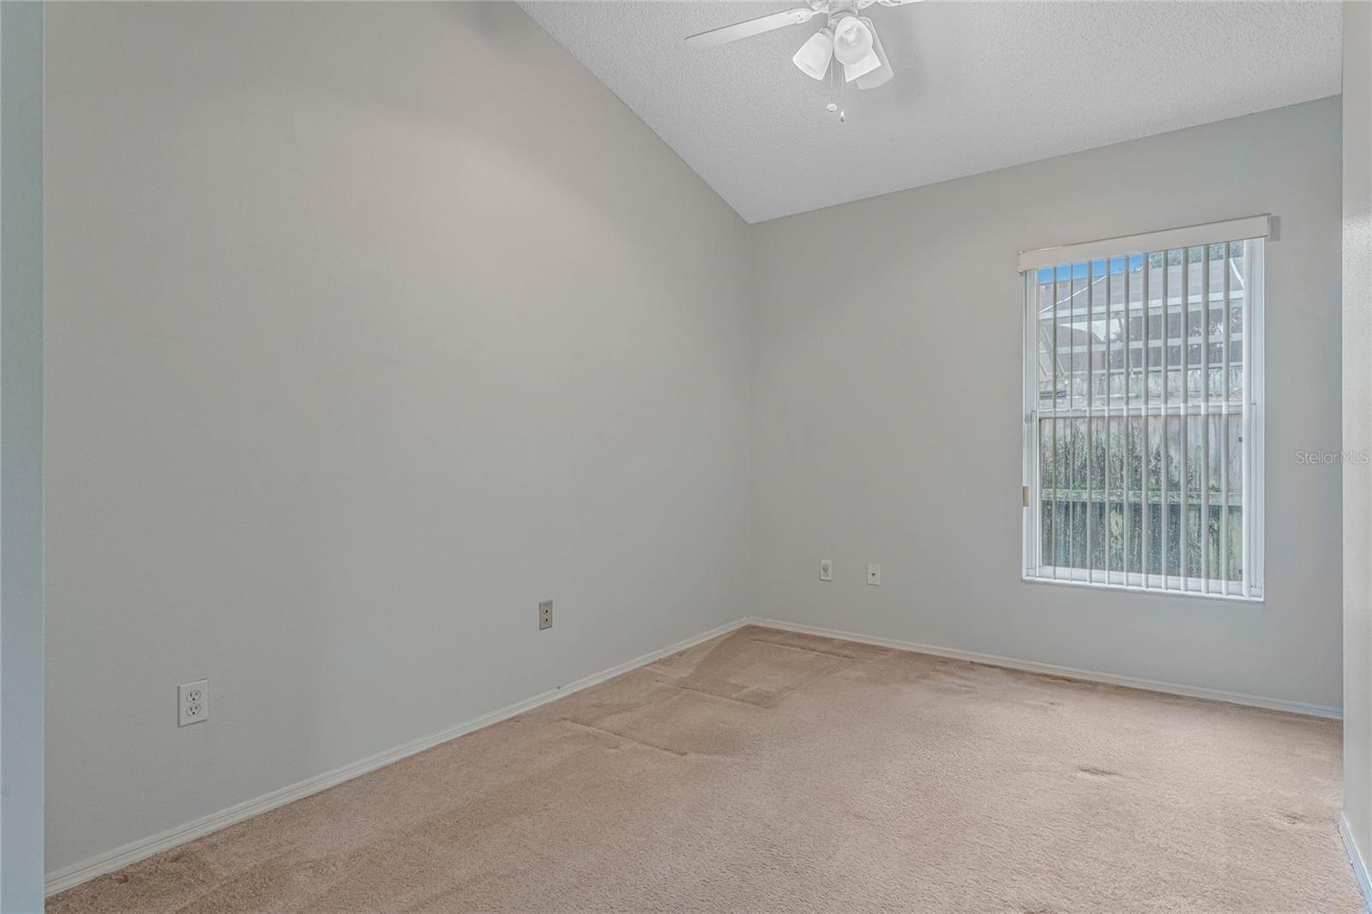
Welcome to 829 Grand Hughey - this 2,119-square-foot home invites you into a world of spacious living, boasting a single-story layout that seamlessly marries comfort with practicality. The house comprises three generous bedrooms and two full bathrooms, ensuring ample room for relaxation and personal space. One of the unique features of this home is the separate office or bonus room directly off the master bedroom, equipped with a ceiling fan, providing an adaptable space for work, relaxation, or creativity. Greeted by a single front door adorned with a sidelight and a window above, the entrance exudes a warm and inviting charm. The master bedroom is truly a haven, complete with an enormous closet that offers ample storage for all your needs and an exit door to the screened patio, allowing for a seamless transition between indoor and outdoor living. The master bathroom is designed for relaxation and rejuvenation, featuring a single sink vanity, soaking tub, a spacious walk-in shower, and a private toilet area for added privacy. The formal living room and dining room combo present an elegant setting for hosting gatherings and creating cherished memories. Moving through, the kitchen, dinette, and family room boast soaring ceilings and a sliding door that provides a picturesque view of the rear screened patio and large fenced, yard oasis, enhancing the living experience. The functional kitchen is equipped with appliances, an island-like sink area, and a convenient closet pantry for efficient organization. An inside laundry room on the first floor adds to the practicality of daily living.Further enhancing the appeal of this home are the three car garage and wide driveway for all your parking needs. Recent upgrades, including a new A/C installed in May 2022, a roof replacement in 2016, and new exterior paint in 2020, provide peace of mind and a fresh aesthetic. Situated in the desirable Spring Ridge community, you'll have access to a neighborhood playground and a community pool, adding to the family-friendly environment. With convenient proximity to shopping, dining, and entertainment, 829 Grand Hughey promises a lifestyle of comfort and luxury in a well-connected and vibrant community.
/u.realgeeks.media/homesinorlando/NextHome-Neighborhood-Realty-Logo-Horizontal-OrangeOnWhite-Web-RGB.jpg)
Additional Information
- Taxes
- $2847
- Minimum Lease
- No Minimum
- HOA Fee
- $165
- HOA Payment Schedule
- Quarterly
- Maintenance Includes
- Pool, Maintenance Grounds, Maintenance, Management, Pool, Recreational Facilities
- Location
- Cul-De-Sac, City Limits, Landscaped, Sidewalk, Paved
- Community Features
- Deed Restrictions, Irrigation-Reclaimed Water, Playground, Pool, Sidewalks
- Property Description
- One Story
- Zoning
- PUD
- Interior Layout
- Cathedral Ceiling(s), Ceiling Fans(s), Eat-in Kitchen, High Ceilings, Kitchen/Family Room Combo, Living Room/Dining Room Combo, Master Bedroom Main Floor, Open Floorplan, Solid Surface Counters, Split Bedroom, Thermostat, Vaulted Ceiling(s), Walk-In Closet(s), Window Treatments, Chair Rail
- Interior Features
- Cathedral Ceiling(s), Ceiling Fans(s), Eat-in Kitchen, High Ceilings, Kitchen/Family Room Combo, Living Room/Dining Room Combo, Master Bedroom Main Floor, Open Floorplan, Solid Surface Counters, Split Bedroom, Thermostat, Vaulted Ceiling(s), Walk-In Closet(s), Window Treatments, Chair Rail
- Floor
- Carpet, Ceramic Tile
- Appliances
- Dishwasher, Disposal, Electric Water Heater, Microwave, Range, Refrigerator
- Utilities
- BB/HS Internet Available, Cable Available, Electricity Connected, Phone Available, Sewer Connected, Street Lights, Underground Utilities, Water Connected
- Heating
- Central, Electric
- Air Conditioning
- Central Air
- Exterior Construction
- Block, Stucco
- Exterior Features
- Irrigation System, Private Mailbox, Rain Gutters, Sidewalk, Sliding Doors
- Roof
- Shingle
- Foundation
- Slab
- Pool
- Community
- Garage Carport
- 3 Car Garage
- Garage Spaces
- 3
- Garage Features
- Driveway, Garage Door Opener
- Garage Dimensions
- 24x36
- Elementary School
- Wolf Lake Elem
- Middle School
- Wolf Lake Middle
- High School
- Apopka High
- Fences
- Fenced, Wood
- Pets
- Allowed
- Flood Zone Code
- X
- Parcel ID
- 28-20-29-8270-00-770
- Legal Description
- SPRING RIDGE PHASE 3 UNIT 1 43/61 LOT 77
Listing courtesy of PREMIER SOTHEBYS INT'L REALTY. 407-333-1900
Selling Office: KELLER WILLIAMS ADVANTAGE III REALTY.Mortgage Calculator
StellarMLS is the source of this information via Internet Data Exchange Program. All listing information is deemed reliable but not guaranteed and should be independently verified through personal inspection by appropriate professionals. Listings displayed on this website may be subject to prior sale or removal from sale. Availability of any listing should always be independently verified. Listing information is provided for consumer personal, non-commercial use, solely to identify potential properties for potential purchase. All other use is strictly prohibited and may violate relevant federal and state law. Data last updated on