103 Amberwood Court, Longwood, FL 32779
- $1,350,000
- 7
- BD
- 5
- BA
- 5,325
- SqFt





- Sold Price
- $1,350,000
- List Price
- $1,325,000
- Status
- Sold
- Days on Market
- 4
- Closing Date
- Nov 02, 2023
- MLS#
- O6144916
- Property Style
- Single Family
- Architectural Style
- Florida
- Year Built
- 1979
- Bedrooms
- 7
- Bathrooms
- 5
- Baths Half
- 1
- Living Area
- 5,325
- Lot Size
- 92,759
- Acres
- 2.13
- Total Acreage
- 2 to less than 5
- Legal Subdivision Name
- Sweetwater Club Unit 2
- MLS Area Major
- Longwood/Wekiva Springs
Property Description
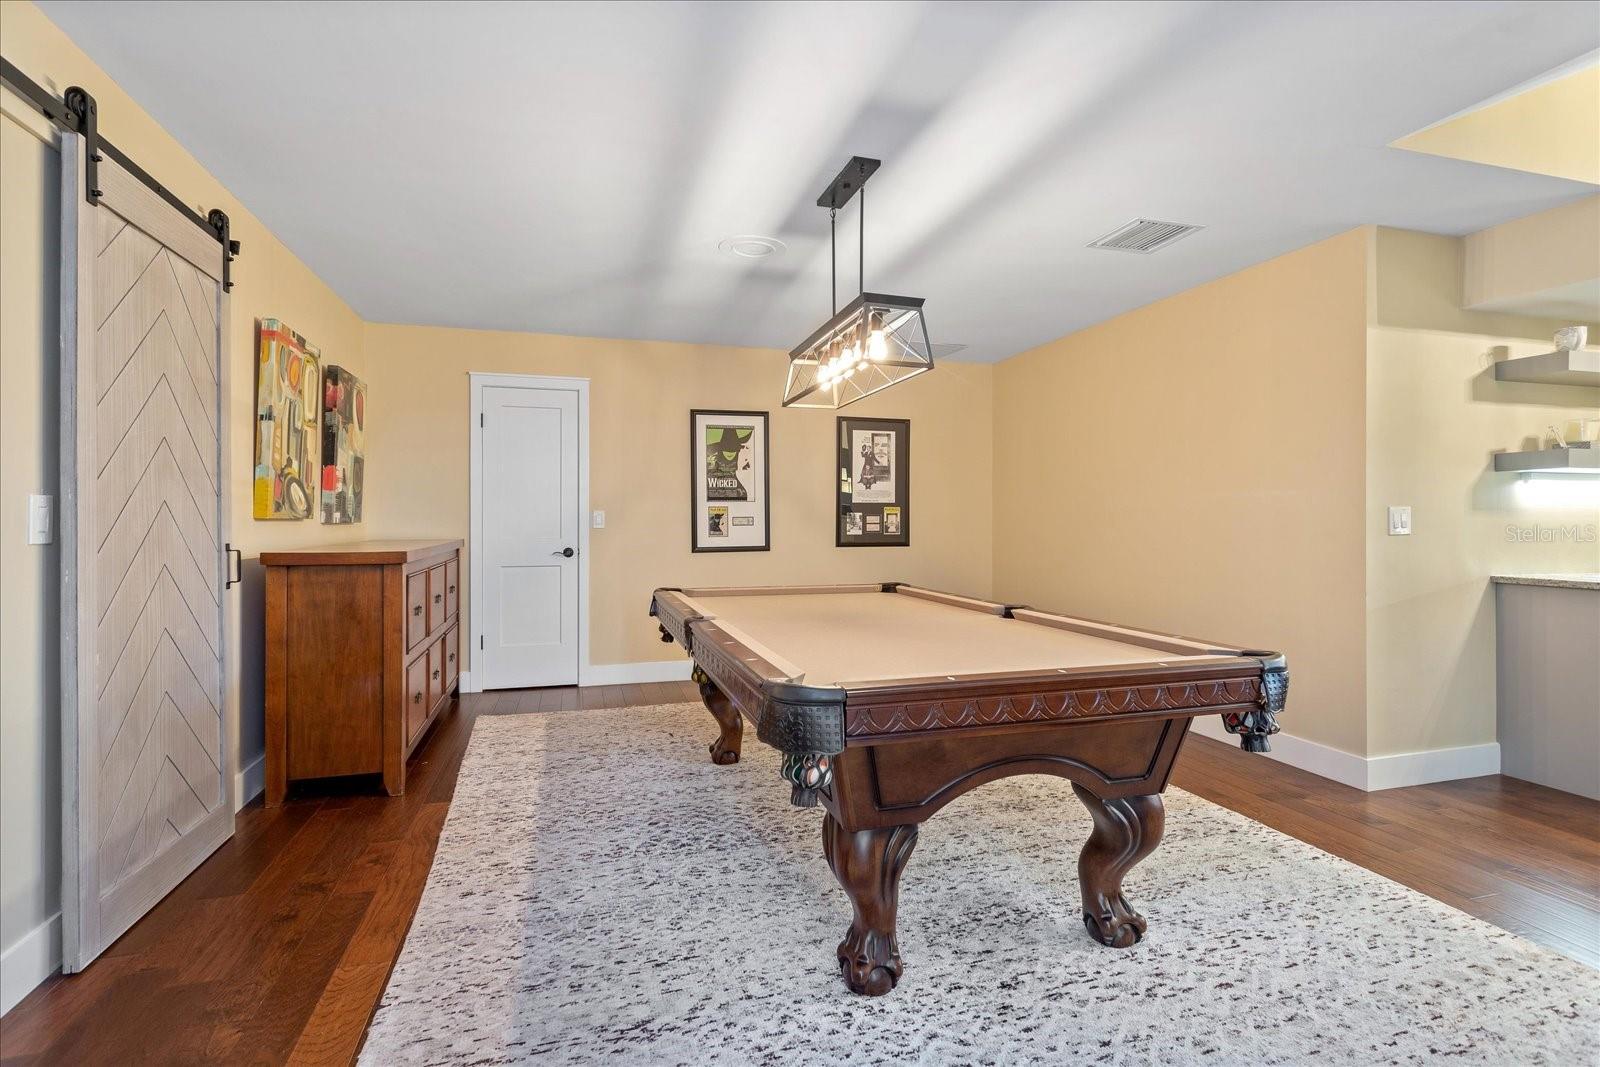
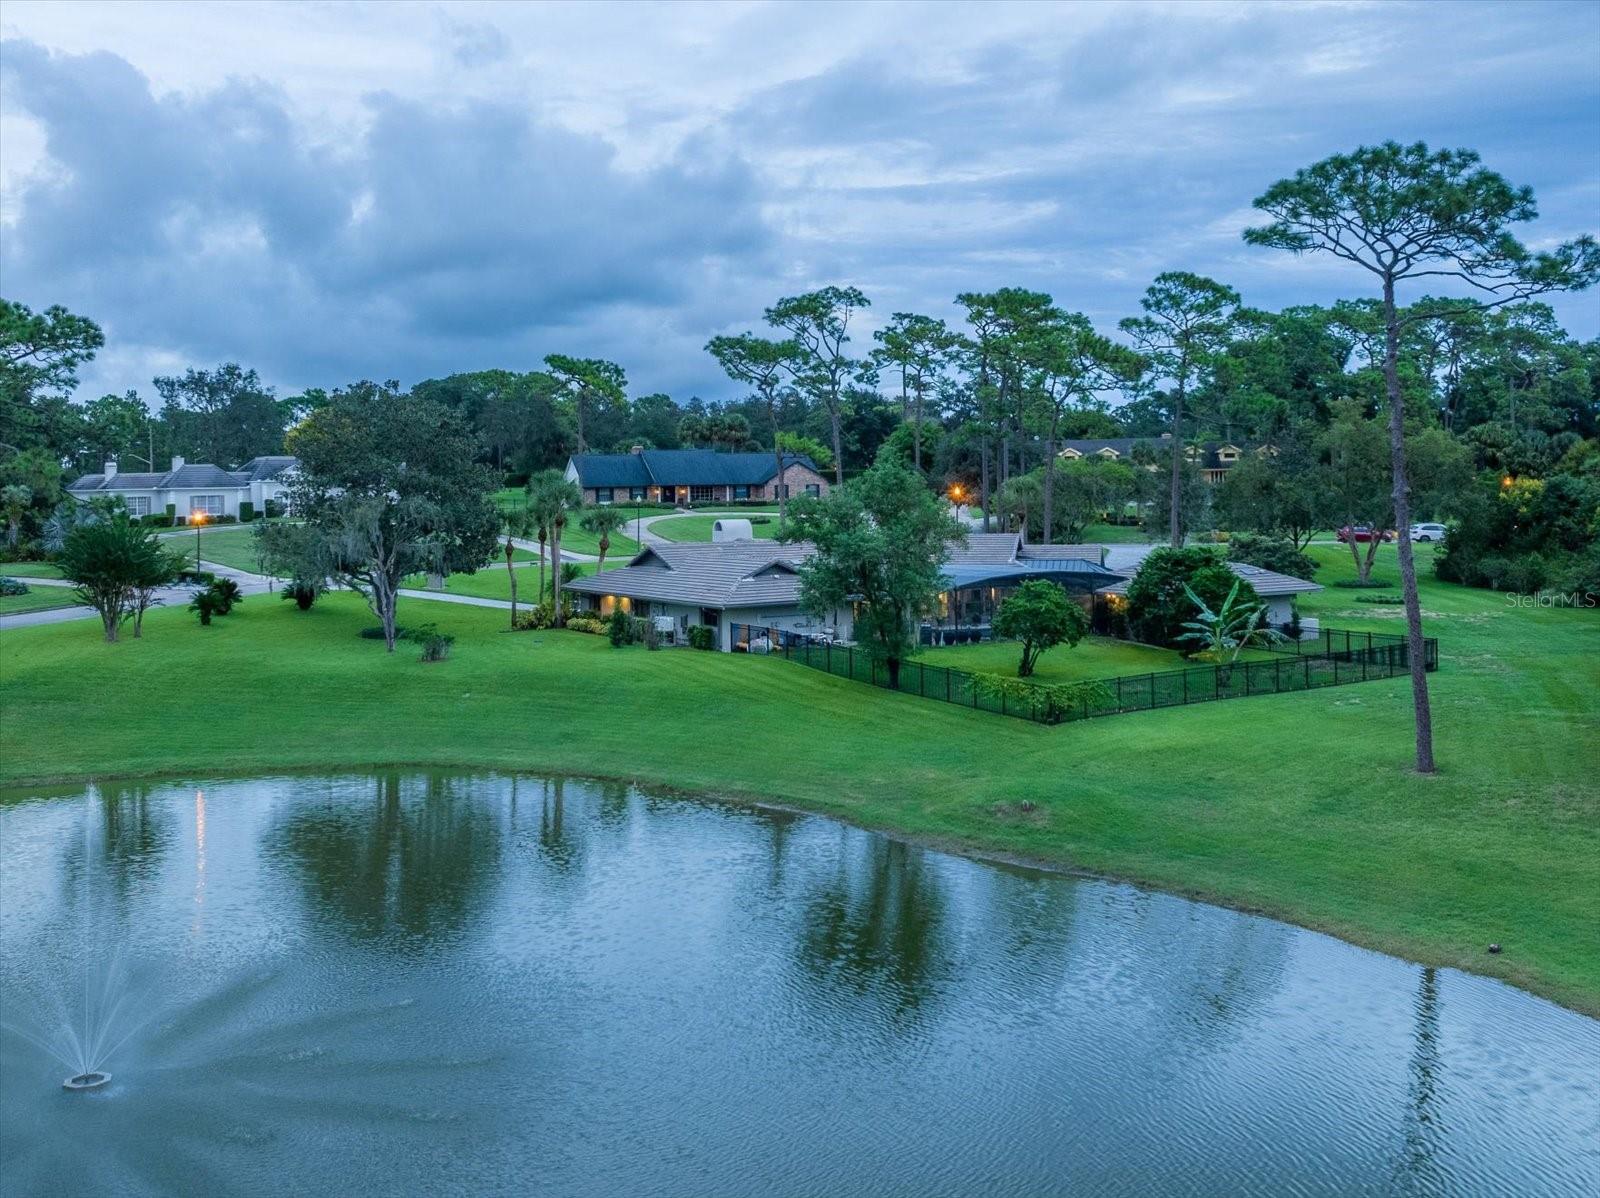
Introducing a Luxurious Retreat in the Exquisite Sweetwater Club Community! Nestled within the guard-gated enclave of Sweetwater Club, this magnificent estate is a true masterpiece of opulence and sophistication. Situated on a sprawling 2-acre lot with a picturesque pond view, this seven-bedroom, four and one half-bathroom residence has been completely remodeled to offer the epitome of luxury living. As you step through the Mahogany front door, you're greeted by vaulted ceilings that create an airy and inviting ambiance. Restoration Hardware custom window treatments and motorized blinds adorn the windows, allowing you to adjust the natural light to your liking. New insulated Anderson windows provide energy efficiency and tranquility. The heart of this home is the renovated kitchen, showcasing new cabinets, a Wolf gas cooktop, two wall ovens, and a Subzero refrigerator and separate freezer. For the ultimate in convenience, the LG Style steam closet clothing care system is a delightful addition for any discerning homeowner. The master bedroom is a haven of relaxation, boasting a cedar closet and a separate area ideal for a gym or home office. Each bathroom has been meticulously upgraded with high-end finishes and fixtures. Outdoor living reaches its zenith in this residence. Step onto the new travertine-paved pool area surrounding the European UV light system, complete with an automatic swim machine current system and gas-operated pool heater. Enjoy evening swims under the Nebula lighting, creating a mesmerizing atmosphere. The guest house, featuring two bedrooms and one bathroom, provides ample space for visitors or can be used as a private retreat. This home also offers an array of practical upgrades, including a new tile roof, four Trane AC units, new AC ductwork, two new water heaters, a Kinetico water softener and reverse osmosis system, and two propane tanks. For those who value security and convenience, this property includes a Generx generator for the entire house, new electrical panels, three gas tankless water heaters, and a spray foam insulated attic. Car enthusiasts will appreciate the three-car garage with epoxy-coated, decorative flooring and a mini-split AC system. The circular driveway, adorned with pavers, adds to the grandeur of the property. Beyond the luxurious features, this home is ideally situated. Sweetwater golf course is right next door, Wekiva State Park is just across the street, and residents have access to playgrounds, tennis courts, and Lake Brantley. Top-rated schools complete this exceptional offering. Don't miss your chance to experience the pinnacle of luxury living in Sweetwater Club. Contact me today to schedule a private tour of this extraordinary estate. Your dream home awaits!
/u.realgeeks.media/homesinorlando/NextHome-Neighborhood-Realty-Logo-Horizontal-OrangeOnWhite-Web-RGB.jpg)
Additional Information
- Taxes
- $6198
- Minimum Lease
- 7 Months
- HOA Fee
- $748
- HOA Payment Schedule
- Quarterly
- Other Fees Term
- Annual
- Location
- Cleared, Cul-De-Sac, Flood Insurance Required, FloodZone, City Limits, In County, Landscaped, Level, Oversized Lot, Private, Street Dead-End, Paved, Private
- Community Features
- Clubhouse, Deed Restrictions, Gated Community - Guard, Park, Tennis Courts
- Property Description
- One Story
- Zoning
- R-1AAA
- Interior Layout
- Built-in Features, Ceiling Fans(s), High Ceilings, Primary Bedroom Main Floor, Open Floorplan, Solid Surface Counters, Solid Wood Cabinets, Split Bedroom, Stone Counters, Thermostat, Vaulted Ceiling(s), Walk-In Closet(s)
- Interior Features
- Built-in Features, Ceiling Fans(s), High Ceilings, Primary Bedroom Main Floor, Open Floorplan, Solid Surface Counters, Solid Wood Cabinets, Split Bedroom, Stone Counters, Thermostat, Vaulted Ceiling(s), Walk-In Closet(s)
- Floor
- Ceramic Tile, Hardwood
- Appliances
- Built-In Oven, Convection Oven, Cooktop, Dishwasher, Electric Water Heater, Freezer, Microwave, Range, Range Hood, Refrigerator, Tankless Water Heater, Water Filtration System, Water Purifier, Wine Refrigerator
- Utilities
- Cable Available, Cable Connected, Electricity Available, Electricity Connected, Propane, Public, Underground Utilities, Water Available, Water Connected
- Heating
- Central, Electric
- Air Conditioning
- Central Air
- Fireplace Description
- Electric, Family Room
- Exterior Construction
- Block, Stucco
- Exterior Features
- Dog Run, French Doors, Garden, Irrigation System, Lighting, Outdoor Shower, Private Mailbox, Rain Gutters, Sauna, Storage
- Roof
- Tile
- Foundation
- Slab
- Pool
- Private
- Pool Type
- Child Safety Fence, Deck, Heated, In Ground, Lighting, Pool Sweep, Screen Enclosure, Tile
- Garage Carport
- 3 Car Garage
- Garage Spaces
- 3
- Garage Features
- Circular Driveway, Covered, Curb Parking, Driveway, Electric Vehicle Charging Station(s), Garage Door Opener, Garage Faces Rear, Ground Level, On Street, Oversized, Workshop in Garage
- Garage Dimensions
- 36x26
- Elementary School
- Sabal Point Elementary
- Middle School
- Rock Lake Middle
- High School
- Lake Brantley High
- Fences
- Fenced, Other
- Water Name
- Lake Brantley
- Water Extras
- Sailboat Water, Skiing Allowed
- Water View
- Pond
- Water Access
- Lake
- Pets
- Allowed
- Flood Zone Code
- AE
- Parcel ID
- 31-20-29-507-0A00-0050
- Legal Description
- LEG LOT 5 BLK A SWEETWATER CLUB UNIT 2 PB 21 PGS 77 TO 79
Listing courtesy of WATSON REALTY CORP. 407-323-3200
Selling Office: LPT REALTY.Mortgage Calculator
StellarMLS is the source of this information via Internet Data Exchange Program. All listing information is deemed reliable but not guaranteed and should be independently verified through personal inspection by appropriate professionals. Listings displayed on this website may be subject to prior sale or removal from sale. Availability of any listing should always be independently verified. Listing information is provided for consumer personal, non-commercial use, solely to identify potential properties for potential purchase. All other use is strictly prohibited and may violate relevant federal and state law. Data last updated on