1269 Wading Waters Circle, Winter Park, FL 32792
- $1,200,000
- 6
- BD
- 4
- BA
- 4,468
- SqFt














- Sold Price
- $1,200,000
- List Price
- $1,300,000
- Status
- Sold
- Days on Market
- 6
- Closing Date
- Nov 02, 2023
- MLS#
- O6144911
- Property Style
- Single Family
- Architectural Style
- Contemporary
- Year Built
- 2021
- Bedrooms
- 6
- Bathrooms
- 4
- Living Area
- 4,468
- Lot Size
- 12,185
- Acres
- 0.28
- Total Acreage
- 1/4 to less than 1/2
- Legal Subdivision Name
- Waters Edge At Hawks Crest
- MLS Area Major
- Winter Park/Aloma
Property Description
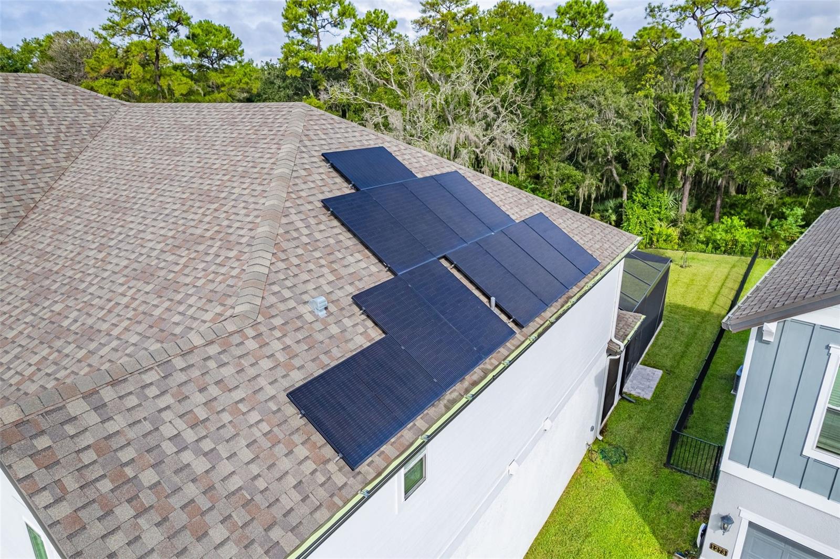
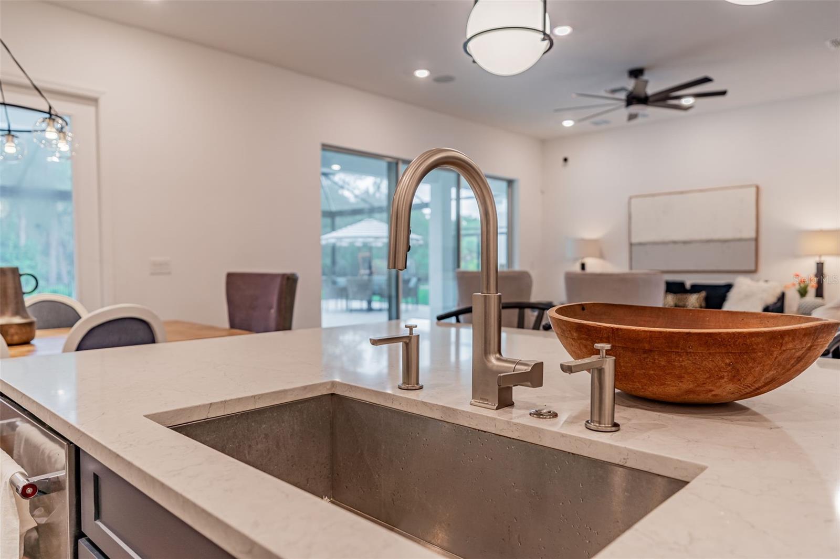
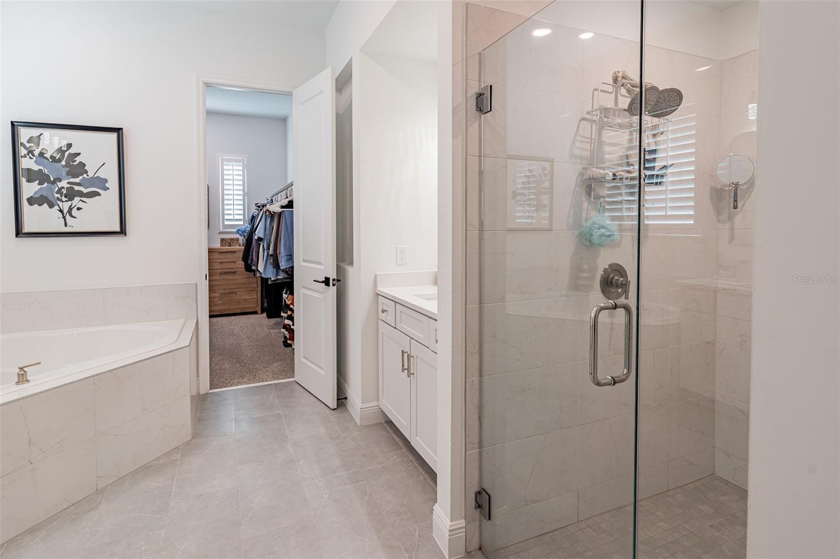
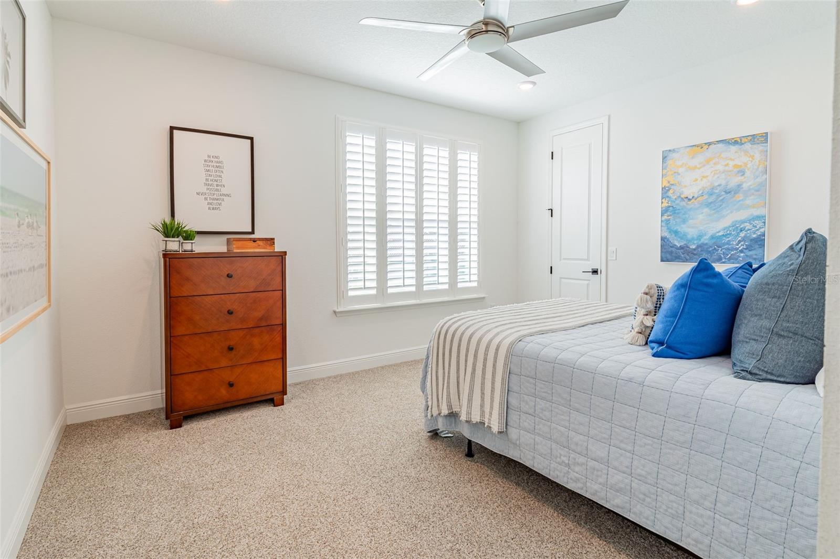
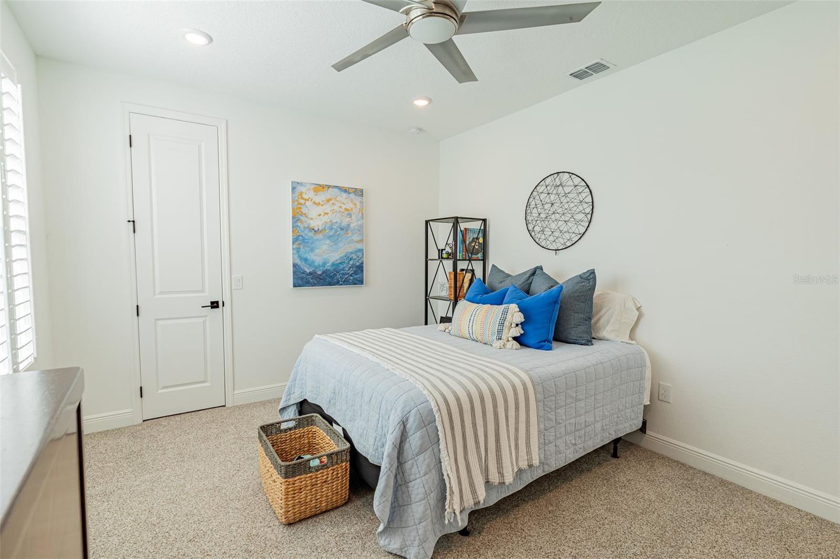
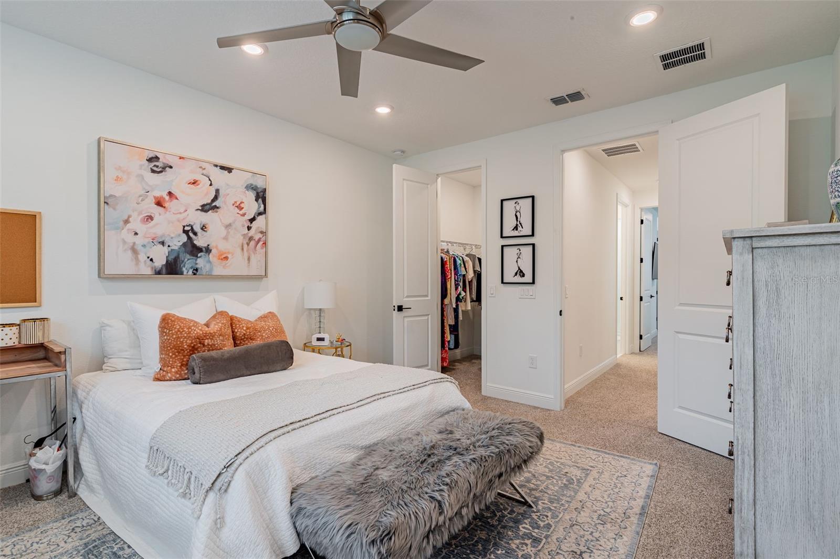
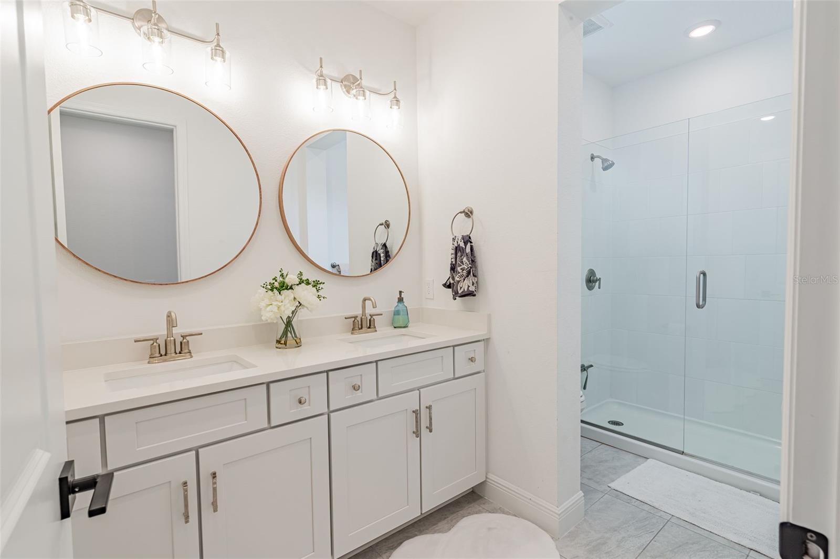
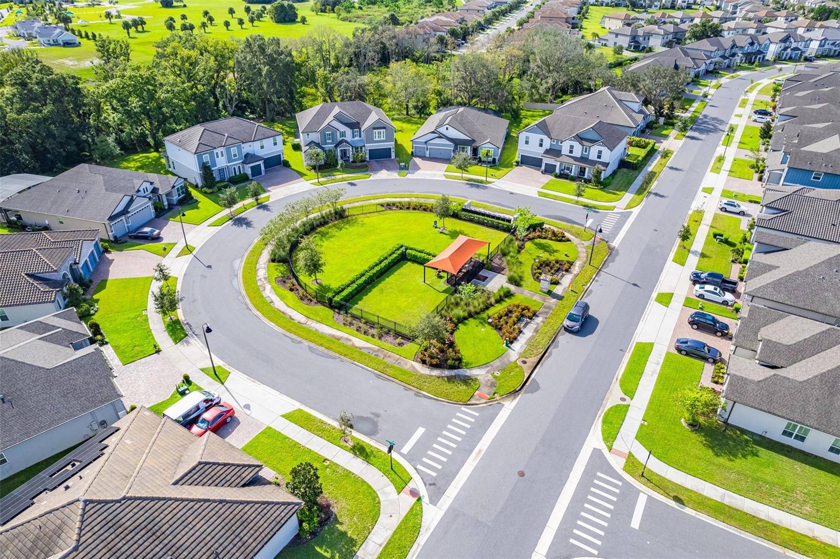
Welcome to your modern dream home, nestled in the tranquil Hawk's Crest, a gated community in charming Winter Park, FL. This stunning six-bedroom, four-bath home boasts an array of luxurious amenities designed for those seeking the perfect blend of comfort and style. Imagine making memories in this beautiful house featuring an impressive 11.6 KW Solar System that keeps your energy bills low while benefiting the environment. The spacious master bedroom is conveniently located downstairs, while the guest rooms are tucked away upstairs for optimal privacy and separation. Entertain guests in style with a refreshing saltwater pool protected by a screen enclosure, ensuring year-round enjoyment. Host fantastic pool parties on the large pool deck, or unwind in the living room upstairs featuring a wet bar and built-in bookshelf – perfect for those cozy nights at home. Movie nights will never be the same in your very own theater room, complete with a projector, screen, and tiered seating. Revel in the six-zone stereo system providing spacial audio, bringing you right into the action of your favorite movies and TV shows. This home is ideally situated within near the playground and community dock, ensuring endless recreational activities. This high-end community also offers additional amenities at the front of the community including a gym, rec center, and community pool for residents to enjoy. Don't miss the opportunity to make this extraordinary house your new family home. With its modern features, inviting layout, and fantastic community offerings, it is truly a gem that you'll cherish for years to come.
/u.realgeeks.media/homesinorlando/NextHome-Neighborhood-Realty-Logo-Horizontal-OrangeOnWhite-Web-RGB.jpg)
Additional Information
- Taxes
- $12087
- HOA Fee
- $230
- HOA Payment Schedule
- Monthly
- Maintenance Includes
- Pool, Maintenance Grounds, Pool, Recreational Facilities
- Location
- Conservation Area, Landscaped, Sidewalk, Paved
- Community Features
- Clubhouse, Community Mailbox, Deed Restrictions, Fitness Center, Gated Community - No Guard, Lake, Pool, Sidewalks, Waterfront, Maintenance Free
- Property Description
- Two Story
- Zoning
- PD
- Interior Layout
- Ceiling Fans(s), High Ceilings, Living Room/Dining Room Combo, Master Bedroom Main Floor, Open Floorplan, Solid Wood Cabinets, Split Bedroom, Stone Counters, Walk-In Closet(s), Window Treatments
- Interior Features
- Ceiling Fans(s), High Ceilings, Living Room/Dining Room Combo, Master Bedroom Main Floor, Open Floorplan, Solid Wood Cabinets, Split Bedroom, Stone Counters, Walk-In Closet(s), Window Treatments
- Floor
- Carpet, Ceramic Tile, Vinyl
- Appliances
- Built-In Oven, Cooktop, Dishwasher, Disposal, Electric Water Heater, Exhaust Fan, Microwave, Refrigerator, Water Softener
- Utilities
- BB/HS Internet Available, Electricity Connected, Sewer Connected, Solar, Water Connected
- Heating
- Central, Electric
- Air Conditioning
- Central Air
- Exterior Construction
- Block, Stucco
- Exterior Features
- Lighting, Sidewalk, Sliding Doors
- Roof
- Shingle
- Foundation
- Slab
- Pool
- Community, Private
- Pool Type
- Auto Cleaner, Heated, In Ground, Lighting
- Garage Carport
- 4 Car Garage
- Garage Spaces
- 4
- Garage Features
- Tandem
- Elementary School
- Eastbrook Elementary
- Middle School
- Tuskawilla Middle
- High School
- Lake Howell High
- Water Name
- Lake Howell
- Water Access
- Lake
- Pets
- Allowed
- Flood Zone Code
- X500
- Parcel ID
- 27-21-30-5VJ-0000-5890
- Legal Description
- LOT 589 WATERS EDGE AT HAWKS CREST PLAT BOOK 83 PAGES 49-62
Listing courtesy of COLDWELL BANKER REALTY. 407-647-1211
Selling Office: COLDWELL BANKER REALTY.Mortgage Calculator
StellarMLS is the source of this information via Internet Data Exchange Program. All listing information is deemed reliable but not guaranteed and should be independently verified through personal inspection by appropriate professionals. Listings displayed on this website may be subject to prior sale or removal from sale. Availability of any listing should always be independently verified. Listing information is provided for consumer personal, non-commercial use, solely to identify potential properties for potential purchase. All other use is strictly prohibited and may violate relevant federal and state law. Data last updated on