1220 Lake Whitney Drive, Windermere, FL 34786
- $2,260,000
- 6
- BD
- 7
- BA
- 6,184
- SqFt











- Sold Price
- $2,260,000
- List Price
- $2,199,000
- Status
- Sold
- Days on Market
- 5
- Closing Date
- Nov 02, 2023
- MLS#
- O6144874
- Property Style
- Single Family
- Architectural Style
- Traditional
- Year Built
- 2007
- Bedrooms
- 6
- Bathrooms
- 7
- Living Area
- 6,184
- Lot Size
- 17,632
- Acres
- 0.40
- Total Acreage
- 1/4 to less than 1/2
- Legal Subdivision Name
- Reserve At Belmere Ph 02 48 144
- MLS Area Major
- Windermere
Property Description
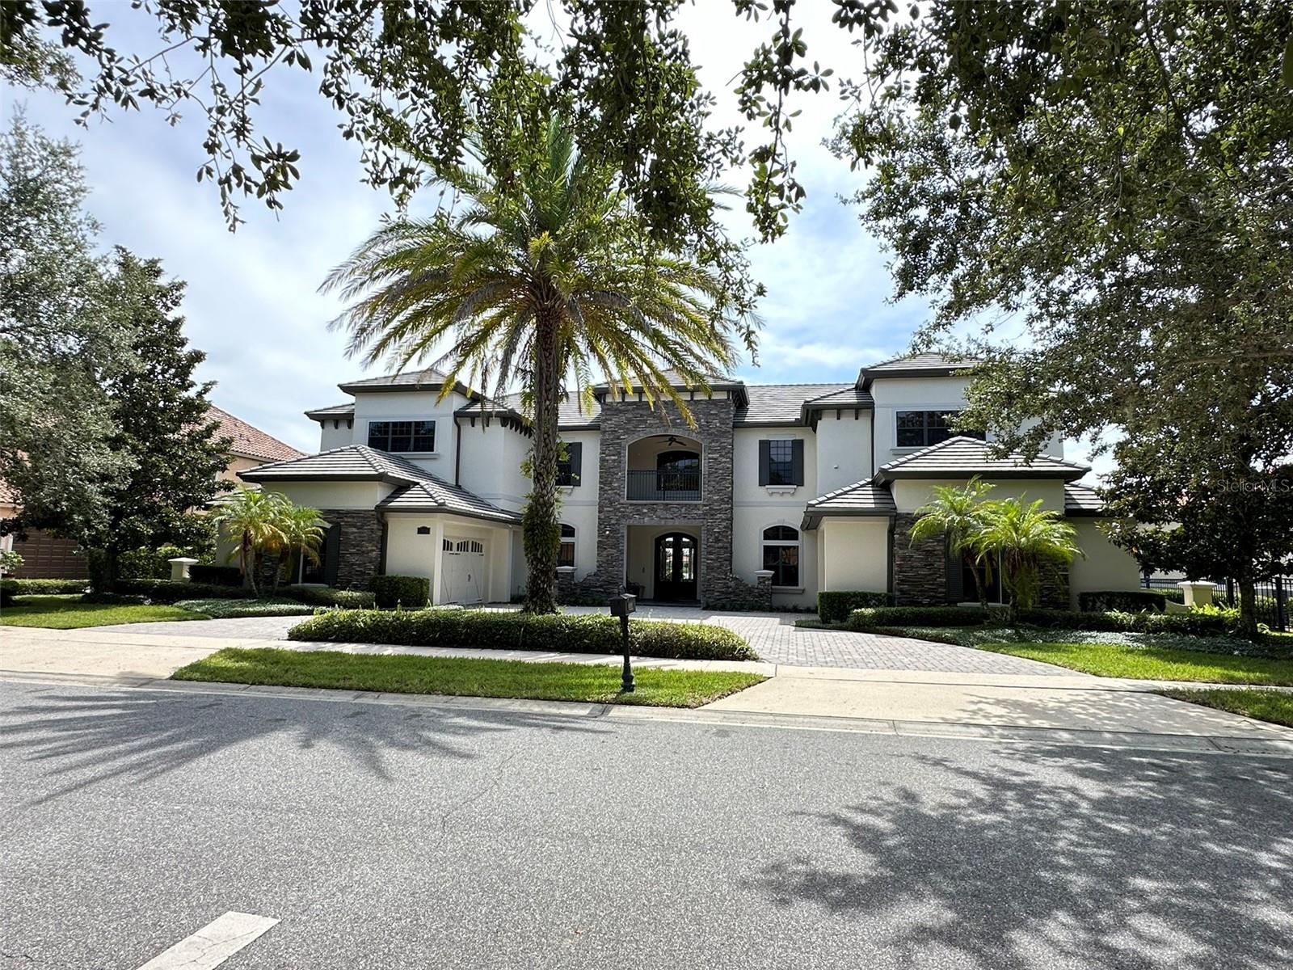
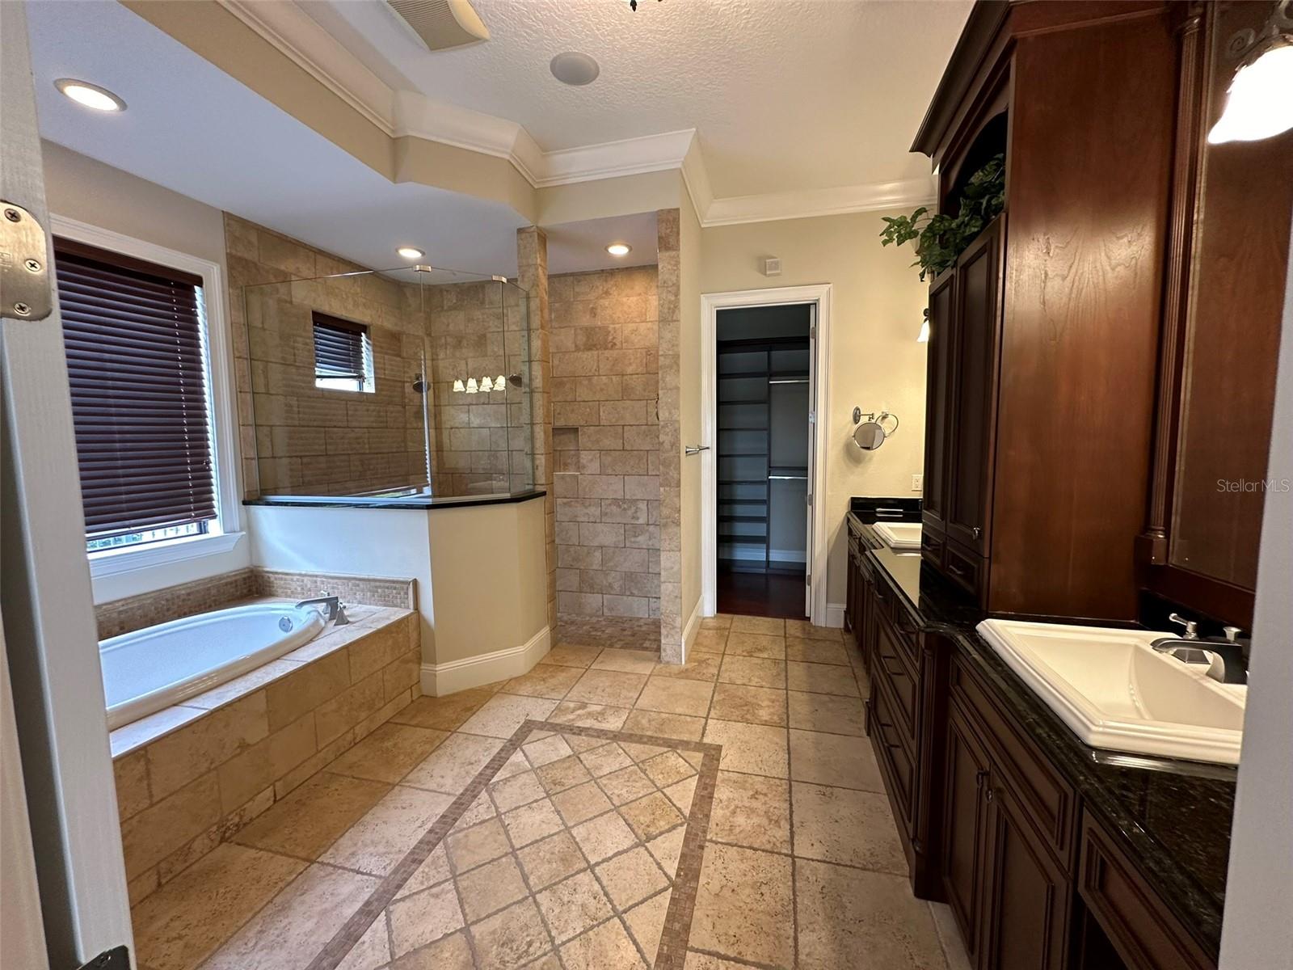
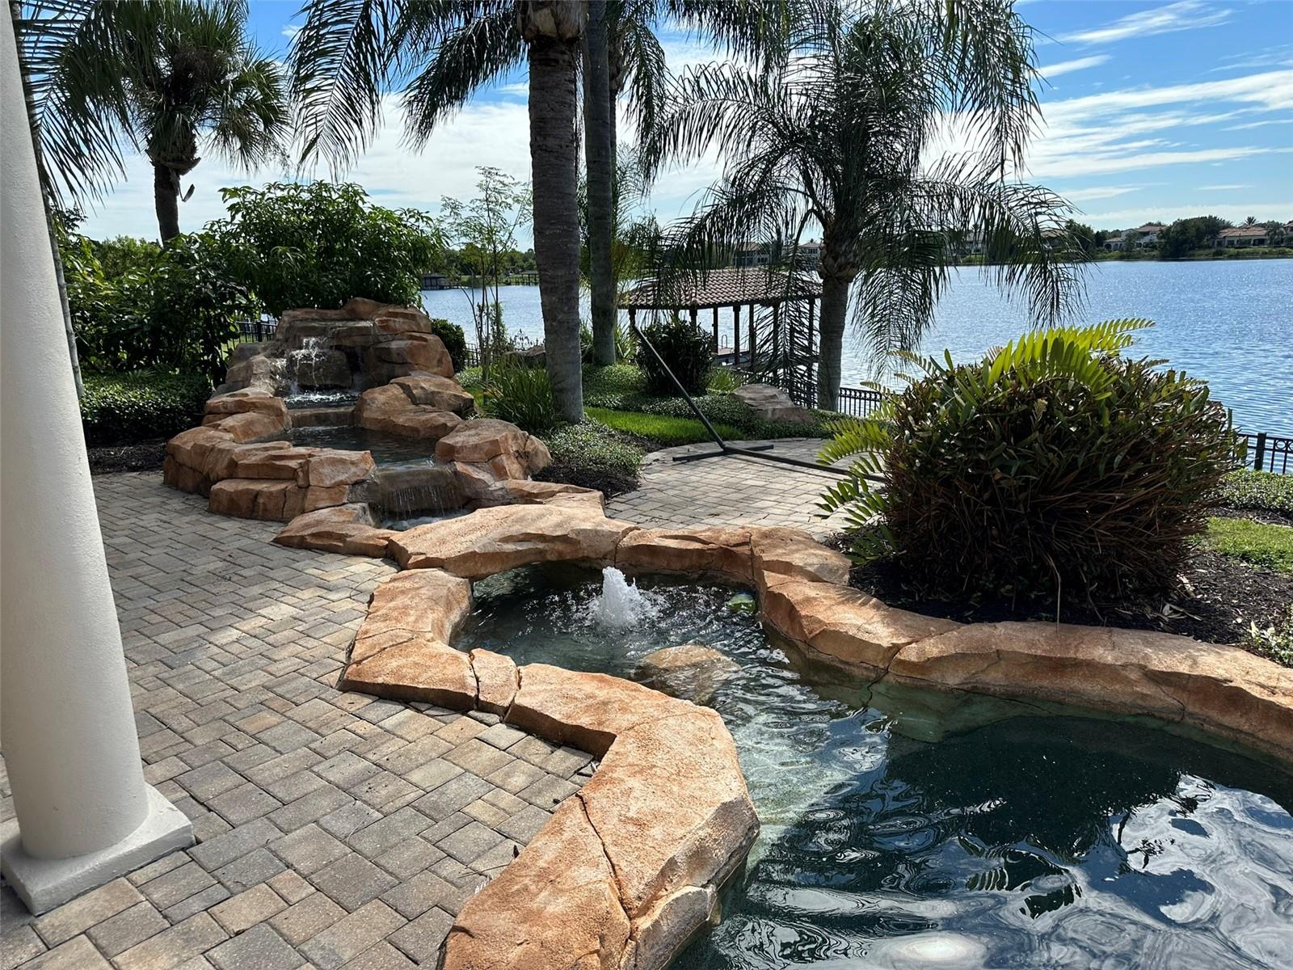
Well-thought through floor plan with many custom features. Located in Windermere, this home offers 6 bedrooms of which the master and guest room are downstairs, 7 baths, theatre room, exercise room, study, game room and bonus room. Wonderful outdoor living with summer kitchen, oversized covered patio, free flowing pool with fountains, spa and private boat dock. Frontier plank flooring in the den, neutral colors, detailed ceilings, family room has gas fireplace, travertine floors, granite countertops in all baths, kitchen, butler's pantry and summer kitchen, Subzero refrigerator and freezer; Wolf 5 burner gas cooktop, microwave, convection wall oven, and warming drawer; two Miele Techtronic dishwashers, Miele coffee system and GE beverage center in master bedroom dressing area, crown molding in all secondary bedrooms, cedar tongue and groove ceilings on loggia and rear lanai, outdoor fireplace on lanai, 4 car garage with circular drive, central vacuum system, audio distribution system, crown molding, built in media centers, state of the art high definition home theatre with high definition projector, widescreen 16:9 screen, Dolby digital surround sound electronics, 12' subwoofer universal remote control, automatic lighting and seating for 8; complete covered boat dock with bench. Table and lift for a boat. The Reserve at Belmere is man guarded community with several ponds, green areas and a community center that includes a complete fitness center, two tennis courts, basketball court, sand volleyball court and fishing dock. Easy access to major roads like 429, Turnpike and 408 and shopping is at proximity.
/u.realgeeks.media/homesinorlando/NextHome-Neighborhood-Realty-Logo-Horizontal-OrangeOnWhite-Web-RGB.jpg)
Additional Information
- Taxes
- $27108
- Minimum Lease
- 8-12 Months
- HOA Fee
- $2,447
- HOA Payment Schedule
- Annually
- Maintenance Includes
- Guard - 24 Hour, Maintenance Grounds, Private Road, Recreational Facilities, Security
- Location
- In County, Sidewalk, Paved
- Community Features
- Deed Restrictions, Fitness Center, Gated Community - Guard, Lake, Park, Playground, Sidewalks, Tennis Courts, Waterfront, Security
- Property Description
- Two Story
- Zoning
- P-D
- Interior Layout
- Cathedral Ceiling(s), Ceiling Fans(s), Central Vaccum, Coffered Ceiling(s), Kitchen/Family Room Combo, Master Bedroom Main Floor, Solid Surface Counters, Solid Wood Cabinets, Split Bedroom, Tray Ceiling(s), Vaulted Ceiling(s), Walk-In Closet(s), Wet Bar
- Interior Features
- Cathedral Ceiling(s), Ceiling Fans(s), Central Vaccum, Coffered Ceiling(s), Kitchen/Family Room Combo, Master Bedroom Main Floor, Solid Surface Counters, Solid Wood Cabinets, Split Bedroom, Tray Ceiling(s), Vaulted Ceiling(s), Walk-In Closet(s), Wet Bar
- Floor
- Carpet, Travertine, Wood
- Appliances
- Bar Fridge, Built-In Oven, Cooktop, Dishwasher, Disposal, Gas Water Heater, Refrigerator, Wine Refrigerator
- Utilities
- Cable Available, Electricity Connected, Fire Hydrant, Natural Gas Available, Public, Sewer Connected, Street Lights, Water Connected
- Heating
- Central, Electric, Heat Pump
- Air Conditioning
- Central Air, Zoned
- Fireplace Description
- Gas
- Exterior Construction
- Block, Stone, Stucco
- Exterior Features
- Balcony, French Doors, Irrigation System, Outdoor Grill, Private Mailbox, Rain Gutters, Sidewalk
- Roof
- Tile
- Foundation
- Slab
- Pool
- Private
- Pool Type
- Gunite, In Ground
- Garage Carport
- 4 Car Garage
- Garage Spaces
- 4
- Fences
- Other
- Water Name
- Lake Whitney
- Water Extras
- Boathouse, Dock - Wood, Dock w/Electric, Lift, Lift - Covered, Skiing Allowed
- Water View
- Lake
- Water Access
- Lake, Limited Access
- Water Frontage
- Lake
- Pets
- Allowed
- Pet Size
- Extra Large (101+ Lbs.)
- Flood Zone Code
- X
- Parcel ID
- 31-22-28-7353-01-100
- Legal Description
- RESERVE AT BELMERE PH 2 48/144 LOT 10 BLK A
Listing courtesy of COLDWELL BANKER REALTY. 407-352-1040
Selling Office: KELLER WILLIAMS ELITE PARTNERS III REALTY.Mortgage Calculator
StellarMLS is the source of this information via Internet Data Exchange Program. All listing information is deemed reliable but not guaranteed and should be independently verified through personal inspection by appropriate professionals. Listings displayed on this website may be subject to prior sale or removal from sale. Availability of any listing should always be independently verified. Listing information is provided for consumer personal, non-commercial use, solely to identify potential properties for potential purchase. All other use is strictly prohibited and may violate relevant federal and state law. Data last updated on