212 E Pineloch Avenue, Orlando, FL 32806
- $527,500
- 3
- BD
- 4
- BA
- 1,841
- SqFt




- Sold Price
- $527,500
- List Price
- $545,000
- Status
- Sold
- Days on Market
- 25
- Closing Date
- Oct 31, 2023
- MLS#
- O6144873
- Property Style
- Townhouse
- Architectural Style
- Contemporary
- Year Built
- 2021
- Bedrooms
- 3
- Bathrooms
- 4
- Baths Half
- 1
- Living Area
- 1,841
- Lot Size
- 1,097
- Acres
- 0.03
- Total Acreage
- 0 to less than 1/4
- Building Name
- 212
- Legal Subdivision Name
- Pineloch Place
- MLS Area Major
- Orlando/Delaney Park/Crystal Lake
Property Description
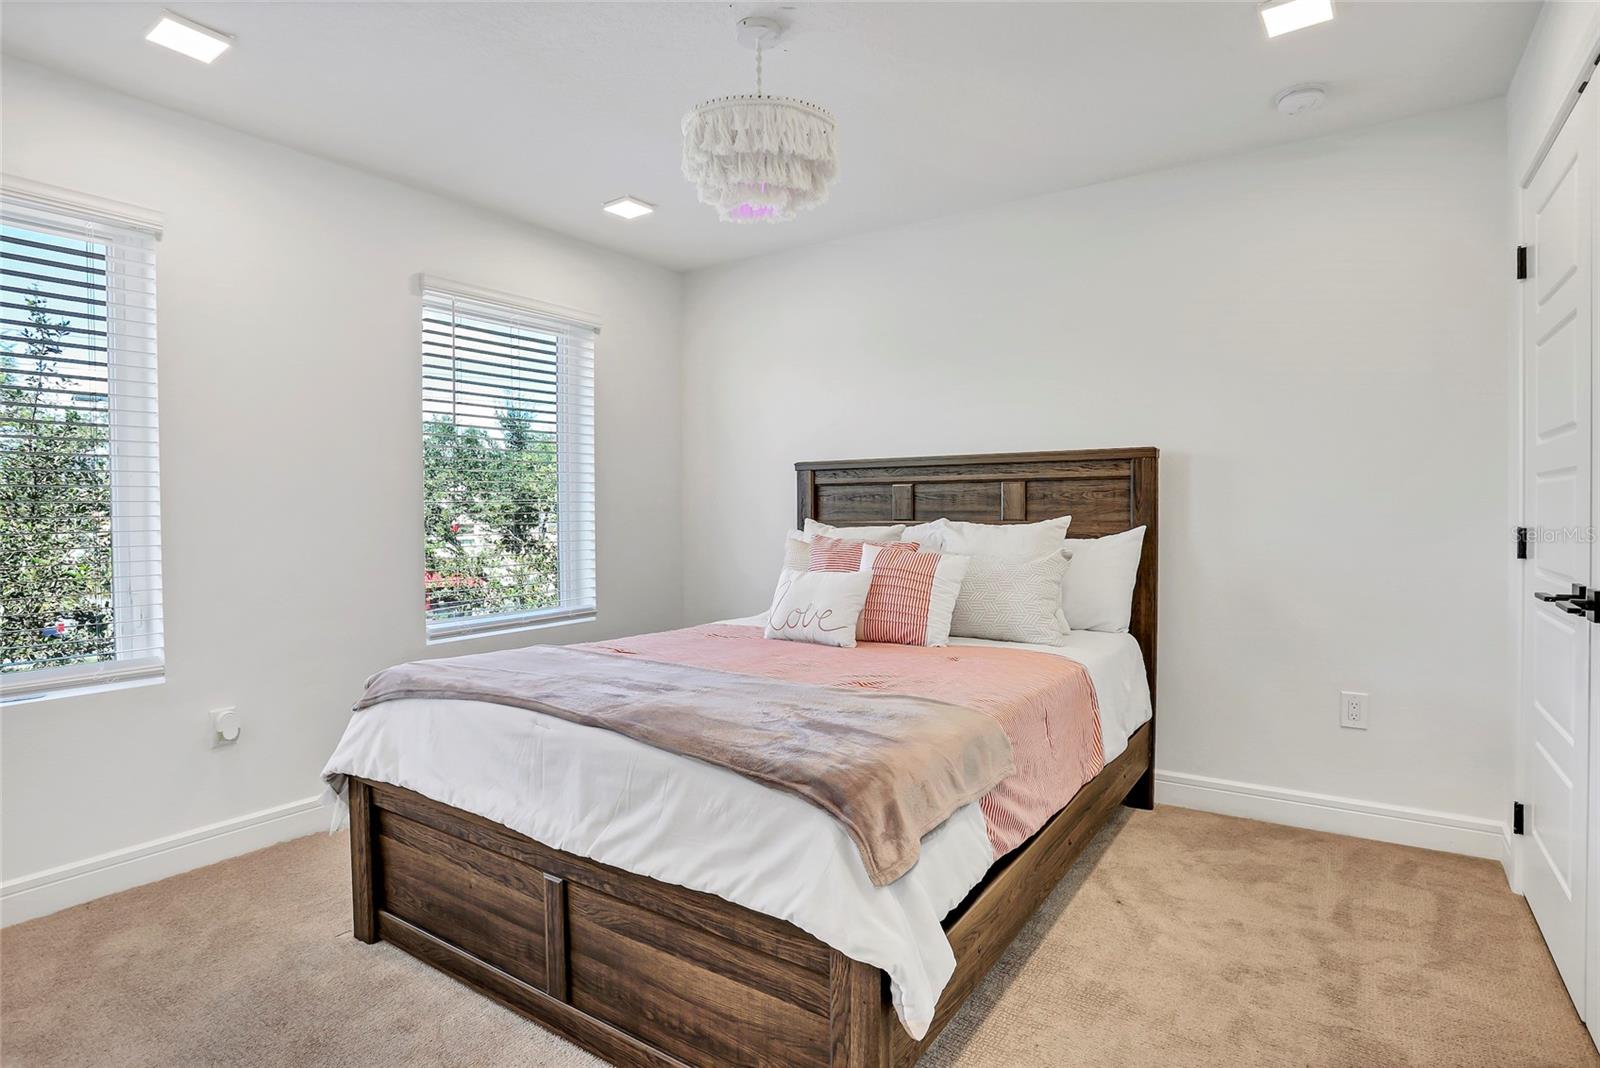
Introducing 212 E. Pineloch Avenue, a uniquely modern townhome situated in the heart of SODO. Upon entry you'll find the first of three ensuites, which can easily serve as an office or guest suite, providing flexibility and privacy to suit your needs. Additionally, you'll find an attached two-car garage, ensuring both convenience and security for your vehicles. Guest parking is ample directly behind the residence as well. Plays of color in the baths, flooring, and kitchen are a welcome update from design choices of years past. You'll be sure to appreciate the abundance of natural light in the open-concept living spaces, and the high ceilings that are evident throughout. With three generously sized bedrooms and 3 1/2 baths, the townhome is both spacious and accommodating for a variety of lifestyles. SODO (South of Downtown) provides convenient access to highways, entertainment, dining, hospitals, and shopping. It's brimming with new eateries and convenient grocery options, all within easy walking distance. Last but not least it's zoned for the highly touted Blankner K-8. Pineloch Place offers an ideal balance of urban living. We hope you enjoy.
/u.realgeeks.media/homesinorlando/NextHome-Neighborhood-Realty-Logo-Horizontal-OrangeOnWhite-Web-RGB.jpg)
Additional Information
- Taxes
- $6608
- Minimum Lease
- 6 Months
- Hoa Fee
- $255
- HOA Payment Schedule
- Monthly
- Maintenance Includes
- Escrow Reserves Fund, Insurance, Maintenance Structure, Maintenance Grounds
- Location
- Landscaped
- Community Features
- Deed Restrictions
- Property Description
- Three+ Story
- Zoning
- O-1/SP
- Interior Layout
- Eat-in Kitchen, High Ceilings, Living Room/Dining Room Combo, Master Bedroom Upstairs, Open Floorplan, Solid Surface Counters, Solid Wood Cabinets, Stone Counters, Thermostat, Walk-In Closet(s)
- Interior Features
- Eat-in Kitchen, High Ceilings, Living Room/Dining Room Combo, Master Bedroom Upstairs, Open Floorplan, Solid Surface Counters, Solid Wood Cabinets, Stone Counters, Thermostat, Walk-In Closet(s)
- Floor
- Carpet, Ceramic Tile, Hardwood
- Appliances
- Dishwasher, Disposal, Dryer, Refrigerator, Washer
- Utilities
- BB/HS Internet Available
- Heating
- Central
- Air Conditioning
- Central Air
- Exterior Construction
- Block
- Exterior Features
- Irrigation System, Lighting, Sidewalk
- Roof
- Membrane
- Foundation
- Block
- Pool
- No Pool
- Garage Carport
- 2 Car Garage
- Garage Spaces
- 2
- Middle School
- Blankner School (K-8)
- High School
- Boone High
- Pets
- Allowed
- Flood Zone Code
- x
- Parcel ID
- 12-23-29-7037-00-030
- Legal Description
- PINELOCH PLACE 102/78 LOT 3
Listing courtesy of PREFERRED REAL ESTATE BROKERS II. 407-203-1994
Selling Office: PREFERRED REAL ESTATE BROKERS.Mortgage Calculator
StellarMLS is the source of this information via Internet Data Exchange Program. All listing information is deemed reliable but not guaranteed and should be independently verified through personal inspection by appropriate professionals. Listings displayed on this website may be subject to prior sale or removal from sale. Availability of any listing should always be independently verified. Listing information is provided for consumer personal, non-commercial use, solely to identify potential properties for potential purchase. All other use is strictly prohibited and may violate relevant federal and state law. Data last updated on