15144 Shonan Gold Drive, Winter Garden, FL 34787
- $1,900,000
- 4
- BD
- 5
- BA
- 4,056
- SqFt




- Sold Price
- $1,900,000
- List Price
- $1,999,999
- Status
- Sold
- Days on Market
- 5
- Closing Date
- Oct 31, 2023
- MLS#
- O6144839
- Property Style
- Single Family
- Architectural Style
- Traditional
- Year Built
- 2019
- Bedrooms
- 4
- Bathrooms
- 5
- Living Area
- 4,056
- Lot Size
- 156,581
- Acres
- 3.59
- Total Acreage
- 2 to less than 5
- Legal Subdivision Name
- Overlook 2/Hamlin Ph 3 4
- MLS Area Major
- Winter Garden/Oakland
Property Description
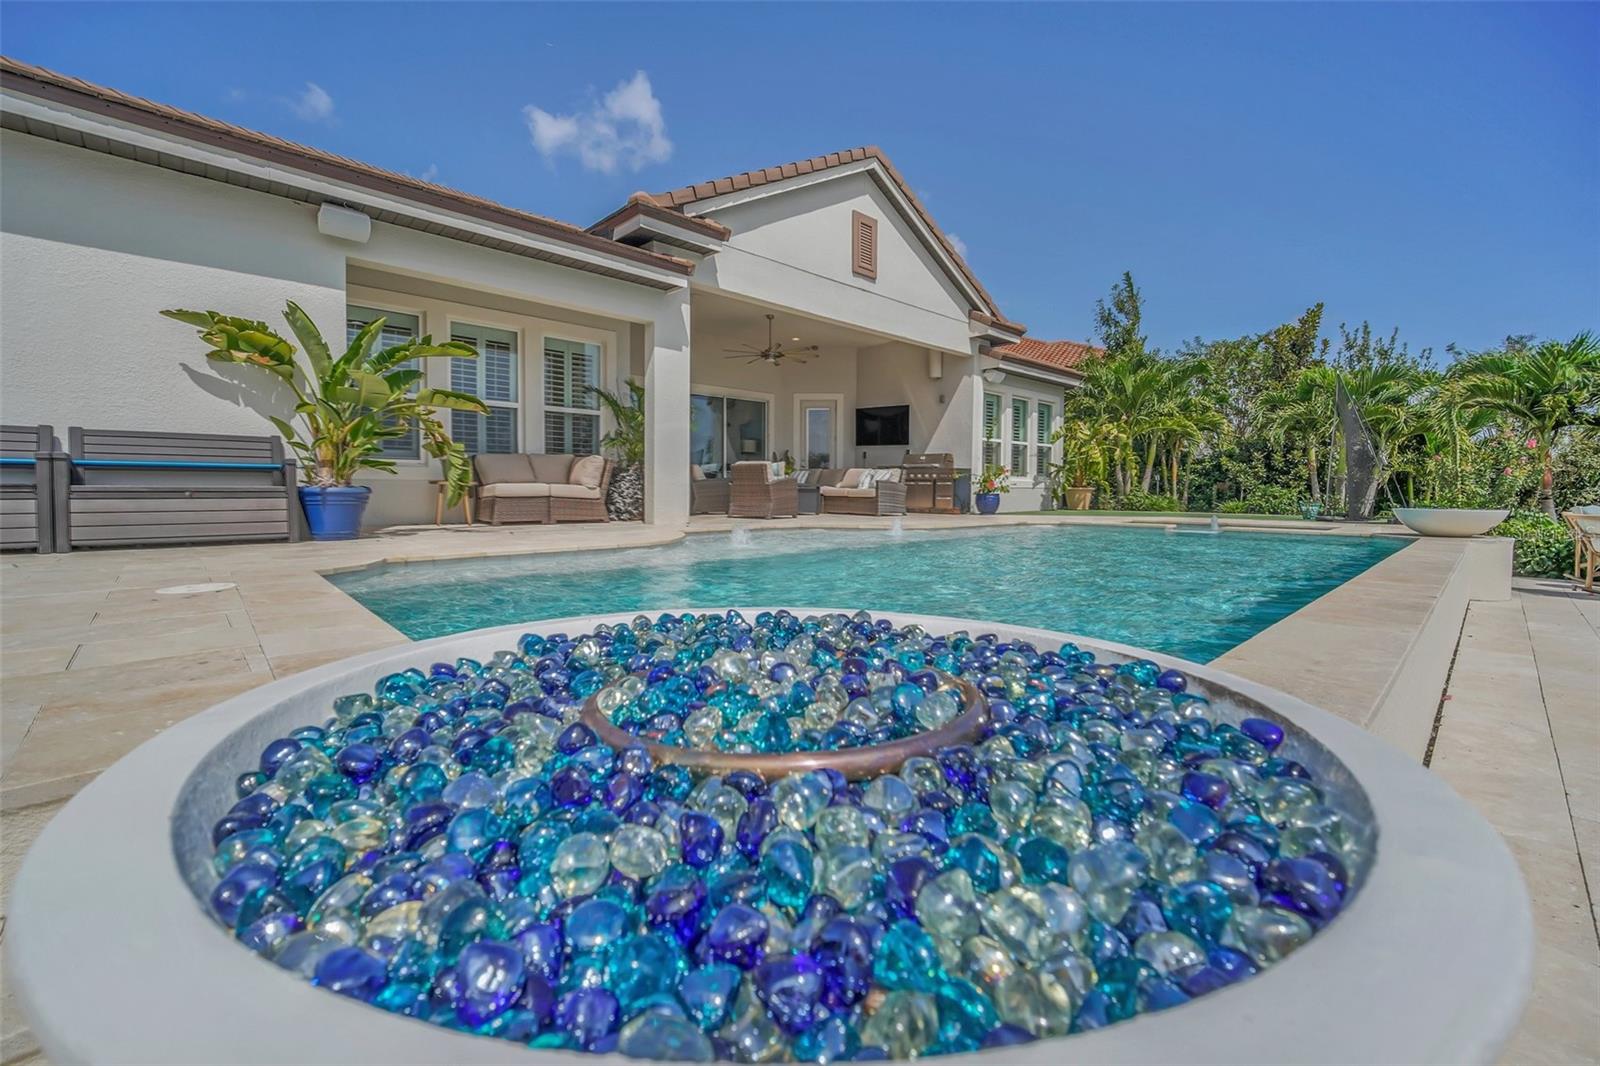
Luxury is a lifestyle in this Lake Hancock beauty! Sweeping views of skiable Lake Hancock by day, glowing shoreline lights and Disney Fireworks at night. Every day is a celebration! Over 4,000 sq ft in the coveted Cove at Overlook in the Hamlin community. Boasting 4 bedrooms, a dedicated office, bonus room, 5 full bathrooms and a 3 car garage, this home has the perfect layout. Enter the home through the gorgeous courtyard with magnificent custom concrete, gas fireplace making it the perfect gathering spot for conversation or a cozy spot outside on a chilly evening. Pass through the front door into an expansive open-concept room with immediate views of the luxurious pool and Lake Hancock. Formal dining to your right and straight ahead into the family room and kitchen with eat in area flooded in natural light. The enormous kitchen island features a farmhouse sink and flecked quartz counter that gently refracts light giving off an elegant, subtle sparkle. The double stacked cabinets above the designer glass back splash, allow for extra storage and display opportunities while any entertainer will delight in the GE Monogram kitchen appliances that include an oversized 42” built-in refrigerator, 36” gas cooktop and french door, built-in wall oven. The family room features 12’ tray ceilings with crown moldings galore and there is a whole house audio system for inside and out. The master suite has been enhanced with an extra large sitting area with views of the lake making it the perfect owner’s retreat when a little privacy is essential. The spa like master bathroom offers a gorgeous glass tile walk-in shower, dual vanities, oversized soaking tub and custom closets with a separate back entrance to the laundry room. A short walk down the back hallway leads to the dedicated office and another bedroom with ensuite bathroom. On the opposite side of the home you will delight at the oversized secondary bedrooms each featuring it’s own vanity and a shared jack and jill tub / shower area. The pool / guest bathroom is conveniently located making it perfect for easy access from outdoors or can be used as a bath for a bedroom. Not done yet…… There is a giant upstairs bonus room with it’s own full bathroom and large storage closet. The energy efficient windows are adorned with plantation shutters. Wood floors and designer glass tile and quartz counters in every bathroom are among the additional upgrades to this elegant, yet inviting home. The oversized salt water pool offers fiberoptic lighting, a sun shelf and spa and 2 large fire bowls that are sure to impress. The multi-level travertine deck also boasts an additional extra-large fire bowl perfect to sit around on those cool winter evenings. The professionally landscaped yard has been thoughtfully designed to maximize privacy and features landscape lighting creating the feel of a tropical paradise. Sit on the deck and admire the Disney Fireworks at the end of the day. What could be better? The Overlook at Hamlin offers a resort style pool and splash pad, clubhouse with fitness center and a community dock. Hamlin is located near major highways, theme parks with easy access to first-rate hospitals and medical care, world class dining, shopping and golf courses. Bring your most discerning buyers.
/u.realgeeks.media/homesinorlando/NextHome-Neighborhood-Realty-Logo-Horizontal-OrangeOnWhite-Web-RGB.jpg)
Additional Information
- Taxes
- $13147
- Minimum Lease
- 7 Months
- HOA Fee
- $201
- HOA Payment Schedule
- Monthly
- Maintenance Includes
- Common Area Taxes, Pool, Insurance, Maintenance Grounds, Maintenance, Pool, Recreational Facilities
- Location
- Landscaped, Sidewalk, Paved
- Community Features
- Association Recreation - Owned, Clubhouse, Boat Ramp, Deed Restrictions, Fitness Center, Lake, Pool, Sidewalks, Tennis Courts, Water Access, Waterfront
- Property Description
- Two Story
- Zoning
- P-D
- Interior Layout
- Ceiling Fans(s), Crown Molding, Eat-in Kitchen, High Ceilings, Master Bedroom Main Floor, Open Floorplan, Solid Surface Counters, Solid Wood Cabinets, Split Bedroom, Stone Counters, Thermostat, Tray Ceiling(s), Walk-In Closet(s)
- Interior Features
- Ceiling Fans(s), Crown Molding, Eat-in Kitchen, High Ceilings, Master Bedroom Main Floor, Open Floorplan, Solid Surface Counters, Solid Wood Cabinets, Split Bedroom, Stone Counters, Thermostat, Tray Ceiling(s), Walk-In Closet(s)
- Floor
- Carpet, Tile, Wood
- Appliances
- Built-In Oven, Cooktop, Dishwasher, Disposal, Exhaust Fan, Gas Water Heater, Microwave, Range Hood, Refrigerator
- Utilities
- Cable Available, Electricity Available, Electricity Connected, Natural Gas Available, Natural Gas Connected, Public, Sewer Connected, Sprinkler Recycled, Street Lights, Water Connected
- Heating
- Central
- Air Conditioning
- Central Air
- Fireplace Description
- Gas, Outside
- Exterior Construction
- Block, Stucco
- Exterior Features
- Courtyard, Irrigation System, Outdoor Kitchen, Rain Gutters, Sidewalk, Sliding Doors
- Roof
- Tile
- Foundation
- Slab
- Pool
- Community, Private
- Pool Type
- Auto Cleaner, Deck, Gunite, Heated, In Ground, Lighting, Salt Water, Self Cleaning
- Garage Carport
- 3 Car Garage
- Garage Spaces
- 3
- Elementary School
- Independence Elementary
- Middle School
- Bridgewater Middle
- High School
- Horizon High School
- Water Name
- Lake Hancock
- Water Extras
- Skiing Allowed
- Water View
- Lake
- Water Access
- Lake
- Water Frontage
- Lake
- Pets
- Allowed
- Flood Zone Code
- AE
- Parcel ID
- 21-23-27-5857-02-480
- Legal Description
- OVERLOOK 2 AT HAMLIN PHASE 3 AND 4 93/122 LOT 248
Listing courtesy of PREMIER SOTHEBYS INT'L REALTY. 407-581-7888
Selling Office: THE SIMON SIMAAN GROUP.Mortgage Calculator
StellarMLS is the source of this information via Internet Data Exchange Program. All listing information is deemed reliable but not guaranteed and should be independently verified through personal inspection by appropriate professionals. Listings displayed on this website may be subject to prior sale or removal from sale. Availability of any listing should always be independently verified. Listing information is provided for consumer personal, non-commercial use, solely to identify potential properties for potential purchase. All other use is strictly prohibited and may violate relevant federal and state law. Data last updated on