7951 Rumney Lane, Reunion, FL 34747
- $409,000
- 3
- BD
- 2
- BA
- 1,553
- SqFt












- Sold Price
- $409,000
- List Price
- $415,000
- Status
- Sold
- Days on Market
- 171
- Closing Date
- Apr 26, 2024
- MLS#
- O6144818
- Property Style
- Single Family
- Architectural Style
- Florida, Traditional
- New Construction
- Yes
- Year Built
- 2023
- Bedrooms
- 3
- Bathrooms
- 2
- Living Area
- 1,553
- Lot Size
- 3,920
- Acres
- 0.09
- Total Acreage
- 0 to less than 1/4
- Legal Subdivision Name
- Reunion Vlg Ph 3 Replat
- MLS Area Major
- Kissimmee/Celebration
Property Description
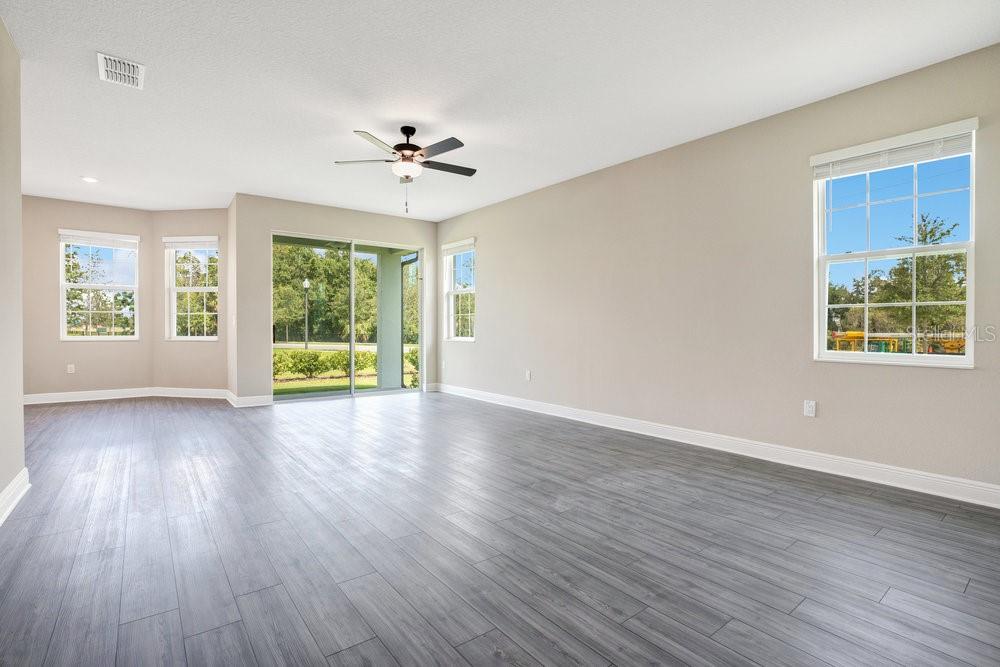
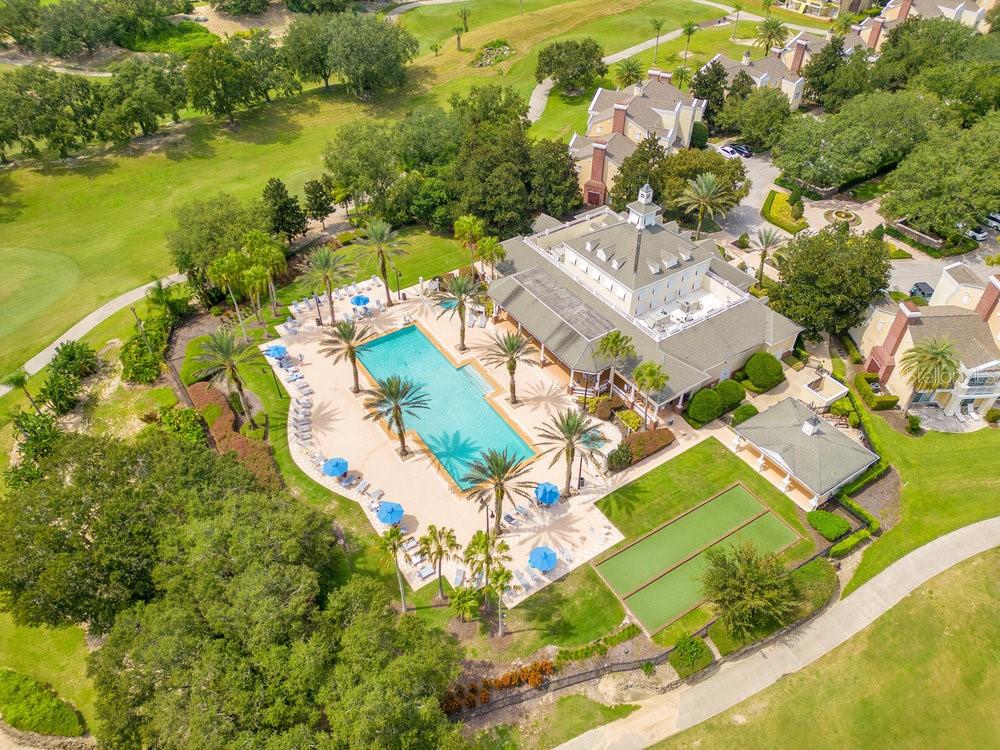
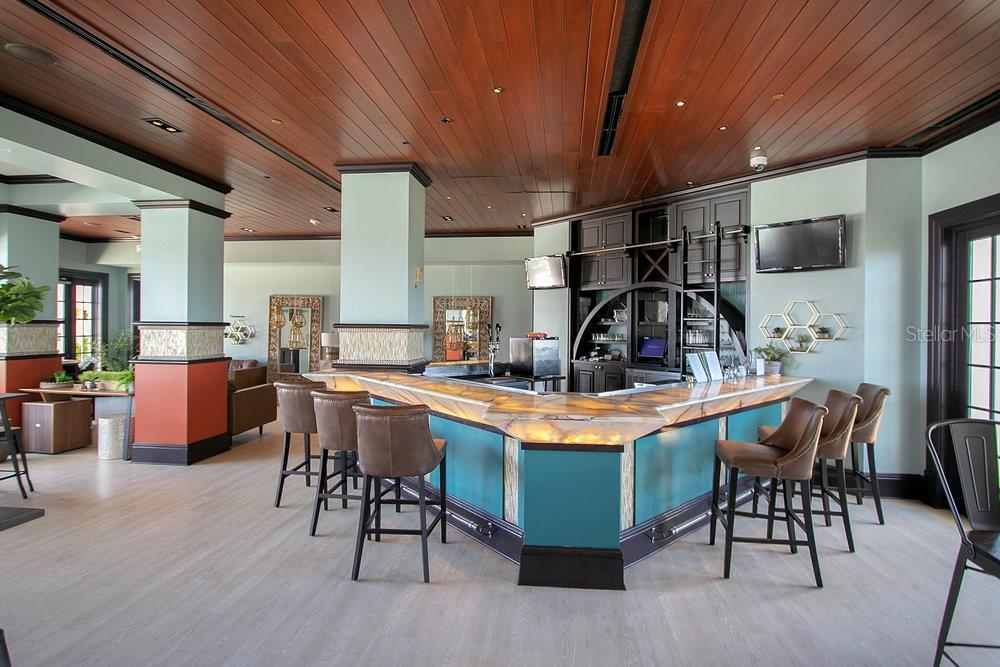
Resort Style Living Community at Reunion. Growing families will appreciate the space and style provided in this one-story, three-bedroom, two-bath home. Appliances included at no extra cost are Whirlpool® appliances in the kitchen, quartz countertops, a walk-in pantry, a Wi-Fi-enabled garage door opener, lush front yard landscaping and more. Best of all, residents have exclusive access to resort amenities just up the road, including a 10-acre water park with a water slide, swimming pool, playground and sports courts. Community also features access to Encore Club, Reunion Grande Hotel, Reunion playground, 6 neighboring community pools and 8 community restaurants. Can be used for Airbnb with no time limits. Water park and club amenities not included with Airbnb rental. Only community amenities available for Airbnb rentals.
/u.realgeeks.media/homesinorlando/NextHome-Neighborhood-Realty-Logo-Horizontal-OrangeOnWhite-Web-RGB.jpg)
Additional Information
- Taxes
- $3934
- Minimum Lease
- No Minimum
- HOA Fee
- $508
- HOA Payment Schedule
- Monthly
- Maintenance Includes
- Guard - 24 Hour, Cable TV, Pool, Internet, Maintenance Structure, Maintenance Grounds, Pest Control, Recreational Facilities, Security
- Location
- Corner Lot, Landscaped, Level, Near Golf Course, On Golf Course, Private, Sidewalk, Paved, Zoned for Horses
- Community Features
- Clubhouse, Community Mailbox, Deed Restrictions, Fitness Center, Gated Community - Guard, Golf Carts OK, Golf, Park, Playground, Pool, Restaurant, Sidewalks, Tennis Courts, Wheelchair Access, Golf Community, Maintenance Free, Security
- Property Description
- One Story
- Zoning
- X
- Interior Layout
- Attic Fan, Ceiling Fans(s), Kitchen/Family Room Combo, Living Room/Dining Room Combo, Open Floorplan, Thermostat, Walk-In Closet(s), Window Treatments
- Interior Features
- Attic Fan, Ceiling Fans(s), Kitchen/Family Room Combo, Living Room/Dining Room Combo, Open Floorplan, Thermostat, Walk-In Closet(s), Window Treatments
- Floor
- Laminate
- Appliances
- Built-In Oven, Cooktop, Dishwasher, Exhaust Fan, Microwave, Range, Range Hood, Refrigerator, Tankless Water Heater
- Utilities
- BB/HS Internet Available, Cable Available, Cable Connected, Electricity Available, Electricity Connected, Fire Hydrant, Natural Gas Available, Natural Gas Connected, Phone Available, Public, Sewer Connected, Sprinkler Meter, Street Lights, Water Available, Water Connected
- Heating
- Central, Heat Pump
- Air Conditioning
- Central Air
- Exterior Construction
- Block, Concrete, Stone, Stucco, Vinyl Siding
- Exterior Features
- Irrigation System, Private Mailbox, Rain Gutters, Sidewalk, Sliding Doors, Sprinkler Metered, Tennis Court(s)
- Roof
- Shingle
- Foundation
- Slab
- Pool
- Community
- Garage Carport
- 2 Car Garage
- Garage Spaces
- 2
- Garage Dimensions
- 18x19
- Elementary School
- Reedy Creek Elem (K 5)
- Middle School
- Horizon Middle
- High School
- Poinciana High School
- Water View
- Creek
- Pets
- Allowed
- Flood Zone Code
- X
- Parcel ID
- 34-25-27-5033-0001-0350
- Legal Description
- REUNION VILLAGE PH 3 REPLAT PB 29 PGS 171-174 LOT 35
Listing courtesy of WATSON REALTY CORP. 407-359-2300
Selling Office: PARK PLACE REALTY & INVESTMENT.Mortgage Calculator
StellarMLS is the source of this information via Internet Data Exchange Program. All listing information is deemed reliable but not guaranteed and should be independently verified through personal inspection by appropriate professionals. Listings displayed on this website may be subject to prior sale or removal from sale. Availability of any listing should always be independently verified. Listing information is provided for consumer personal, non-commercial use, solely to identify potential properties for potential purchase. All other use is strictly prohibited and may violate relevant federal and state law. Data last updated on