924 Golden Bear Drive, Reunion, FL 34747
- $770,000
- 4
- BD
- 5
- BA
- 2,784
- SqFt







- Sold Price
- $770,000
- List Price
- $785,000
- Status
- Sold
- Days on Market
- 7
- Closing Date
- Nov 09, 2023
- MLS#
- O6144766
- Property Style
- Single Family
- Year Built
- 2007
- Bedrooms
- 4
- Bathrooms
- 5
- Baths Half
- 1
- Living Area
- 2,784
- Lot Size
- 5,445
- Acres
- 0.13
- Total Acreage
- 0 to less than 1/4
- Legal Subdivision Name
- Reunion West Vlgs North
- MLS Area Major
- Kissimmee/Celebration
Property Description
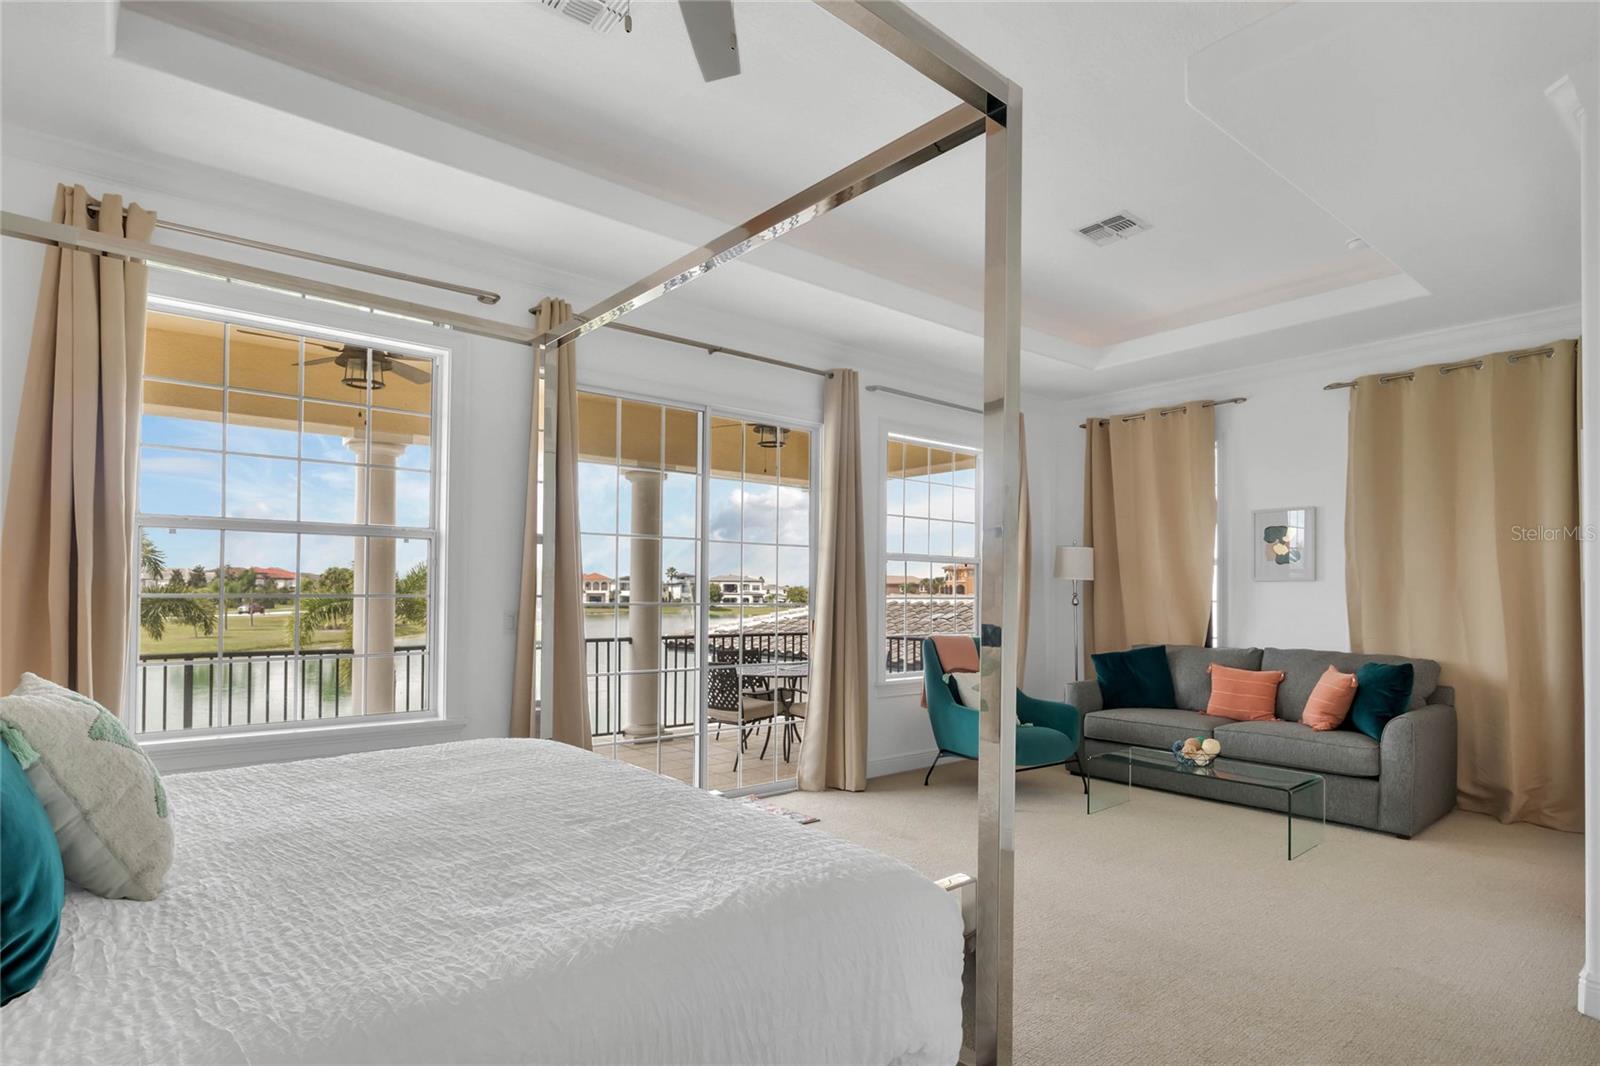
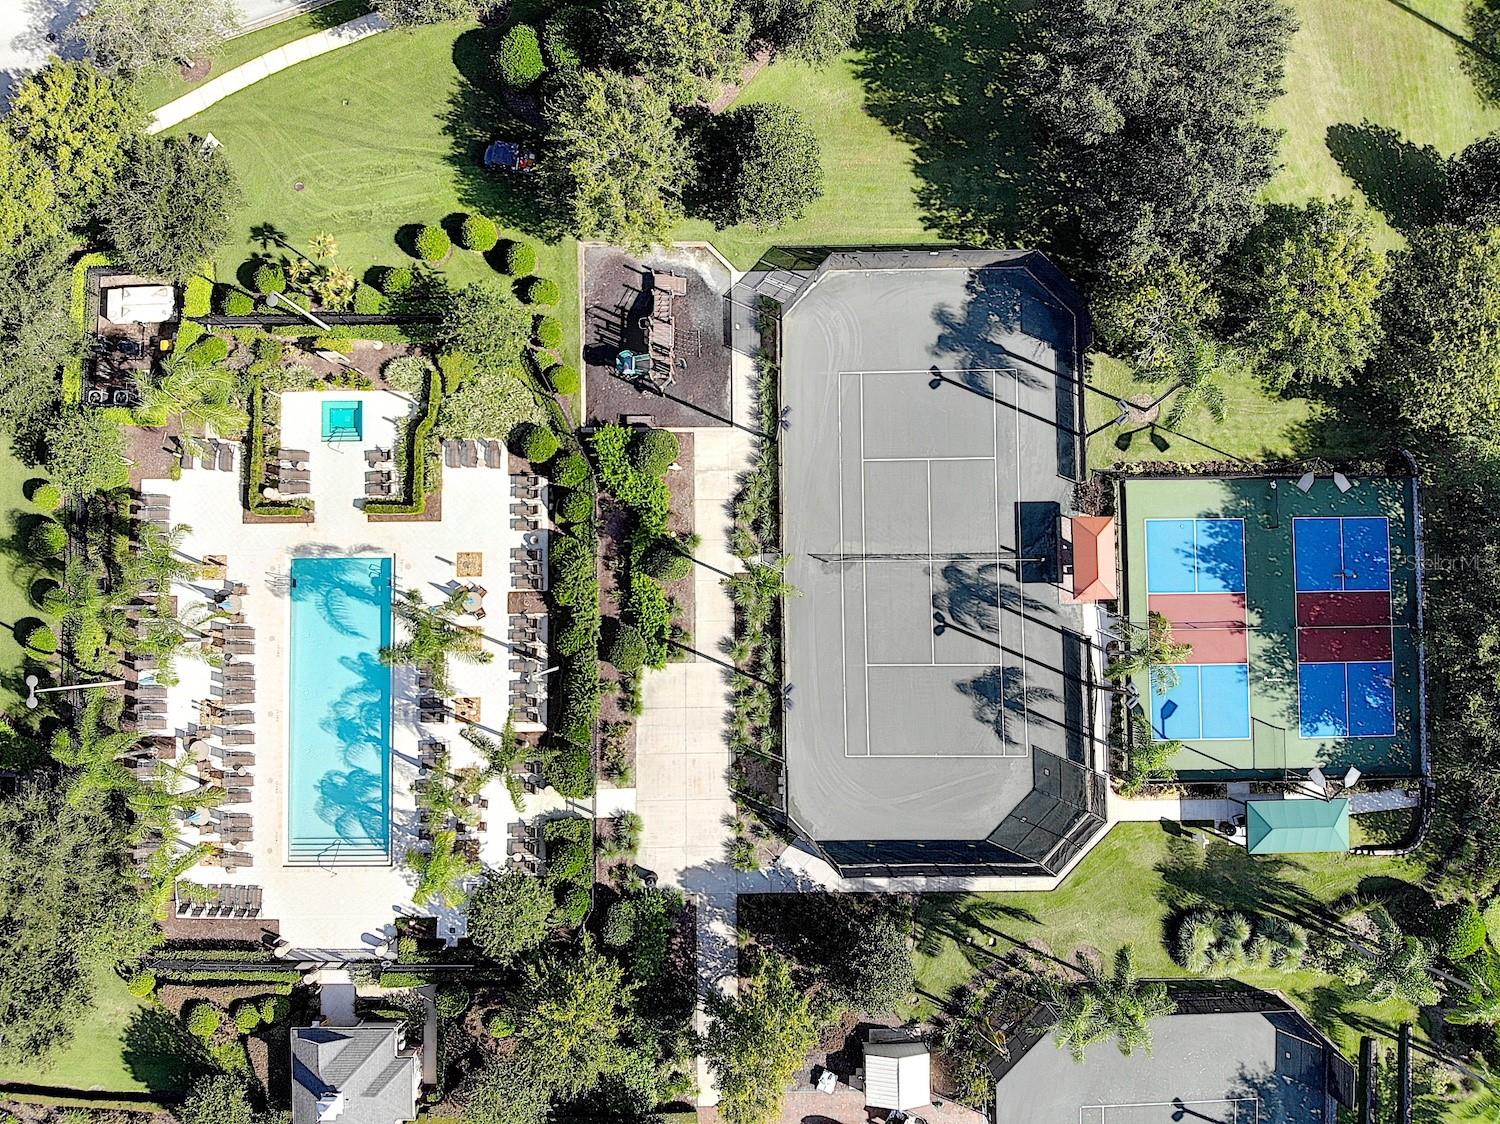
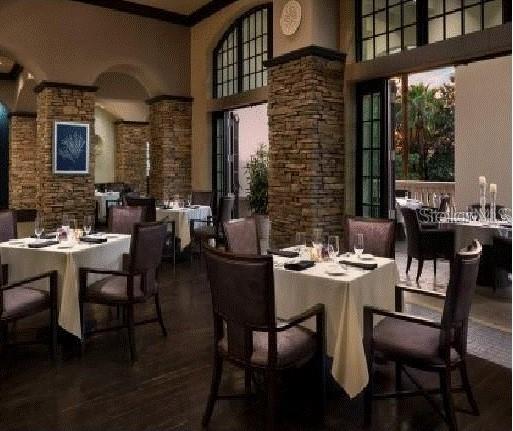
Luxury, Lifestyle and Legacy are the pillars of living and owning in Reunion Resort. Finding the right property at the right price has never been easier! An added bonus is that this home DOES offer an “ACTIVE REUNION RESORT MEMBERSHIP.” This WEST SIDE home located in the highly desirable “Master’s Landing” neighborhood of Reunion boasts 4 bedrooms and 4 ½ baths floor plan that can be lived in full time, part time or can be put into a rental program. It is steps away from the Nicklaus Golf Course and the Nicklaus Club House and Restaurant. There is also a brand-new GOLF Simulator that has just been installed at the clubhouse. A paver driveway and paver sidewalk greet you at the home and lead you to the main entrance. Once inside you will instantly be drawn to the stunning views of the oversized patio and pool area. Beyond that you will see the majestic water feature that can only be seen in this community. The home features a highly desirable first floor junior master suite with a featured sitting area, that makes this a rare find. The hallway to the kitchen features a ½ bath. The kitchen is bright and airy with a gas stove and newer stainless-steel appliances. A pantry and an oversized wet bar area make this the perfect “FLORIDA HOME”. The open floor plan spills over into the dining room and the living room. The home is a natural light magnet with large sliders and windows. You can view the pool and spa area from the kitchen dining room and living room. Keep in mind that the entire patio area is ALL PAVERS! More space to lounge and enjoy! The pool area also features a “Covered Lanai” with tons of seating. Great for day or night. The Second floor of the home features a landing with a private workspace. The washer and dryer are on the second floor as well. There are 2 additional Junior Suites on the second floor along with one of them having its own living room and kitchenette. The Executive Master Suite is located at the rear of the home, capturing one-of-a-kind water feature views, and affords a private sitting and entertaining area. The home also includes a 2 garage with a private entrance. This is not a repeated floor plan and is exactly what you are looking for. Reunion has it all! Three Signature Golf Courses- The Watson, The Palmer and The Nicklaus weave their way through the rolling landscape of the resort. The tree lined streets make for great long walks or bike rides. Reunion boasts great dining options from a ROOF TOP TAPAS RESTURANT AND BAR, to THE CHOP HOUSE. Maybe it’s sushi in the lobby or a trip to a Reunion Hot Spot- THE NICKLAUS CLUBHOUSE? You won't want to leave. A Golf Cart Friendly community that is filled with activities for all, including Tennis, Putt-Putt Golf, Pickle ball, Foot Golf, and is a Gated Community that works hard on staying the nicest in the area. Come schedule a tour today and make this your Reunion Resort private get away. Virtual Tour link also has pictures.
/u.realgeeks.media/homesinorlando/NextHome-Neighborhood-Realty-Logo-Horizontal-OrangeOnWhite-Web-RGB.jpg)
Additional Information
- Taxes
- $10049
- Taxes
- $2,528
- Minimum Lease
- 1-7 Days
- HOA Fee
- $552
- HOA Payment Schedule
- Monthly
- Maintenance Includes
- Pool, Maintenance Grounds, Pest Control, Pool, Private Road, Security
- Community Features
- Clubhouse, Dog Park, Fitness Center, Gated Community - Guard, Golf Carts OK, Golf, Park, Playground, Pool, Restaurant, Sidewalks, Tennis Courts, No Deed Restriction, Golf Community, Maintenance Free, Security
- Property Description
- Two Story
- Zoning
- OPUD
- Interior Layout
- Ceiling Fans(s), Eat-in Kitchen, Master Bedroom Main Floor, Master Bedroom Upstairs, Open Floorplan, Wet Bar
- Interior Features
- Ceiling Fans(s), Eat-in Kitchen, Master Bedroom Main Floor, Master Bedroom Upstairs, Open Floorplan, Wet Bar
- Floor
- Carpet, Tile
- Appliances
- Dishwasher, Disposal, Dryer, Freezer, Microwave
- Utilities
- Cable Available, Natural Gas Available, Natural Gas Connected
- Heating
- Central
- Air Conditioning
- Central Air
- Exterior Construction
- Stucco
- Exterior Features
- Balcony, Irrigation System, Outdoor Grill, Sliding Doors, Storage
- Roof
- Shingle
- Foundation
- Slab
- Pool
- Community, Private
- Pool Type
- Heated
- Garage Carport
- 2 Car Garage
- Garage Spaces
- 2
- Pets
- Allowed
- Max Pet Weight
- 100
- Pet Size
- Medium (36-60 Lbs.)
- Flood Zone Code
- x
- Parcel ID
- 35-25-27-4881-0001-2380
- Legal Description
- REUNION WEST VILLAGES NORTH PB 16 PGS 23-31 LOT 238 27-25-27
Listing courtesy of REAL BROKER, LLC. 407.279.0038
Selling Office: EXP REALTY LLC.Mortgage Calculator
StellarMLS is the source of this information via Internet Data Exchange Program. All listing information is deemed reliable but not guaranteed and should be independently verified through personal inspection by appropriate professionals. Listings displayed on this website may be subject to prior sale or removal from sale. Availability of any listing should always be independently verified. Listing information is provided for consumer personal, non-commercial use, solely to identify potential properties for potential purchase. All other use is strictly prohibited and may violate relevant federal and state law. Data last updated on