3605 Sparrow Hawk Trail, Mims, FL 32754
- $790,000
- 4
- BD
- 3
- BA
- 2,925
- SqFt




- Sold Price
- $790,000
- List Price
- $850,000
- Status
- Sold
- Days on Market
- 191
- Closing Date
- Apr 29, 2024
- MLS#
- O6144748
- Property Style
- Single Family
- Architectural Style
- Ranch
- Year Built
- 2003
- Bedrooms
- 4
- Bathrooms
- 3
- Living Area
- 2,925
- Lot Size
- 67,082
- Acres
- 1.54
- Total Acreage
- 1 to less than 2
- Legal Subdivision Name
- Fawn Lake Pud Ph 02 Unit 03
- MLS Area Major
- Mims
Property Description
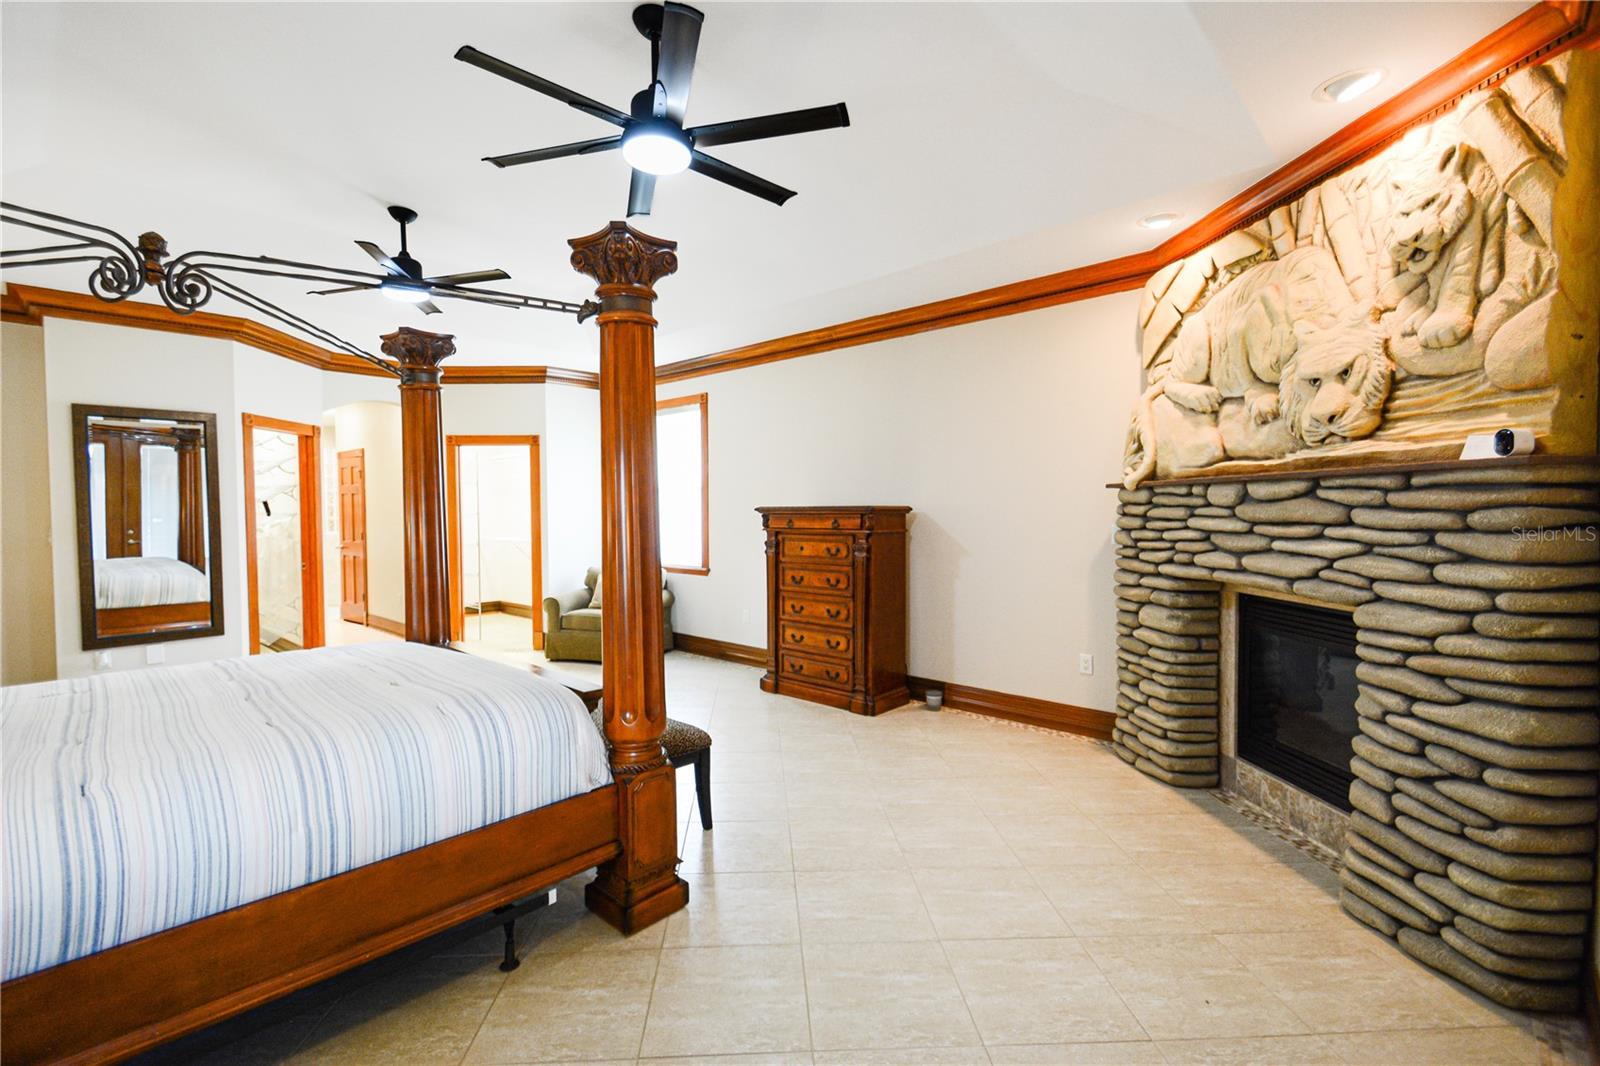
Nestled on a picturesque 1.54-acre parcel of land in the heart of a gated community, this custom-built home offers the epitome of luxurious country living. As you drive through the elegant wrought-iron gates and follow the winding road, you'll be immediately captivated by the tranquility and privacy that this community provides. The centerpiece of this residence is undoubtedly the sprawling backyard oasis that spans the rear of the house, offering unobstructed views of the serene pond / conservation that borders the property. It's the ideal backdrop for gatherings, barbecues, and endless summer fun. As you make your way inside the residence, you'll be greeted by an impressive foyer that opens into a spacious living area with an open-concept design seamlessly connects the living room, dining area, and gourmet kitchen, creating a welcoming space for both daily living and entertaining. This home boasts four generously sized bedrooms. The master suite is a sanctuary in itself, complete with a private en-suite bath and two walk-in closets. Two additional bathrooms ensure that everyone has their own space and comfort. A bonus to this luxurious estate is the dedicated office space, ideal for those who work from home or simply need a quiet place to focus and create. The office offers large windows, filling the room with natural light and inspiring creativity. Step outside to discover more of the property's amenities, including an inground pool that invites you to cool off on hot summer days. The oversized garage provides ample storage space for your vehicles and outdoor equipment, while an impressive 8,000 square feet of pavers create a beautiful and functional space for outdoor activities. This custom home offers the perfect blend of country living in a secure and gated community, where privacy and tranquility are paramount. It's a place where every day feels like a vacation, where you can unwind on the deck or take a dip in the pool. If you're seeking a spacious and luxurious retreat with all the amenities one could desire, this property is an oasis of comfort and style that awaits your arrival. Welcome home.
/u.realgeeks.media/homesinorlando/NextHome-Neighborhood-Realty-Logo-Horizontal-OrangeOnWhite-Web-RGB.jpg)
Additional Information
- Taxes
- $5808
- Minimum Lease
- No Minimum
- HOA Fee
- $364
- HOA Payment Schedule
- Annually
- Maintenance Includes
- Common Area Taxes
- Location
- Cleared, Conservation Area, In County, Landscaped, Level, Oversized Lot, Paved
- Community Features
- Clubhouse, No Deed Restriction
- Property Description
- One Story
- Zoning
- PUD
- Interior Layout
- Ceiling Fans(s), Central Vaccum, Crown Molding, High Ceilings, Kitchen/Family Room Combo, Primary Bedroom Main Floor, Solid Wood Cabinets, Split Bedroom, Stone Counters, Thermostat, Walk-In Closet(s), Window Treatments
- Interior Features
- Ceiling Fans(s), Central Vaccum, Crown Molding, High Ceilings, Kitchen/Family Room Combo, Primary Bedroom Main Floor, Solid Wood Cabinets, Split Bedroom, Stone Counters, Thermostat, Walk-In Closet(s), Window Treatments
- Floor
- Tile, Wood
- Appliances
- Built-In Oven, Cooktop, Dishwasher, Disposal, Gas Water Heater, Microwave, Refrigerator, Trash Compactor
- Utilities
- Cable Connected, Electricity Connected, Underground Utilities, Water Connected
- Heating
- Central, Propane
- Air Conditioning
- Central Air
- Fireplace Description
- Gas, Living Room, Primary Bedroom
- Exterior Construction
- Stucco
- Exterior Features
- Hurricane Shutters, Irrigation System, Lighting, Outdoor Shower, Rain Gutters
- Roof
- Shingle
- Foundation
- Slab
- Pool
- Private
- Pool Type
- Deck, Gunite, Heated, In Ground, Lighting, Salt Water, Screen Enclosure
- Garage Carport
- 3 Car Garage
- Garage Spaces
- 3
- Garage Features
- Circular Driveway, Driveway, Garage Faces Side, Oversized
- Garage Dimensions
- 32x39
- Fences
- Chain Link
- Water Extras
- Bridges - Fixed
- Water View
- Pond
- Water Access
- Pond
- Water Frontage
- Pond
- Pets
- Allowed
- Flood Zone Code
- X & AE
- Parcel ID
- 21-34-10-PR-00000.0-0335.00
- Legal Description
- FAWN LAKE PUD PHASE 2 UNIT THREE LOTS 335 & 336
Listing courtesy of CENTURY 21 FLAG AGENCY. 321-267-3600
Selling Office: EXP REALTY LLC.Mortgage Calculator
StellarMLS is the source of this information via Internet Data Exchange Program. All listing information is deemed reliable but not guaranteed and should be independently verified through personal inspection by appropriate professionals. Listings displayed on this website may be subject to prior sale or removal from sale. Availability of any listing should always be independently verified. Listing information is provided for consumer personal, non-commercial use, solely to identify potential properties for potential purchase. All other use is strictly prohibited and may violate relevant federal and state law. Data last updated on