3025 Pell Mell Drive, Orlando, FL 32818
- $375,000
- 3
- BD
- 3
- BA
- 1,752
- SqFt




- Sold Price
- $375,000
- List Price
- $350,000
- Status
- Sold
- Days on Market
- 19
- Closing Date
- Nov 22, 2023
- MLS#
- O6144718
- Property Style
- Single Family
- Year Built
- 1986
- Bedrooms
- 3
- Bathrooms
- 3
- Baths Half
- 1
- Living Area
- 1,752
- Lot Size
- 10,905
- Acres
- 0.25
- Total Acreage
- 1/4 to less than 1/2
- Legal Subdivision Name
- Kensington Sec 01
- MLS Area Major
- Orlando/Hiawassee/Pine Hills
Property Description
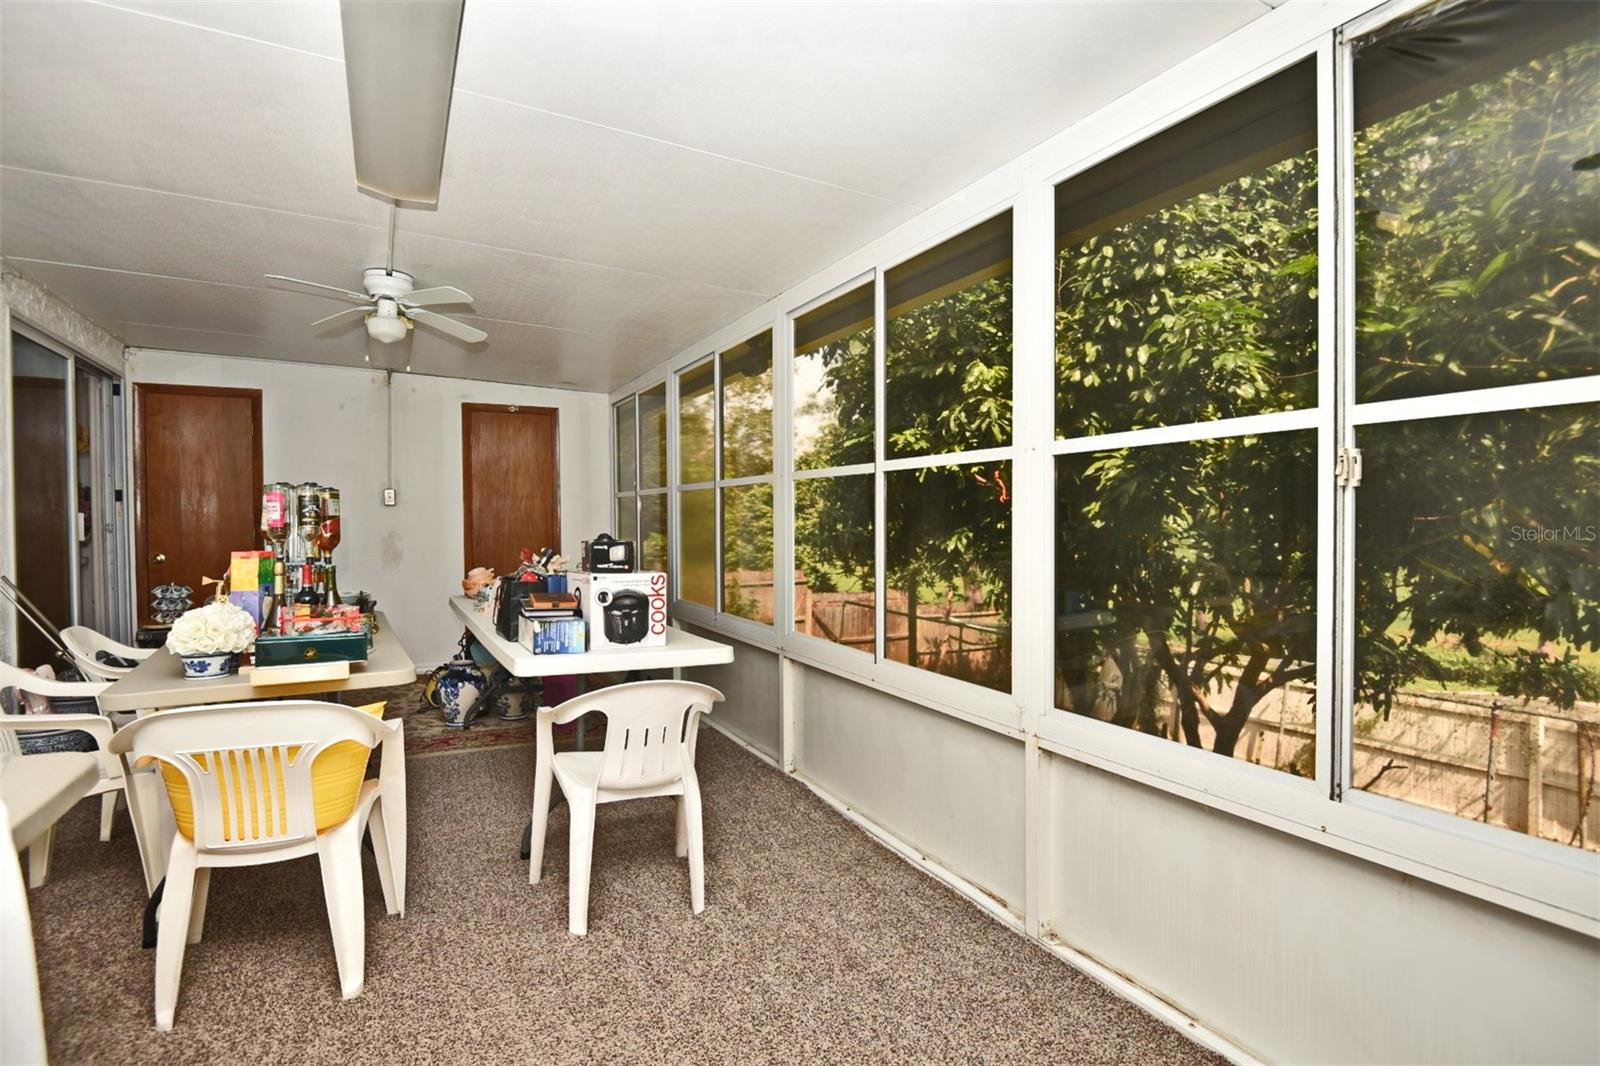
This beautiful two-story home is centrally located in a quiet neighborhood and has been meticulously maintained with many upgrades. It provides three bedrooms and two and a half bathrooms featuring real hardwood floors and tile throughout. The kitchen has wood cabinets, granite countertops, and stainless appliances. The master bedroom with a walk-in closet is located on the main floor, while two bedrooms and a loft are upstairs. There is also an office or bonus room downstairs. The home includes a large, enclosed lanai, mature fruit trees, and green space behind the house. The two-car garage has been beautifully converted to provide a full second kitchen complete with wood cabinets, granite countertops, and tile floor. There is no HOA. The neighborhood is close to shopping, highways, and amusement parks. Bring your pickiest buyer with an open mind; this canvas can be their masterpiece.
/u.realgeeks.media/homesinorlando/NextHome-Neighborhood-Realty-Logo-Horizontal-OrangeOnWhite-Web-RGB.jpg)
Additional Information
- Taxes
- $1523
- Minimum Lease
- No Minimum
- Community Features
- No Deed Restriction
- Property Description
- Two Story
- Zoning
- R-1A
- Interior Layout
- Cathedral Ceiling(s), Ceiling Fans(s), Eat-in Kitchen, High Ceilings, Master Bedroom Main Floor, Solid Surface Counters, Solid Wood Cabinets, Split Bedroom, Thermostat, Walk-In Closet(s), Window Treatments
- Interior Features
- Cathedral Ceiling(s), Ceiling Fans(s), Eat-in Kitchen, High Ceilings, Master Bedroom Main Floor, Solid Surface Counters, Solid Wood Cabinets, Split Bedroom, Thermostat, Walk-In Closet(s), Window Treatments
- Floor
- Wood
- Appliances
- Dishwasher, Disposal, Dryer, Electric Water Heater, Microwave, Range, Refrigerator, Washer
- Utilities
- Cable Connected, Electricity Connected
- Heating
- Electric
- Air Conditioning
- Central Air
- Exterior Construction
- Block
- Exterior Features
- Garden
- Roof
- Shingle
- Foundation
- Slab
- Pool
- No Pool
- Garage Carport
- 2 Car Garage
- Garage Spaces
- 2
- Flood Zone Code
- X
- Parcel ID
- 11-22-28-4152-00-930
- Legal Description
- KENSINGTON SECTION ONE 14/80 LOT 93
Listing courtesy of ADAMUS REALTY GROUP, INC. 407-620-6608
Selling Office: EXP REALTY LLC.Mortgage Calculator
StellarMLS is the source of this information via Internet Data Exchange Program. All listing information is deemed reliable but not guaranteed and should be independently verified through personal inspection by appropriate professionals. Listings displayed on this website may be subject to prior sale or removal from sale. Availability of any listing should always be independently verified. Listing information is provided for consumer personal, non-commercial use, solely to identify potential properties for potential purchase. All other use is strictly prohibited and may violate relevant federal and state law. Data last updated on