5927 Parkview Point Drive, Orlando, FL 32821
- $325,000
- 2
- BD
- 2
- BA
- 1,304
- SqFt






- Sold Price
- $325,000
- List Price
- $350,000
- Status
- Sold
- Days on Market
- 2
- Closing Date
- Oct 13, 2023
- MLS#
- O6144575
- Property Style
- Single Family
- Architectural Style
- Florida
- Year Built
- 1989
- Bedrooms
- 2
- Bathrooms
- 2
- Living Area
- 1,304
- Lot Size
- 5,268
- Acres
- 0.12
- Total Acreage
- 0 to less than 1/4
- Legal Subdivision Name
- Parkview Pointe Sec 01
- MLS Area Major
- Orlando/International Drive
Property Description
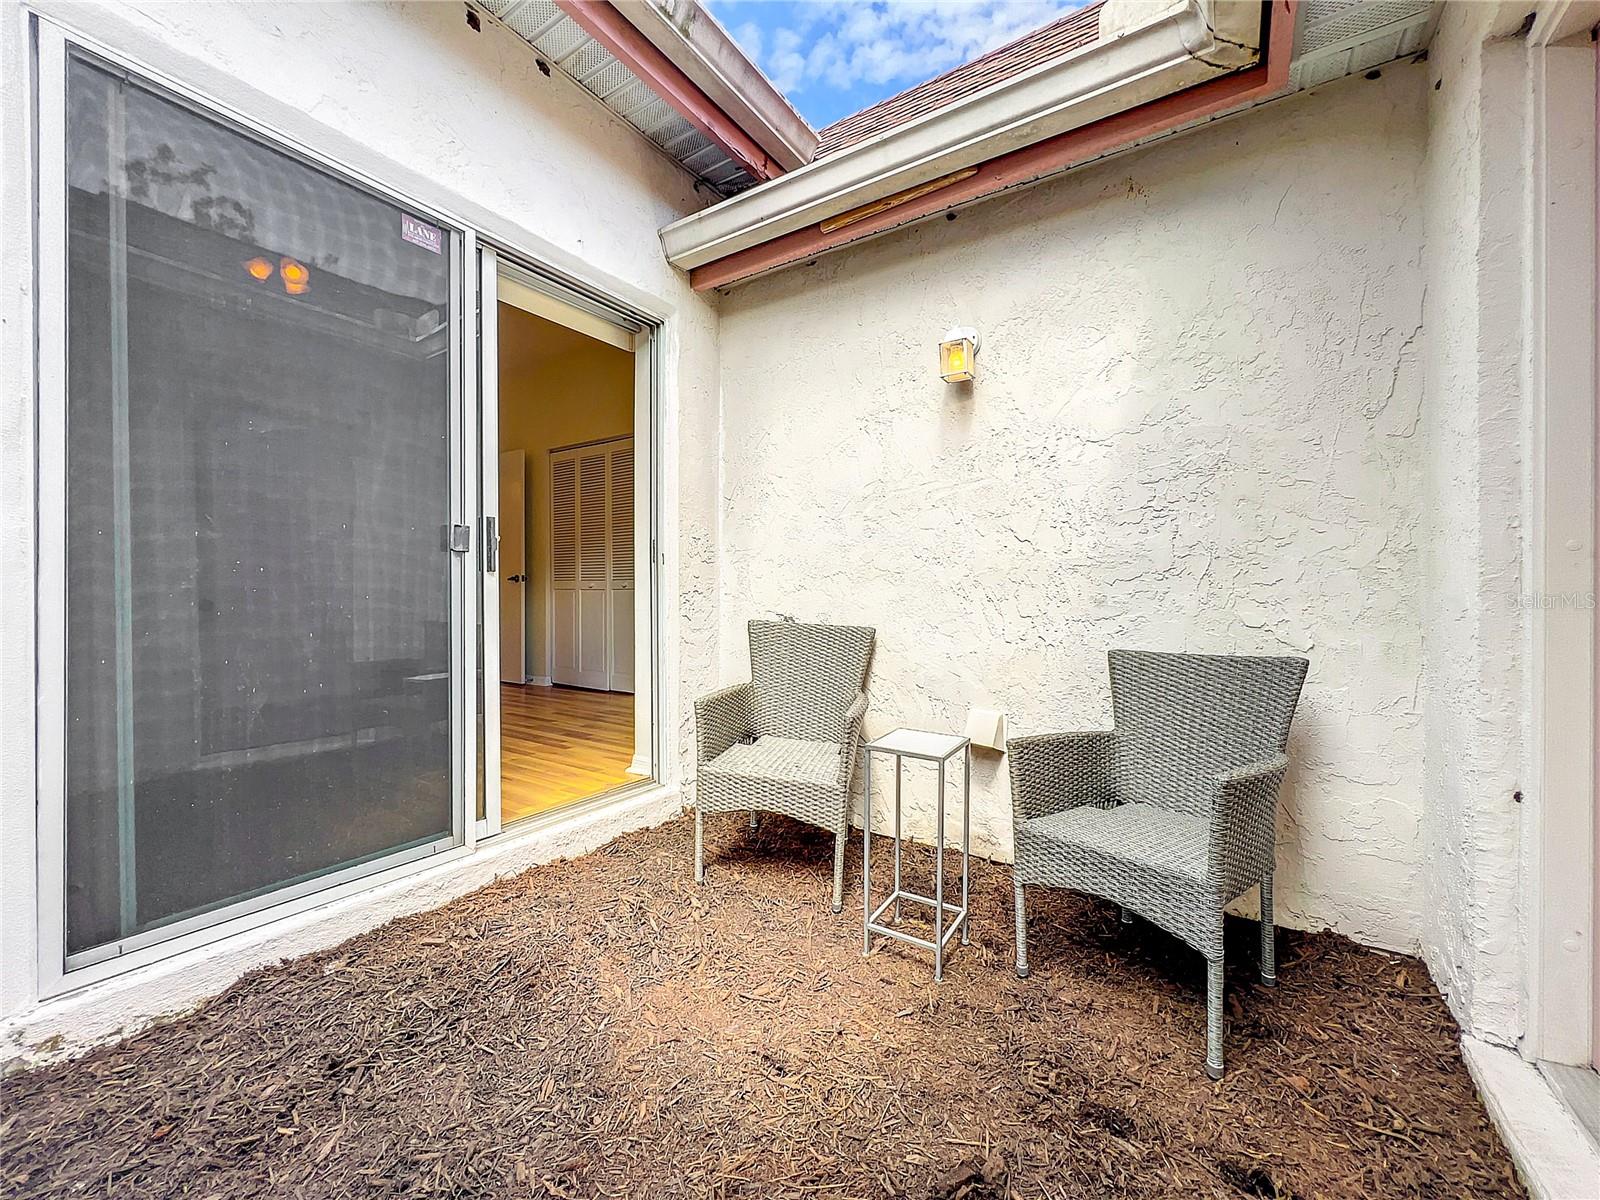
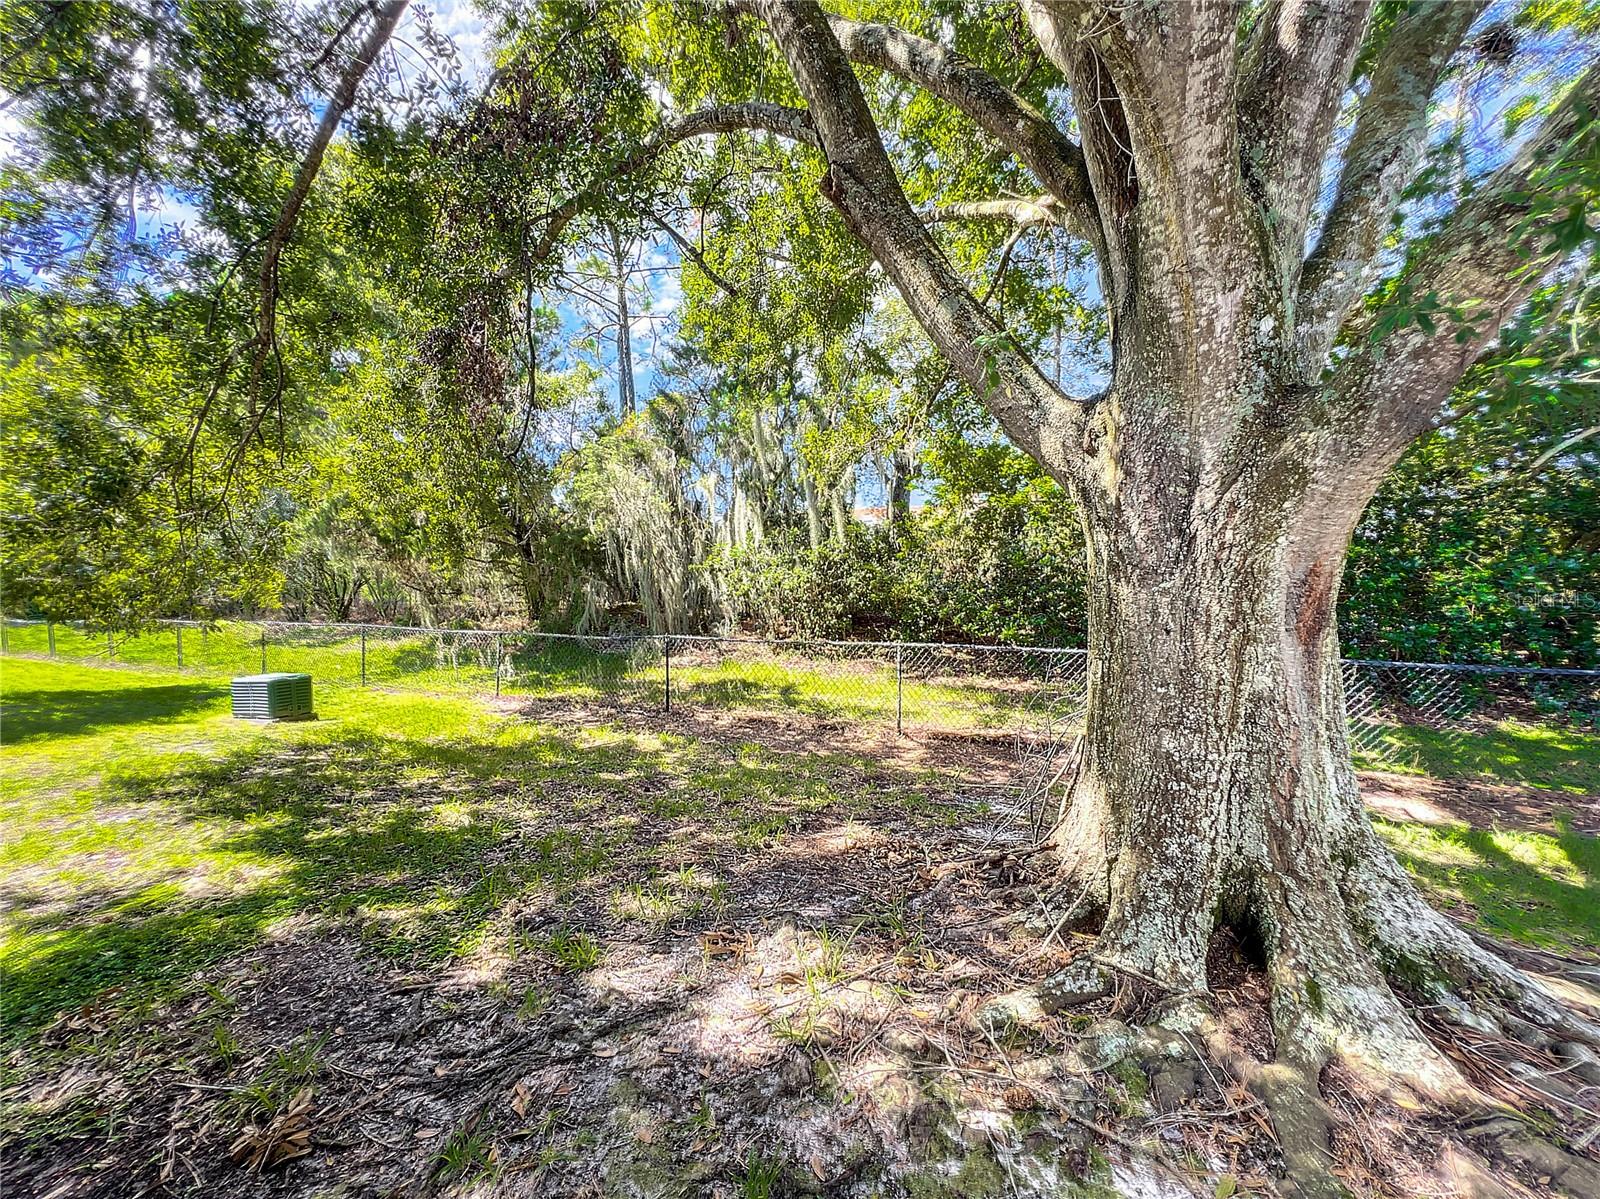
Location ! Location ! Location ! Desirable Parkview Pointe two bedroom & two bathroom home with two car garage backing to Grande Vista golf course ! Close to a Publix shopping center and Sea World and short drive to Disney, Universal, Restaurant Row in Dr. Phillips, the Orlando International Airport, and more. You will love the spacious entry, inside utility room, eat in kitchen with breakfast bar, open living/dining room combo overlooking large 21' x 11' screened porch and private backyard with mature trees. The master suits has a walk in shower and big walk in closet. Guest bedroom with adjacent bathroom has a courtyard where you can enjoy your morning coffee or for sunbathing with doors to the garage and outside. Brand new laminate flooring throughout the home except in utility room and bathrooms and new neutral interior paint. Upgraded AC new in 2022. Whole house replumbed 2012. Parkview Pointe clubhouse has a pool, tennis courts, shuffleboard court, and fitness center for resort style living for a low $90/mo. which also include your yard mowing and common area maintenance.
/u.realgeeks.media/homesinorlando/NextHome-Neighborhood-Realty-Logo-Horizontal-OrangeOnWhite-Web-RGB.jpg)
Additional Information
- Taxes
- $1863
- Minimum Lease
- 1-2 Years
- HOA Fee
- $90
- HOA Payment Schedule
- Monthly
- Maintenance Includes
- Common Area Taxes, Pool, Maintenance Grounds, Management, Pool, Recreational Facilities
- Community Features
- Clubhouse, Deed Restrictions, Fitness Center, Pool, Tennis Courts
- Property Description
- One Story
- Zoning
- P-D
- Interior Layout
- Ceiling Fans(s), Eat-in Kitchen, Living Room/Dining Room Combo, Master Bedroom Main Floor, Open Floorplan, Solid Wood Cabinets, Thermostat, Walk-In Closet(s), Window Treatments
- Interior Features
- Ceiling Fans(s), Eat-in Kitchen, Living Room/Dining Room Combo, Master Bedroom Main Floor, Open Floorplan, Solid Wood Cabinets, Thermostat, Walk-In Closet(s), Window Treatments
- Floor
- Ceramic Tile, Laminate, Linoleum
- Appliances
- Dishwasher, Disposal, Gas Water Heater, Range, Refrigerator
- Utilities
- Cable Available, Electricity Connected, Natural Gas Connected, Sewer Connected, Water Connected
- Heating
- Electric, Natural Gas
- Air Conditioning
- Central Air
- Exterior Construction
- Block, Stucco
- Exterior Features
- Sliding Doors
- Roof
- Shingle
- Foundation
- Slab
- Pool
- Community
- Garage Carport
- 2 Car Garage
- Garage Spaces
- 2
- Garage Features
- Garage Faces Side
- Garage Dimensions
- 20x19
- Elementary School
- Sunshine Elementary
- Middle School
- Freedom Middle
- High School
- Lake Buena Vista High School
- Fences
- Chain Link
- Pets
- Allowed
- Flood Zone Code
- X
- Parcel ID
- 18-24-29-6713-00-670
- Legal Description
- PARKVIEW POINTE SECTION 1 22/79 LOT 67
Listing courtesy of RE/MAX PRIME PROPERTIES. 407-347-4512
Selling Office: STELLAR NON-MEMBER OFFICE.Mortgage Calculator
StellarMLS is the source of this information via Internet Data Exchange Program. All listing information is deemed reliable but not guaranteed and should be independently verified through personal inspection by appropriate professionals. Listings displayed on this website may be subject to prior sale or removal from sale. Availability of any listing should always be independently verified. Listing information is provided for consumer personal, non-commercial use, solely to identify potential properties for potential purchase. All other use is strictly prohibited and may violate relevant federal and state law. Data last updated on