2022 Nebraska Street, Orlando, FL 32803
- $850,000
- 4
- BD
- 4
- BA
- 3,122
- SqFt









- Sold Price
- $850,000
- List Price
- $869,000
- Status
- Sold
- Days on Market
- 105
- Closing Date
- Feb 24, 2024
- MLS#
- O6144504
- Property Style
- Single Family
- Year Built
- 2003
- Bedrooms
- 4
- Bathrooms
- 4
- Baths Half
- 1
- Living Area
- 3,122
- Lot Size
- 7,500
- Acres
- 0.17
- Total Acreage
- 0 to less than 1/4
- Legal Subdivision Name
- Mayflower
- MLS Area Major
- Orlando/Colonial Town
Property Description
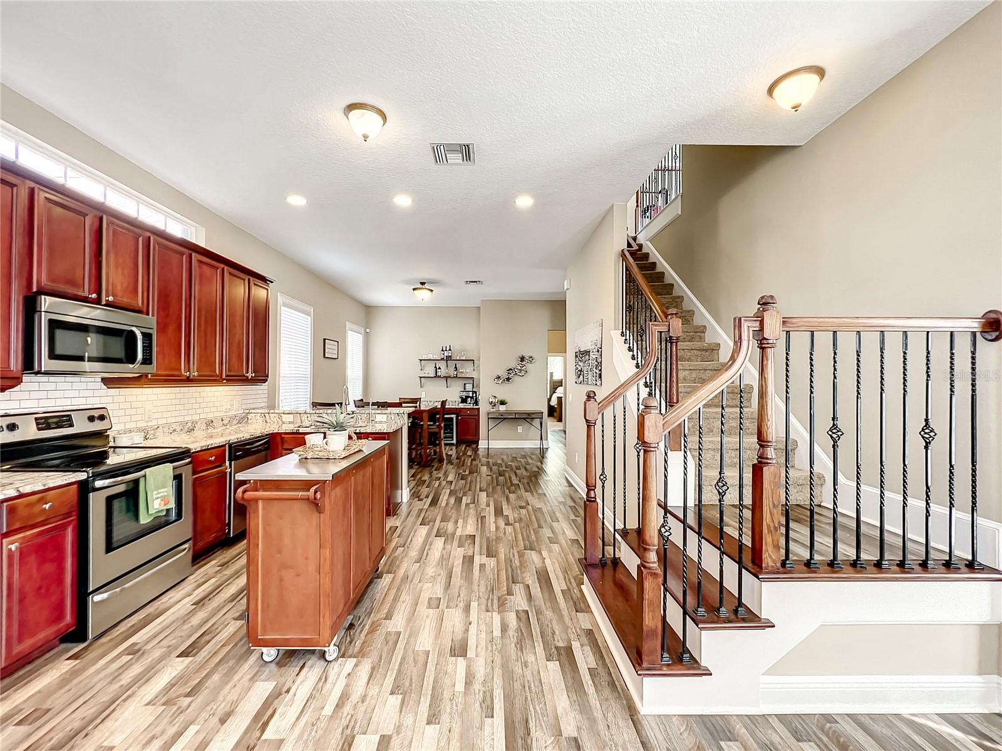
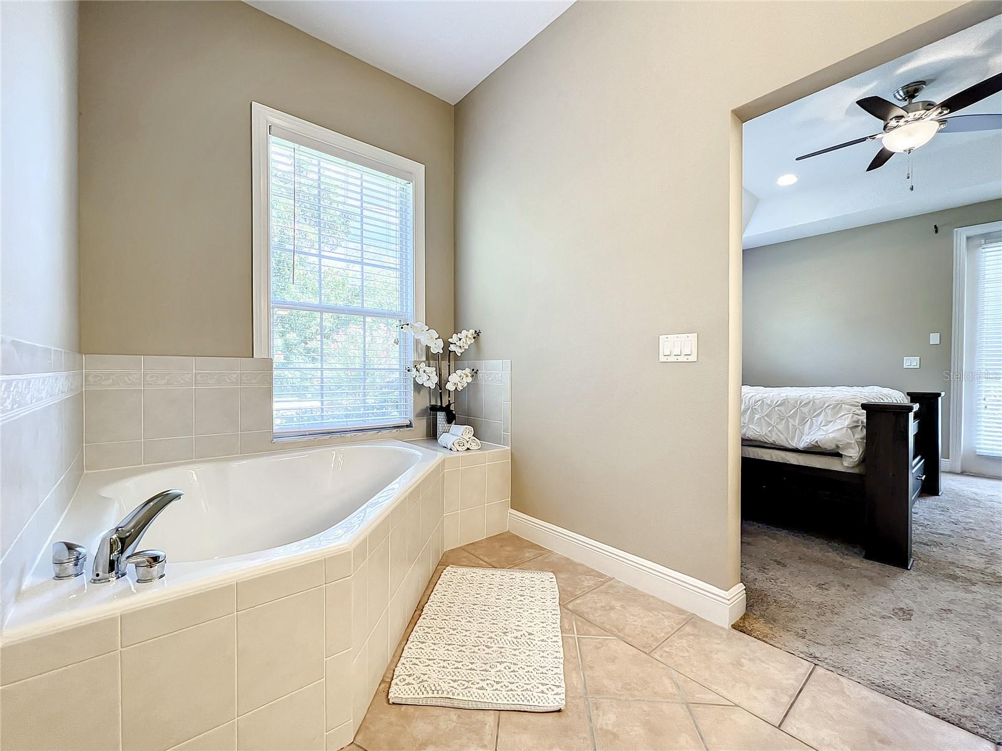
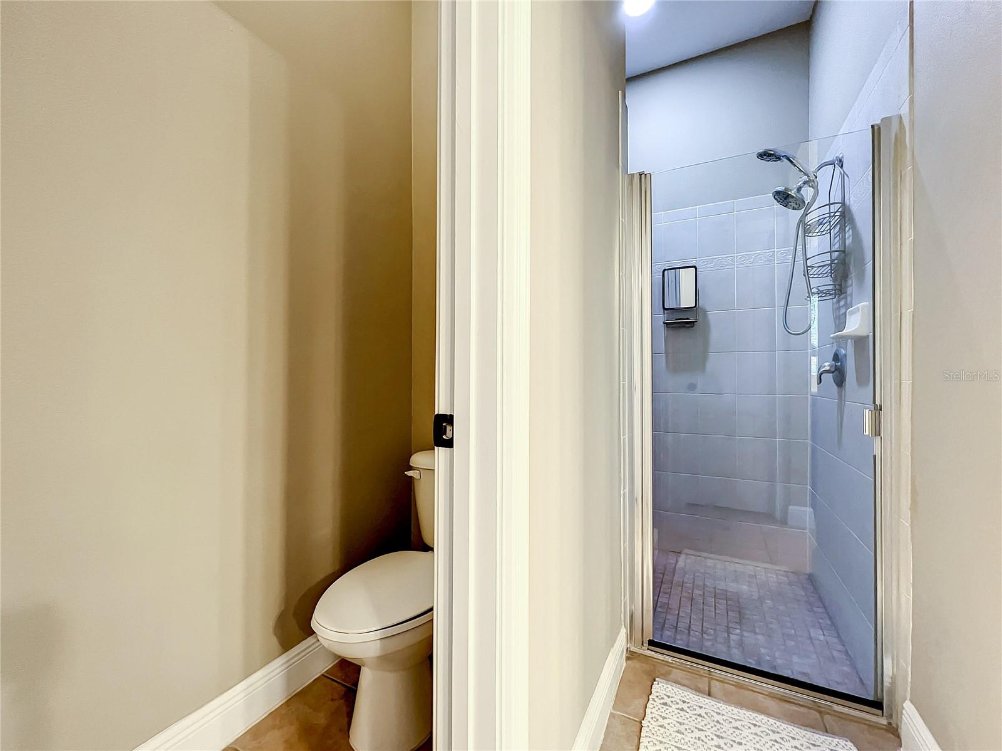
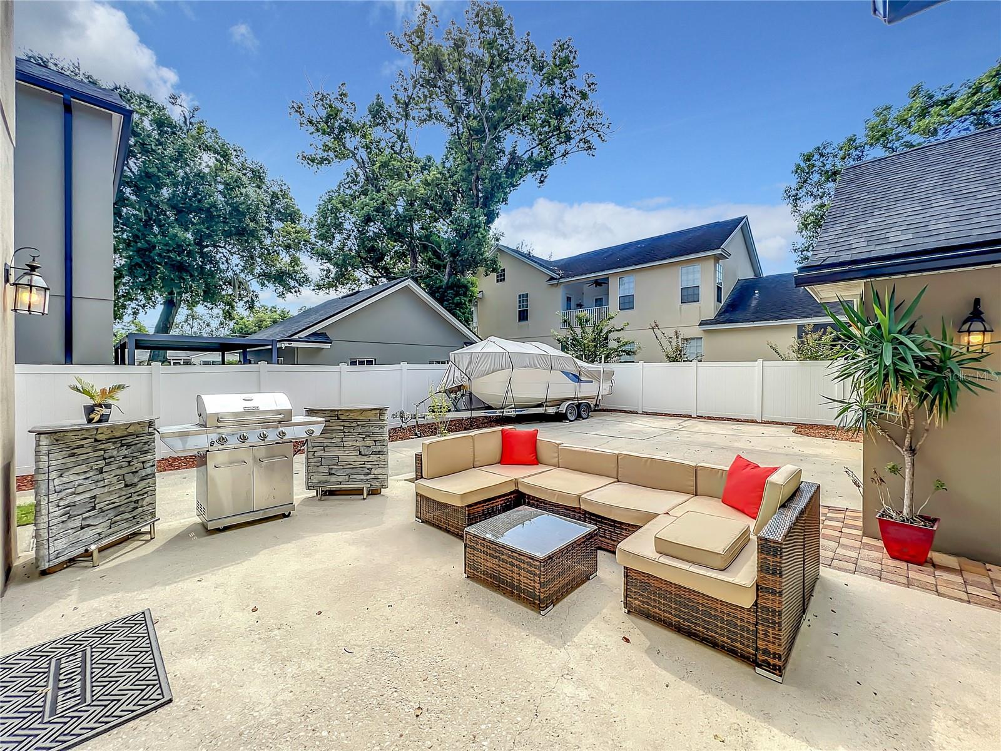
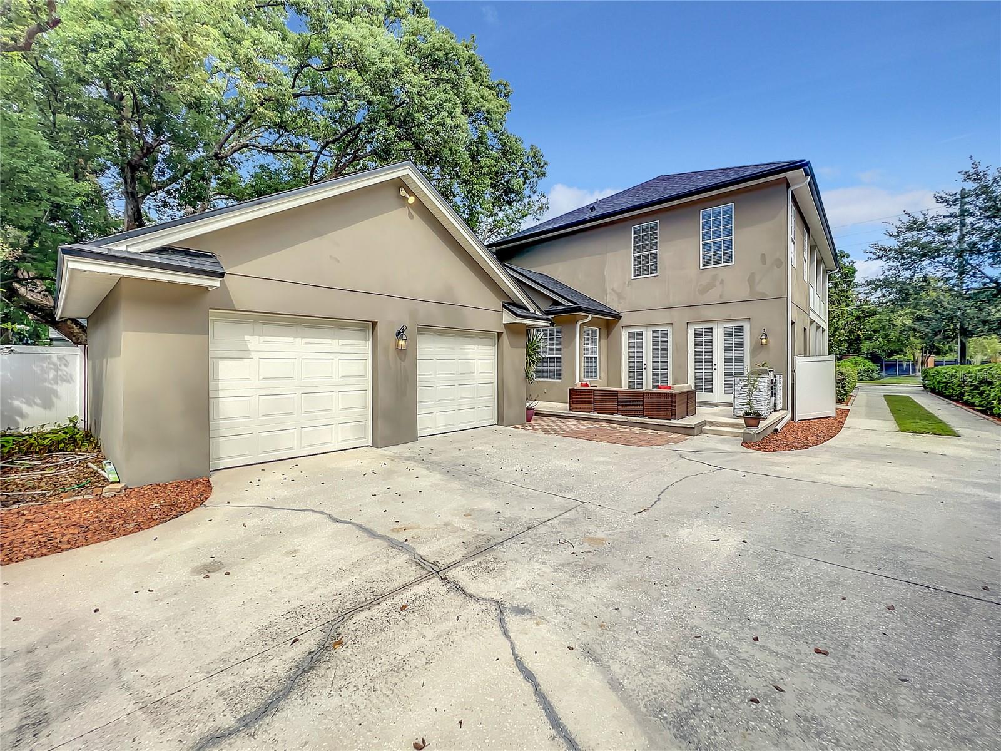
Experience low-maintenance Orlando living! This property combines unbeatable location and timeless charm and is steps away from both the Mills 50 District and Audubon Park Garden District. Meticulously maintained, this 4 bedroom / 3.5 bathroom home is ready for immediate move-in. The open and flexible floor plan invites endless possibilities for comfortable living. Step into the living room, where soaring 22-foot ceilings create an airy ambiance. A gas-burning fireplace adds a cozy touch, and French doors seamlessly connect the indoors with the outdoor entertaining area. Adjacent to this, the formal dining room could easily transform into an office or study space. The kitchen features two informal dining areas as well as granite countertops, stainless steel appliances, 42” cherry wood cabinets, a convenient breakfast bar, and an oversized pantry. A dry bar lends itself perfectly to wine service or your very own coffee station. The downstairs owner's suite is a sanctuary with its vaulted ceilings and a private entrance from the porch. The spa-like master bath pampers with a garden tub, dual vanities, a walk-in shower, and a large walk-in closet. Upstairs, a 28 x 14 loft/bonus room overlooks the living room and offers access to the upper-level porch. This versatile space can adapt to your specific needs. Three additional bedrooms are found on this level, two of which share a convenient Jack & Jill bath, while the third enjoys its own private bath. Outside, unwind on the patio in your private backyard oasis. A two-car detached garage with ample storage and a new privacy fence enhance both functionality and privacy. The meticulously manicured landscaping and newer brick pavers elevate the home's curb appeal and create additional parking. Additional features include 10-foot ceilings, upgraded wood laminate floors, attic storage, stylish fans and fixtures, and a spacious inside laundry room. Zoned for Audubon Park K8 and Winter Park High and situated just across the street from the picturesque Leu Gardens. With room to park your boat this home is a true gem and conveniently close to Winter Park, College Park, and downtown Orlando. Don't miss your chance to make this wonderful home yours! Call today to schedule a private showing and experience Orlando living at its finest.
/u.realgeeks.media/homesinorlando/NextHome-Neighborhood-Realty-Logo-Horizontal-OrangeOnWhite-Web-RGB.jpg)
Additional Information
- Taxes
- $7935
- Minimum Lease
- 1-7 Days
- Community Features
- No Deed Restriction
- Property Description
- Two Story
- Zoning
- R-1A/T/SP
- Interior Layout
- Ceiling Fans(s), Eat-in Kitchen, High Ceilings, Primary Bedroom Main Floor, Walk-In Closet(s), Window Treatments
- Interior Features
- Ceiling Fans(s), Eat-in Kitchen, High Ceilings, Primary Bedroom Main Floor, Walk-In Closet(s), Window Treatments
- Floor
- Carpet, Luxury Vinyl
- Appliances
- Dishwasher, Refrigerator
- Utilities
- Cable Connected, Electricity Connected, Water Connected
- Heating
- Central
- Air Conditioning
- Central Air
- Exterior Construction
- Block, Stucco, Wood Frame
- Exterior Features
- Balcony, French Doors, Irrigation System, Sidewalk
- Roof
- Shingle
- Foundation
- Slab
- Pool
- No Pool
- Garage Carport
- 2 Car Garage
- Garage Spaces
- 2
- Elementary School
- Audubon Park K8
- Middle School
- Audubon Park K-8
- High School
- Winter Park High
- Pets
- Allowed
- Flood Zone Code
- x
- Parcel ID
- 19-22-30-5556-00-040
- Legal Description
- MAYFLOWER O/153 LOT 4
Listing courtesy of KELLER WILLIAMS WINTER PARK. 407-545-6430
Selling Office: FOLIO REALTY LLC.Mortgage Calculator
StellarMLS is the source of this information via Internet Data Exchange Program. All listing information is deemed reliable but not guaranteed and should be independently verified through personal inspection by appropriate professionals. Listings displayed on this website may be subject to prior sale or removal from sale. Availability of any listing should always be independently verified. Listing information is provided for consumer personal, non-commercial use, solely to identify potential properties for potential purchase. All other use is strictly prohibited and may violate relevant federal and state law. Data last updated on