826 Spring Oak Circle, Orlando, FL 32828
- $451,250
- 3
- BD
- 2
- BA
- 1,622
- SqFt




- Sold Price
- $451,250
- List Price
- $440,000
- Status
- Sold
- Days on Market
- 3
- Closing Date
- Nov 01, 2023
- MLS#
- O6144461
- Property Style
- Single Family
- Year Built
- 2007
- Bedrooms
- 3
- Bathrooms
- 2
- Living Area
- 1,622
- Lot Size
- 6,864
- Acres
- 0.16
- Total Acreage
- 0 to less than 1/4
- Legal Subdivision Name
- River Oaks/Timber Spgs A C D
- MLS Area Major
- Orlando/Alafaya/Waterford Lakes
Property Description
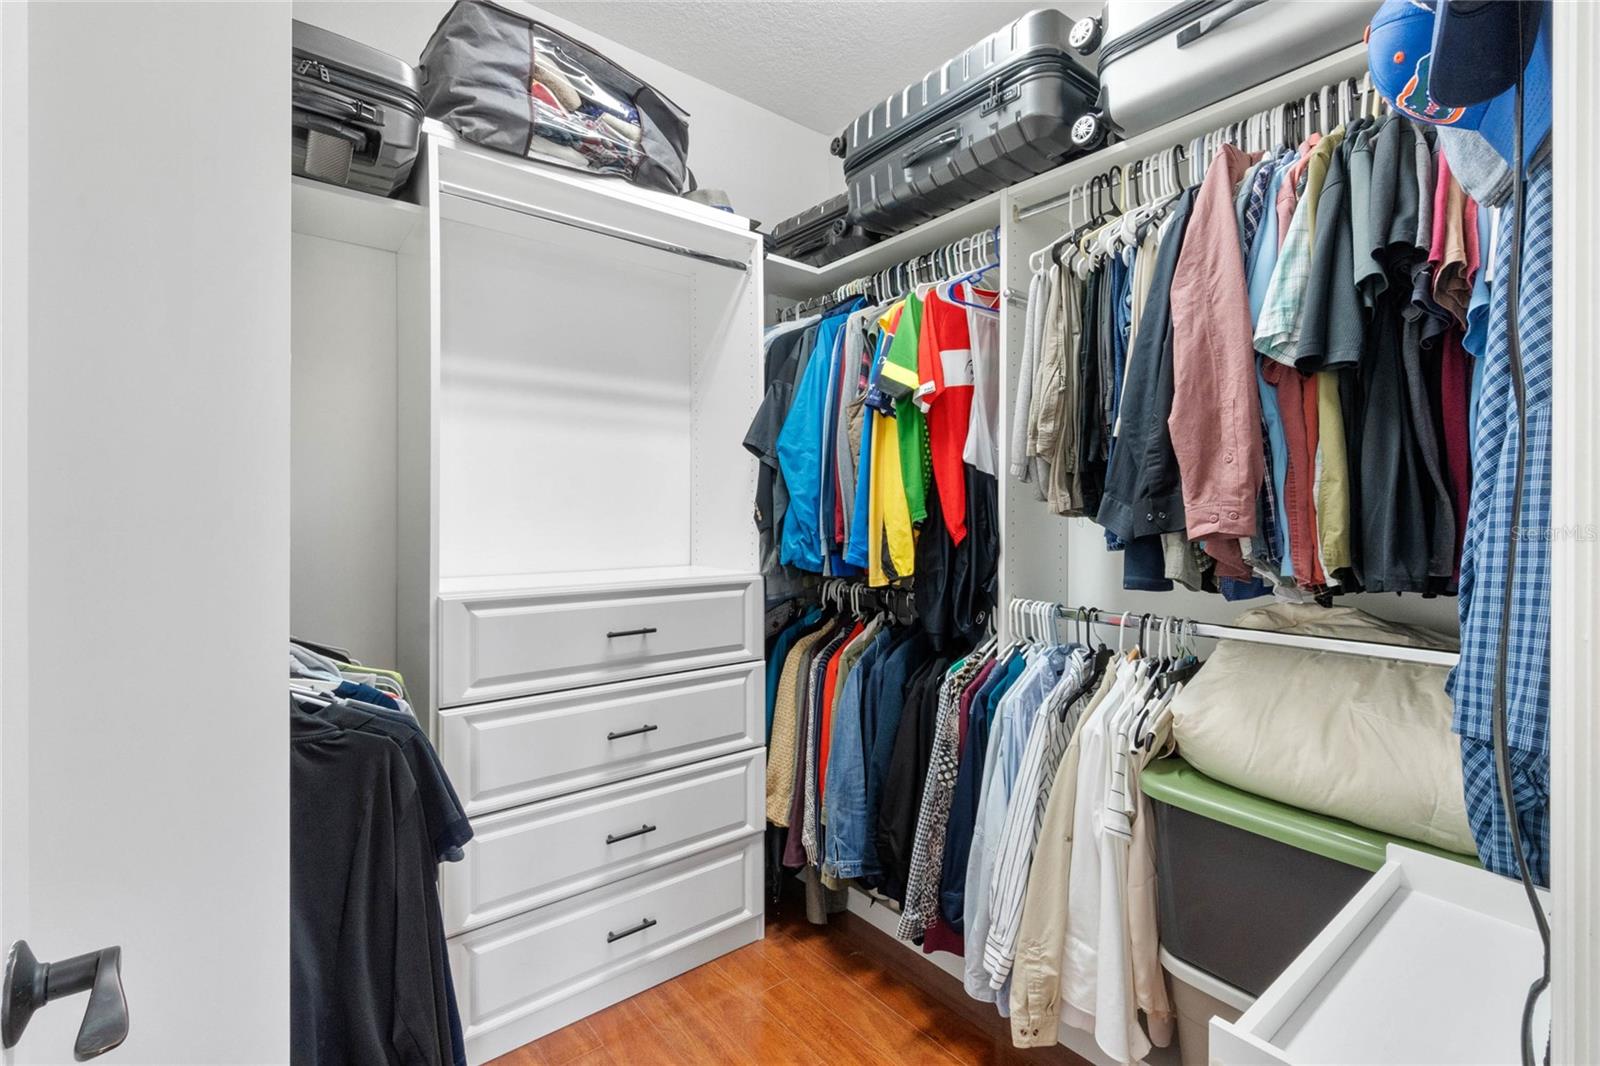
OPEN HOUSE IS CANCELLED DUE TO PENDING STATUS **MULTIPLE OFFERS!! Please submit highest and best by SATURDAY, SEPT 30TH AT 5pm!!** The East Orlando home you have been searching for just hit the market! Ideally situated just to the North of renowned Avalon Park, ZONED FOR TIMBER CREEK HIGH SCHOOL, you will find the GATED River Oaks at Timber Springs community and this 3BD/2BA home filled with UPDATES inside and out! The auspicious new owners will enjoy a brand NEW ROOF (2023), NEW WATER HEATER (2023), fresh interior and exterior paint and sought after POND and CONSERVATION VIEWS! This home has been immaculately maintained and delivers a bright OPEN CONCEPT with TILE and WOOD FLOORS throughout, high ceilings, great natural light and space for the whole family. Perfectly centered in the heart of the home you will find a modern kitchen complete with STAINLESS STEEL APPLIANCES, decorative backsplash, closet pantry for ample storage, breakfast bar seating and through an arched doorway a breakfast nook/dinette for casual dining or entertaining guests! The combination living and dining room overlook an oversized sliding glass door (REMOTE CONTROLLED SHADE IS INCLUDED) for access to the covered lanai and the sweeping WATER VIEWS! Ideal SPLIT BEDROOMS deliver a generous PRIMARY SUITE with more of the PLANTATION SHUTTERS you will find throughout, a WALK-IN CLOSET (with a custom closet system!) and a well appointed EN-SUITE BATH with an extended dual sink vanity, decorative mirrors, a corner SOAKING TUB and large separate shower. The two additional bedrooms offer their own charm and share a second full bath with a tub/shower combo. The COVERED LANAI is the perfect place to sit and admire the view, watch the local wildlife or have a weekend cookout. In the perfect location just minutes from local A-RATED SCHOOLS, shopping, dining, parks, community events and so much more! Spring Oak Circle checks all the boxes - call today and schedule your tour!
/u.realgeeks.media/homesinorlando/NextHome-Neighborhood-Realty-Logo-Horizontal-OrangeOnWhite-Web-RGB.jpg)
Additional Information
- Taxes
- $3098
- Minimum Lease
- 8-12 Months
- HOA Fee
- $185
- HOA Payment Schedule
- Quarterly
- Maintenance Includes
- Recreational Facilities
- Location
- Sidewalk, Paved
- Community Features
- Gated Community - No Guard, Playground, Sidewalks, Tennis Courts, No Deed Restriction
- Property Description
- One Story
- Zoning
- P-D
- Interior Layout
- Ceiling Fans(s), Eat-in Kitchen, High Ceilings, Living Room/Dining Room Combo, Open Floorplan, Solid Surface Counters, Solid Wood Cabinets, Split Bedroom, Thermostat, Walk-In Closet(s), Window Treatments
- Interior Features
- Ceiling Fans(s), Eat-in Kitchen, High Ceilings, Living Room/Dining Room Combo, Open Floorplan, Solid Surface Counters, Solid Wood Cabinets, Split Bedroom, Thermostat, Walk-In Closet(s), Window Treatments
- Floor
- Ceramic Tile, Wood
- Appliances
- Dishwasher, Dryer, Microwave, Range, Refrigerator, Washer
- Utilities
- BB/HS Internet Available, Cable Available, Electricity Available, Water Available
- Heating
- Central
- Air Conditioning
- Central Air
- Exterior Construction
- Block, Stucco
- Exterior Features
- Irrigation System, Lighting, Sidewalk, Sliding Doors
- Roof
- Shingle
- Foundation
- Slab
- Pool
- No Pool
- Garage Carport
- 2 Car Garage
- Garage Spaces
- 2
- Garage Features
- Driveway
- Elementary School
- Timber Lakes Elementary
- Middle School
- Timber Springs Middle
- High School
- Timber Creek High
- Water View
- Pond
- Pets
- Allowed
- Flood Zone Code
- X
- Parcel ID
- 31-22-32-7103-00-550
- Legal Description
- RIVER OAKS AT TIMBER SPRINGS 62/51 LOT 55
Listing courtesy of WEMERT GROUP REALTY LLC. 407-796-9279
Selling Office: THE WILKINS WAY LLC.Mortgage Calculator
StellarMLS is the source of this information via Internet Data Exchange Program. All listing information is deemed reliable but not guaranteed and should be independently verified through personal inspection by appropriate professionals. Listings displayed on this website may be subject to prior sale or removal from sale. Availability of any listing should always be independently verified. Listing information is provided for consumer personal, non-commercial use, solely to identify potential properties for potential purchase. All other use is strictly prohibited and may violate relevant federal and state law. Data last updated on