1380 Palomino Way, Oviedo, FL 32765
- $760,000
- 4
- BD
- 3
- BA
- 3,256
- SqFt




- Sold Price
- $760,000
- List Price
- $759,900
- Status
- Sold
- Days on Market
- 51
- Closing Date
- Dec 15, 2023
- MLS#
- O6144453
- Property Style
- Single Family
- Architectural Style
- Traditional
- Year Built
- 1979
- Bedrooms
- 4
- Bathrooms
- 3
- Living Area
- 3,256
- Lot Size
- 126,760
- Acres
- 2.91
- Total Acreage
- 2 to less than 5
- Legal Subdivision Name
- Parker Sub
- MLS Area Major
- Oviedo
Property Description
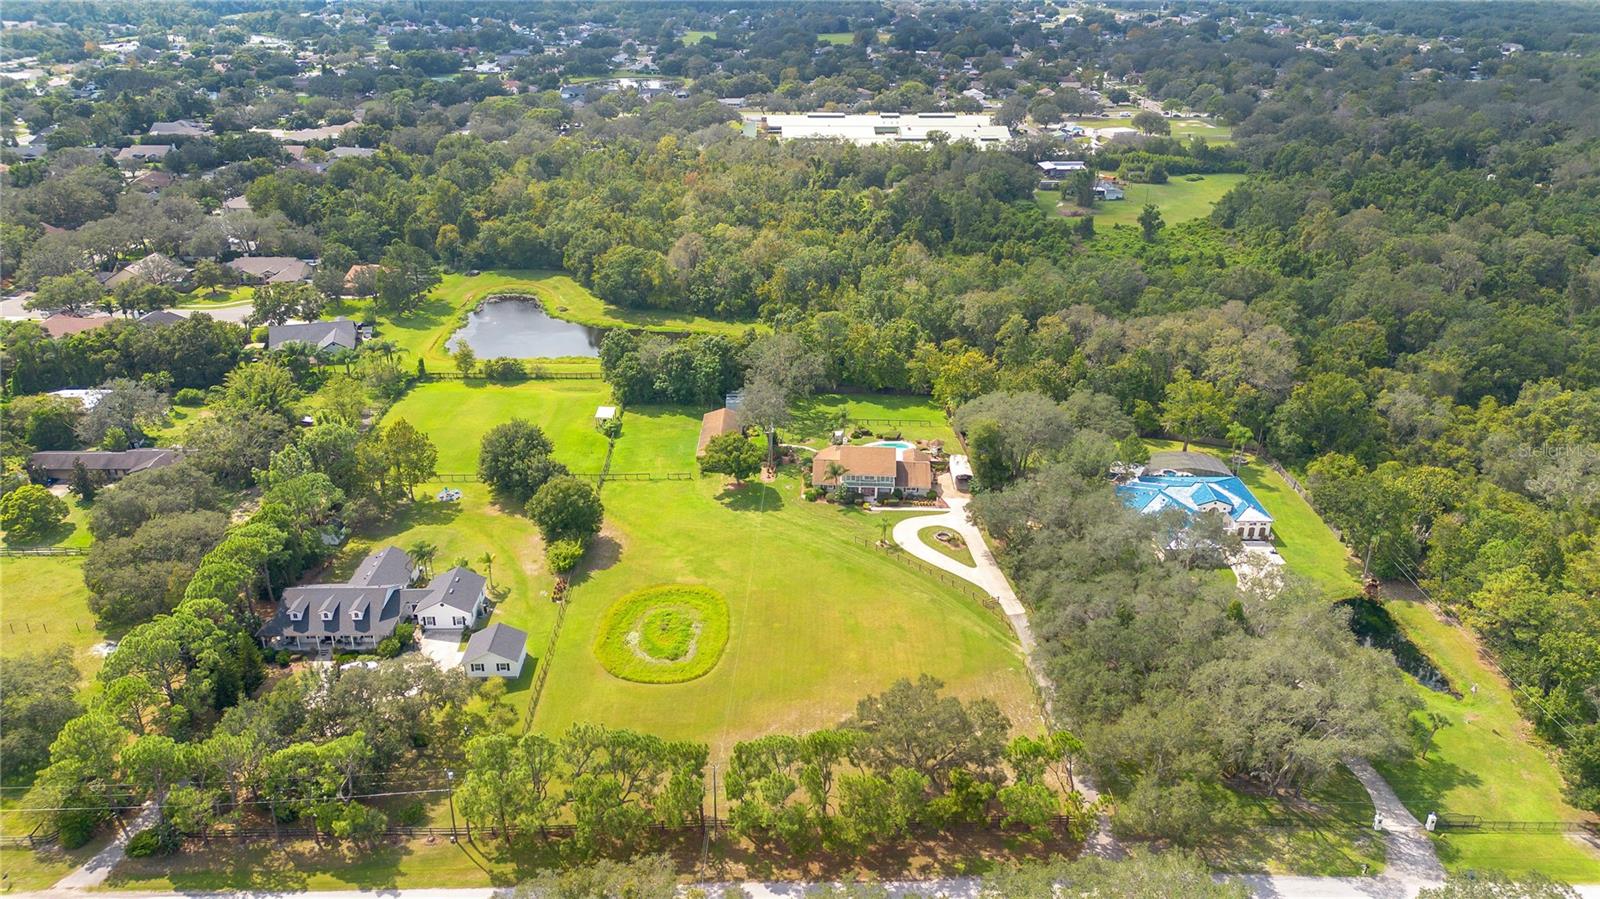
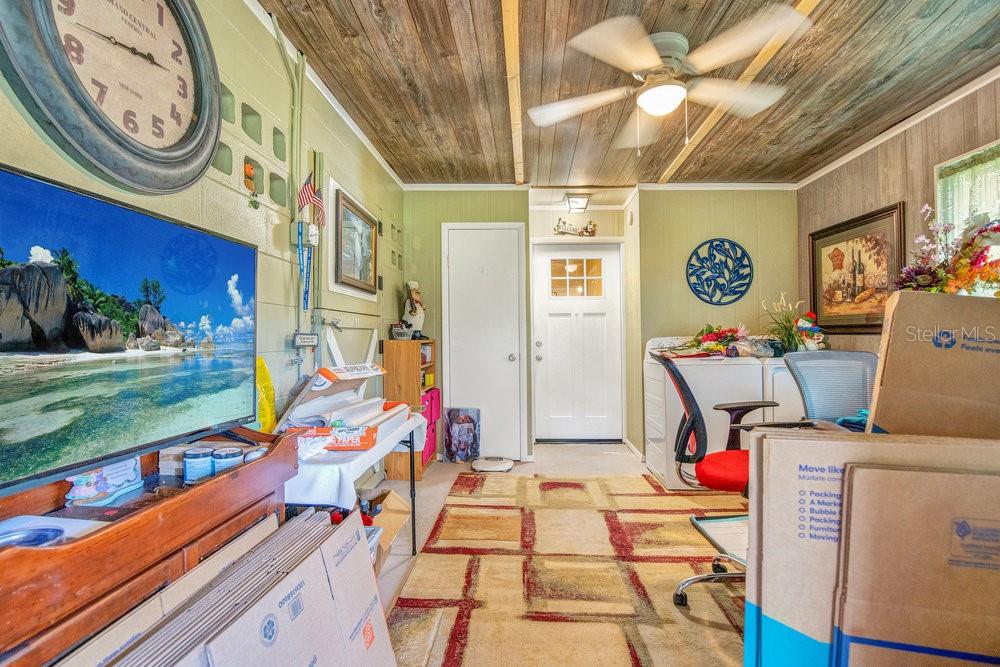
Welcome to 1380 Palomino Way in Oviedo! This property is indeed a remarkable find, seamlessly blending the joys of country living with the convenience of city life, all set on an expansive 2.91-acre lot. A standout feature is the absence of a homeowners association (HOA), granting you the freedom and flexibility to make this property truly your own. The primary house is a spacious 3,256 square feet, with soaring ceilings adorned with stunning wood planking and a striking two-story stone wood burning fireplace. With three bedrooms and three bathrooms on the first floor, this residence offers ample room to accommodate your family's needs. Additionally, the 34 x 11 bonus area ( Bedroom 4) and loft on the second story provide versatile spaces that can be customized to suit a variety of purposes. The secondary Barn/Cottage Home is 1 Bedroom / 1 Bathroom and boasts a total of 960 square feet, with 576 square feet under central AC. For those who prefer the original charm, it can be effortlessly converted back to its original barn form, perfect for dedicated horse enthusiasts. Moving beyond the interiors, you'll discover a private pool, lush landscaping, expansive open spaces, and breathtaking views. These features create an inviting and serene atmosphere where you can unwind and bask in the tranquility of your surroundings after a long day. 1380 Palomino Way is a true embodiment of the best of both worlds, offering a superb place to call home for those who seek the perfect blend of rural serenity and urban convenience. Call to set up your appointment today!
/u.realgeeks.media/homesinorlando/NextHome-Neighborhood-Realty-Logo-Horizontal-OrangeOnWhite-Web-RGB.jpg)
Additional Information
- Taxes
- $3924
- Minimum Lease
- 1-2 Years
- Location
- Cleared, Oversized Lot, Private, Unpaved
- Community Features
- No Deed Restriction
- Property Description
- Two Story
- Zoning
- A-1
- Interior Layout
- Ceiling Fans(s), High Ceilings, Primary Bedroom Main Floor, Split Bedroom, Vaulted Ceiling(s), Walk-In Closet(s), Window Treatments
- Interior Features
- Ceiling Fans(s), High Ceilings, Primary Bedroom Main Floor, Split Bedroom, Vaulted Ceiling(s), Walk-In Closet(s), Window Treatments
- Floor
- Carpet, Ceramic Tile
- Appliances
- Dishwasher, Disposal, Microwave, Range, Refrigerator
- Utilities
- BB/HS Internet Available, Electricity Connected
- Heating
- Heat Pump
- Air Conditioning
- Central Air
- Fireplace Description
- Family Room, Wood Burning
- Exterior Construction
- Block, Brick, Wood Frame
- Exterior Features
- Balcony, Private Mailbox, Sliding Doors
- Roof
- Shingle
- Foundation
- Slab
- Pool
- Private
- Pool Type
- In Ground
- Garage Carport
- 1 Car Carport, 2 Car Garage
- Garage Spaces
- 2
- Garage Features
- Garage Door Opener, Garage Faces Side
- Elementary School
- Red Bug Elementary
- Middle School
- Indian Trails Middle
- High School
- Oviedo High
- Fences
- Wood
- Pets
- Allowed
- Flood Zone Code
- X
- Parcel ID
- 19-21-31-5UN-0000-0140
- Legal Description
- SEC 19 TWP 21S RGE 31E S 160 FT OF LOT 14 + N 90 FT OF LOT 15 PARKER SUBD ORB 691 PG 637
Listing courtesy of WATSON REALTY CORP. 407-359-2300
Selling Office: WATSON REALTY CORP.Mortgage Calculator
StellarMLS is the source of this information via Internet Data Exchange Program. All listing information is deemed reliable but not guaranteed and should be independently verified through personal inspection by appropriate professionals. Listings displayed on this website may be subject to prior sale or removal from sale. Availability of any listing should always be independently verified. Listing information is provided for consumer personal, non-commercial use, solely to identify potential properties for potential purchase. All other use is strictly prohibited and may violate relevant federal and state law. Data last updated on