14673 Yorkshire Run Drive, Orlando, FL 32828
- $450,000
- 4
- BD
- 2
- BA
- 1,646
- SqFt






- Sold Price
- $450,000
- List Price
- $459,000
- Status
- Sold
- Days on Market
- 159
- Closing Date
- Mar 28, 2024
- MLS#
- O6144446
- Property Style
- Single Family
- Architectural Style
- Florida
- Year Built
- 1999
- Bedrooms
- 4
- Bathrooms
- 2
- Living Area
- 1,646
- Lot Size
- 5,501
- Acres
- 0.13
- Total Acreage
- 0 to less than 1/4
- Legal Subdivision Name
- Stoneybrook
- MLS Area Major
- Orlando/Alafaya/Waterford Lakes
Property Description
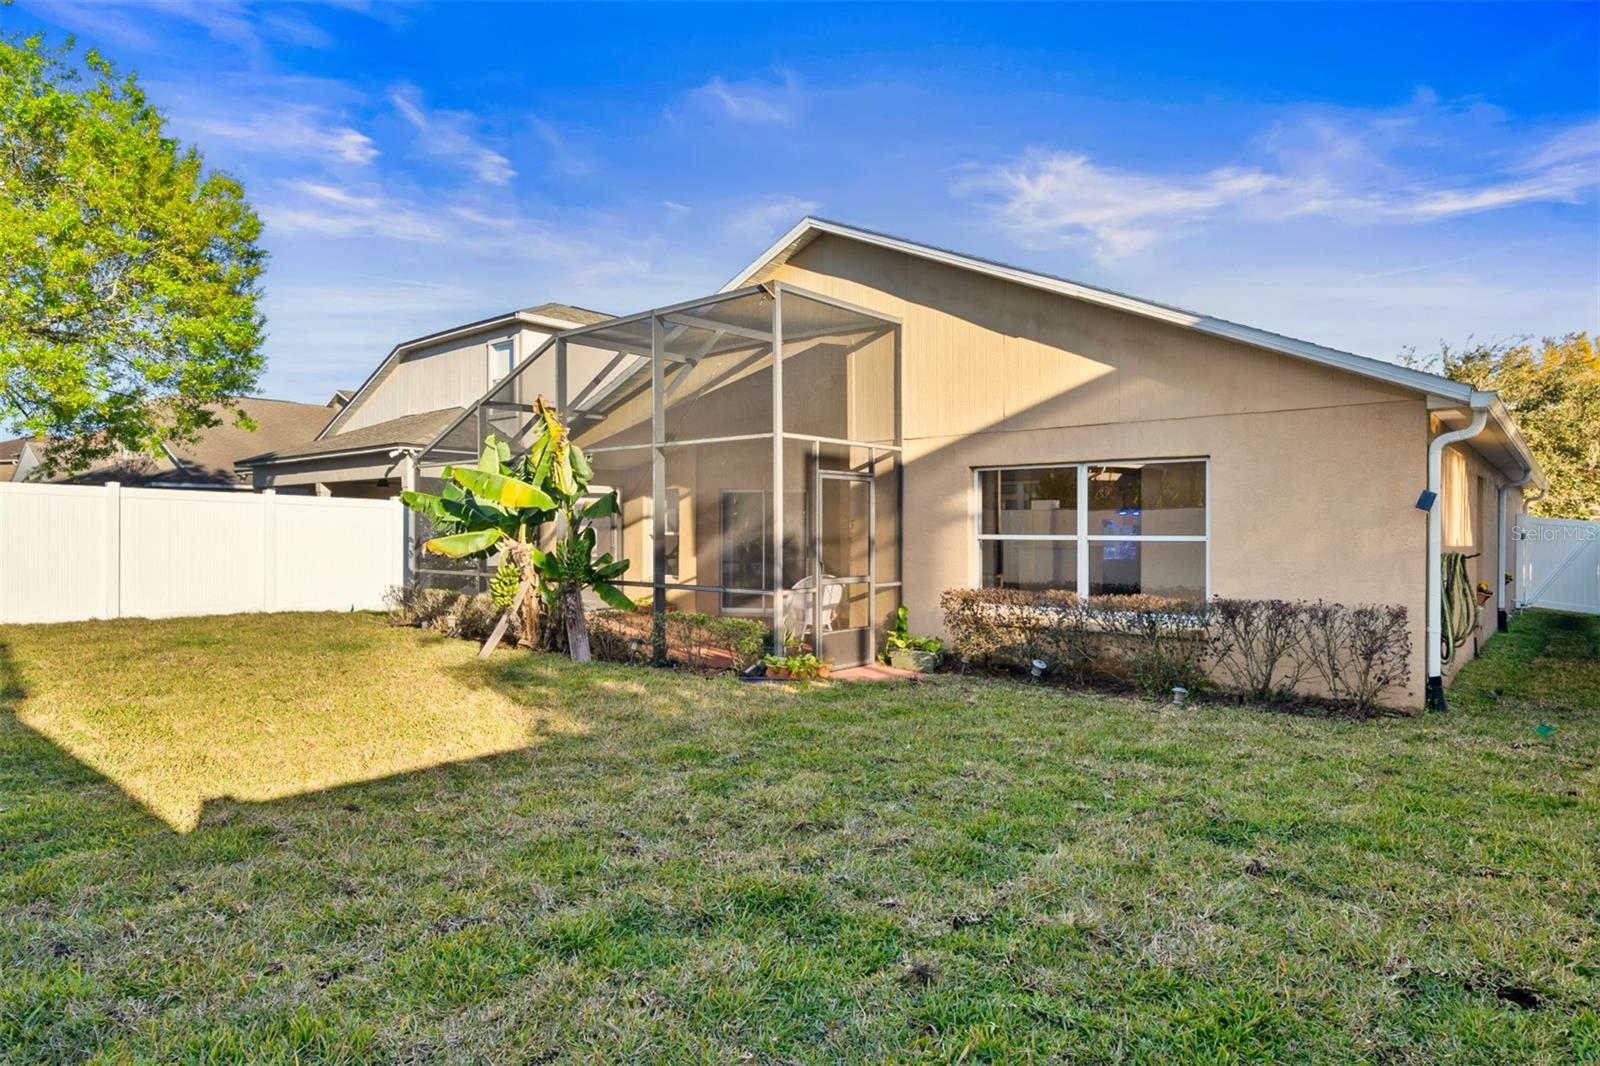
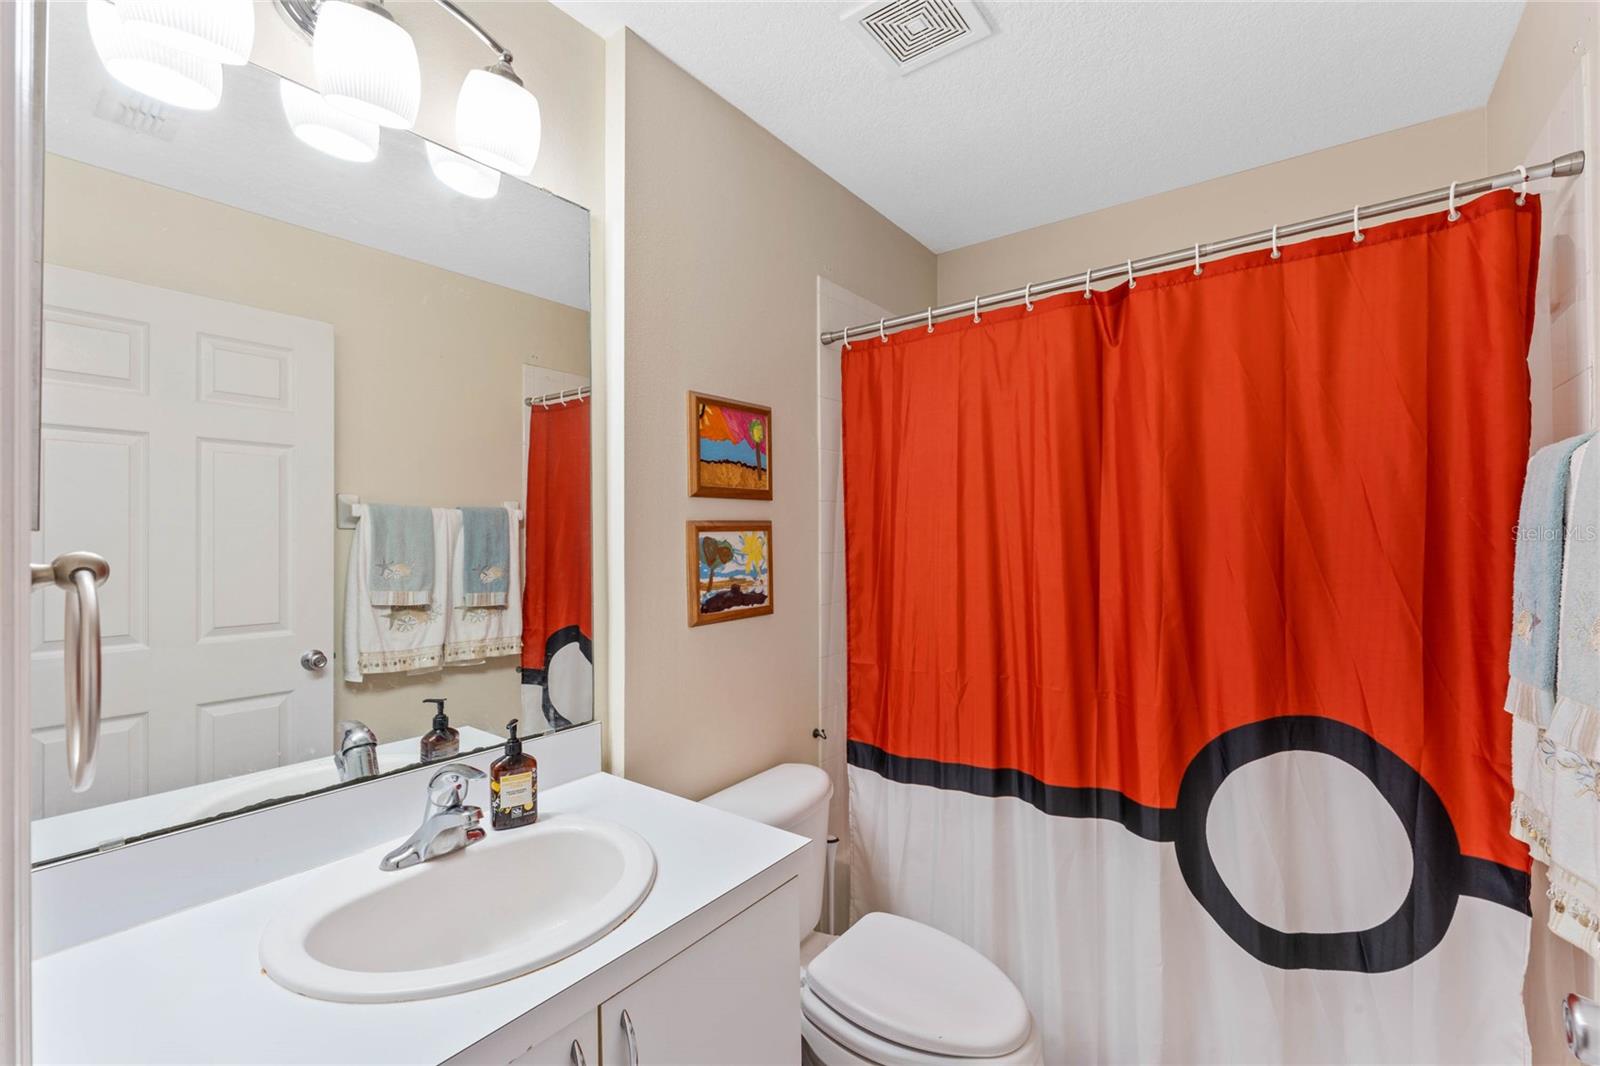
Act quickly Sellers just added NEW SOD and renovated both bathrooms with new cabinets, GRANITE COUNTERS, mirrors and fixtures. Other upgrades ROOF 2020, AC 2019, NEWER STAINLESS STEEL APPLIANCES, fenced yard, high ceilings and NO CARPET. All of this along with highly sought after guard gated community of Stoneybrook East, the premier resort-style golf community in East Orlando. This 24-hour guard-gated neighborhood is perfect for those seeking a secure and active lifestyle. As you step into this home, you'll immediately notice the high ceilings and tile flooring throughout. No carpet here, just easy-to-maintain tile. The open concept kitchen boasts a large eat-in space. It also features newer appliances, including a refrigerator, dishwasher, and microwave, along with a spacious breakfast bar that is ideal for casual meals or entertaining guests. The great room is the heart of the home, with sliding doors that lead out to the vinyl fenced backyard and large covered screened patio providing an additional area for relaxation and entertaining. The split plan design features a master suite, private at the back of the home, with sliding doors that open to the screened patio. The en-suite master bath includes a double sink vanity, garden tub, walk-in shower, private water closet, and a generously sized walk-in closet. Adjacent to the great room is bedroom 2, which is currently being used as an office and features a double door entrance. Bedrooms 3 and 4 are located at the front of the home and share the second bathroom. Stoneybrook provides an abundance of amenities for residents to enjoy. Stay active and fit in the large FITNESS CENTER, play a game of TENNIS on the lighted courts, or try your hand at PICKLE BALLl. Take a dip in the junior Olympic-sized COMMUNITY POOL, have a blast at the remodeled playground, or join a game on the sports fields or basketball courts. The walking trails are perfect for leisurely strolls or jogging. The HOA includes a CABLE PACKAGE, HIGH SPEED INTERNET and this community is also zoned for highly rated schools. Location-wise, Stoneybrook has it all. With easy access to UCF, Orlando Airport, and major highways such as 528, 417, and 408, commuting is a breeze. Just minutes away, you'll find the Waterford Lakes Shopping Village and Avalon Park Town Center, offering plenty of shopping and dining options. Don't miss out on the opportunity to make this your own. Contact us today to schedule your private showing.
/u.realgeeks.media/homesinorlando/NextHome-Neighborhood-Realty-Logo-Horizontal-OrangeOnWhite-Web-RGB.jpg)
Additional Information
- Taxes
- $3370
- Minimum Lease
- 8-12 Months
- HOA Fee
- $636
- HOA Payment Schedule
- Quarterly
- Maintenance Includes
- Guard - 24 Hour, Pool, Maintenance Grounds, Pool, Recreational Facilities
- Location
- Landscaped, Near Golf Course, Sidewalk, Private
- Community Features
- Clubhouse, Deed Restrictions, Fitness Center, Gated Community - Guard, Golf, Park, Playground, Pool, Sidewalks, Special Community Restrictions, Tennis Courts, Golf Community
- Property Description
- One Story
- Zoning
- P-D
- Interior Layout
- Ceiling Fans(s), Eat-in Kitchen, High Ceilings, Split Bedroom, Stone Counters, Walk-In Closet(s)
- Interior Features
- Ceiling Fans(s), Eat-in Kitchen, High Ceilings, Split Bedroom, Stone Counters, Walk-In Closet(s)
- Floor
- Tile
- Appliances
- Dishwasher, Disposal, Microwave, Range, Refrigerator
- Utilities
- Cable Available, Electricity Available, Public, Sewer Connected, Water Available
- Heating
- Central, Electric
- Air Conditioning
- Central Air
- Exterior Construction
- Block, Stucco
- Exterior Features
- Irrigation System, Rain Gutters, Sidewalk, Sliding Doors
- Roof
- Shingle
- Foundation
- Slab
- Pool
- Community
- Garage Carport
- 2 Car Garage
- Garage Spaces
- 2
- Garage Features
- Driveway, Garage Door Opener
- Elementary School
- Stone Lake Elem
- Middle School
- Avalon Middle
- High School
- Timber Creek High
- Fences
- Vinyl
- Pets
- Allowed
- Flood Zone Code
- X
- Parcel ID
- 01-23-31-1982-14-100
- Legal Description
- STONEYBROOK UNIT 2 40/106 LOT 100 BLK 14
Listing courtesy of EXP REALTY LLC. 888-883-8509
Selling Office: REALTY HUB.Mortgage Calculator
StellarMLS is the source of this information via Internet Data Exchange Program. All listing information is deemed reliable but not guaranteed and should be independently verified through personal inspection by appropriate professionals. Listings displayed on this website may be subject to prior sale or removal from sale. Availability of any listing should always be independently verified. Listing information is provided for consumer personal, non-commercial use, solely to identify potential properties for potential purchase. All other use is strictly prohibited and may violate relevant federal and state law. Data last updated on