930 Loch Carron Unit 1214, Apopka, FL 32712
- $222,000
- 2
- BD
- 2
- BA
- 1,118
- SqFt






- Sold Price
- $222,000
- List Price
- $229,900
- Status
- Sold
- Days on Market
- 3
- Closing Date
- Oct 19, 2023
- MLS#
- O6144440
- Property Style
- Condo
- Year Built
- 1998
- Bedrooms
- 2
- Bathrooms
- 2
- Living Area
- 1,118
- Lot Size
- 5,053
- Acres
- 0.12
- Building Name
- 12
- Monthly Condo Fee
- 395
- Legal Subdivision Name
- Coach Homes At Errol Ph 01
- MLS Area Major
- Apopka
Property Description
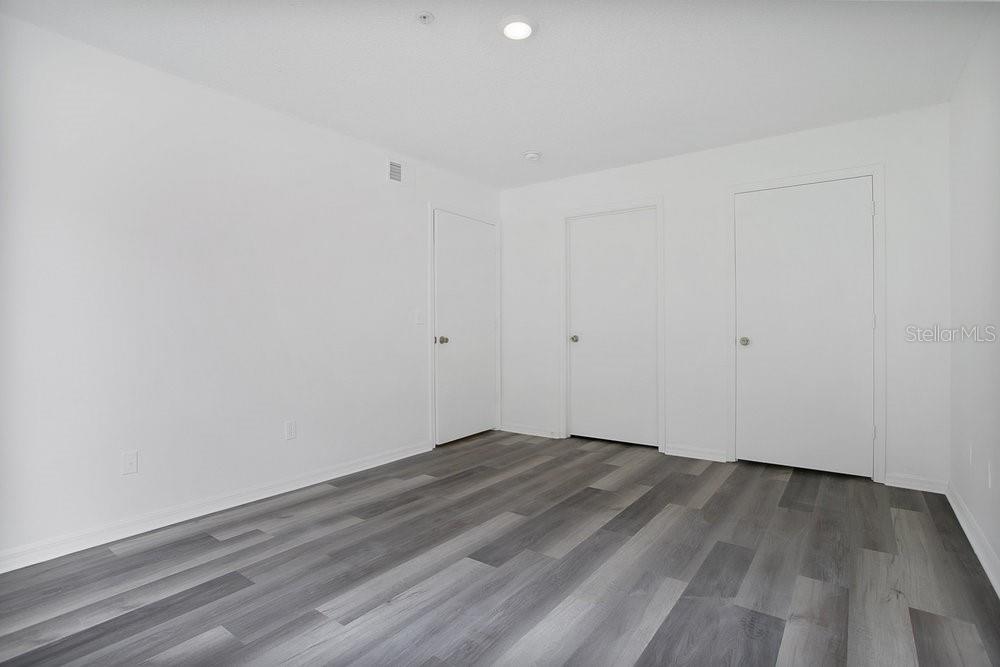
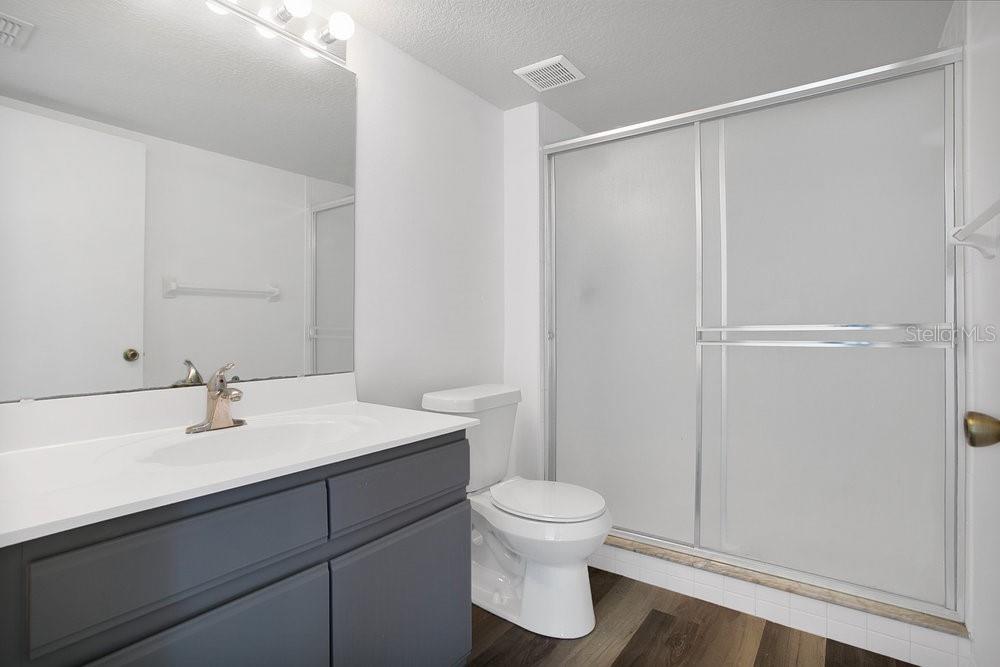
Situated in the Highly Desirable Community Coach Homes at Errol Estates, this Community will sell itself! This quiet Enclave Community is nicely maintained with little turnover. The Building offers a Secure Entry into the Communal Foyer. This Condo is at the rear of the Building and offers views of both Greenspace and Woods. Both Brand New Wood Look LVP Flooring and Fresh Paint throughout the entire Condo. Freshly Painted Cabinetry in Both the Kitchen and Bathrooms. Spacious Living Room, Separate Dining area and the Kitchen even offers enough space for an additional Dinette. Primary Bedroom features a very large Walk-in Closet and Bathroom with Walk-in Shower. Secondary Bedroom has a Large Double Door Closet. Guest Bathroom Features a Tub/Shower Combo. Several Additional Storage Closets near the Entry including an Indoor Washer/Dryer Closet. This Condo features its own PRIVATE, ATTACHED 1 CAR GARAGE WITH OPENER! Rear Porch has been freshly screened and offers peaceful views. Act Fast as this Condo will not last long!
/u.realgeeks.media/homesinorlando/NextHome-Neighborhood-Realty-Logo-Horizontal-OrangeOnWhite-Web-RGB.jpg)
Additional Information
- Taxes
- $2195
- Minimum Lease
- 1-2 Years
- Maintenance Includes
- Cable TV, Pool, Escrow Reserves Fund, Insurance, Internet, Maintenance Structure, Maintenance Grounds, Pool, Sewer, Trash, Water
- Condo Fees
- $395
- Condo Fees Term
- Monthly
- Community Features
- Pool, No Deed Restriction
- Property Description
- One Story
- Zoning
- R-3
- Interior Layout
- L Dining, Walk-In Closet(s)
- Interior Features
- L Dining, Walk-In Closet(s)
- Floor
- Luxury Vinyl
- Appliances
- Dishwasher, Dryer, Electric Water Heater, Microwave, Range, Refrigerator, Washer
- Utilities
- Cable Available, Electricity Connected, Sewer Connected, Water Connected
- Heating
- Central
- Air Conditioning
- Central Air
- Exterior Construction
- Block, Stone, Vinyl Siding, Wood Frame
- Exterior Features
- Irrigation System
- Roof
- Shingle
- Foundation
- Slab
- Pool
- Community
- Pool Type
- In Ground
- Garage Carport
- 1 Car Garage
- Garage Spaces
- 1
- Garage Features
- Garage Door Opener
- Pets
- Allowed
- Max Pet Weight
- 35
- Pet Size
- Small (16-35 Lbs.)
- Floor Number
- 1
- Flood Zone Code
- x
- Parcel ID
- 05-21-28-1449-12-040
- Legal Description
- COACH HOMES AT ERROL PHASE 12 4736/4574& 5169/4081 UNIT 1214 BLDG 12
Listing courtesy of RE/MAX TOWN CENTRE. 407-996-3200
Selling Office: COLDWELL BANKER REALTY.Mortgage Calculator
StellarMLS is the source of this information via Internet Data Exchange Program. All listing information is deemed reliable but not guaranteed and should be independently verified through personal inspection by appropriate professionals. Listings displayed on this website may be subject to prior sale or removal from sale. Availability of any listing should always be independently verified. Listing information is provided for consumer personal, non-commercial use, solely to identify potential properties for potential purchase. All other use is strictly prohibited and may violate relevant federal and state law. Data last updated on