1124 Mosaic Drive, Celebration, FL 34747
- $964,000
- 4
- BD
- 4
- BA
- 2,742
- SqFt










- Sold Price
- $964,000
- List Price
- $964,000
- Status
- Sold
- Days on Market
- 177
- Closing Date
- Apr 22, 2024
- MLS#
- O6144436
- Property Style
- Single Family
- Architectural Style
- Colonial, Traditional
- Year Built
- 2006
- Bedrooms
- 4
- Bathrooms
- 4
- Baths Half
- 1
- Living Area
- 2,742
- Lot Size
- 5,358
- Acres
- 0.12
- Total Acreage
- 0 to less than 1/4
- Legal Subdivision Name
- Celebration Area 05
- MLS Area Major
- Kissimmee/Celebration
Property Description
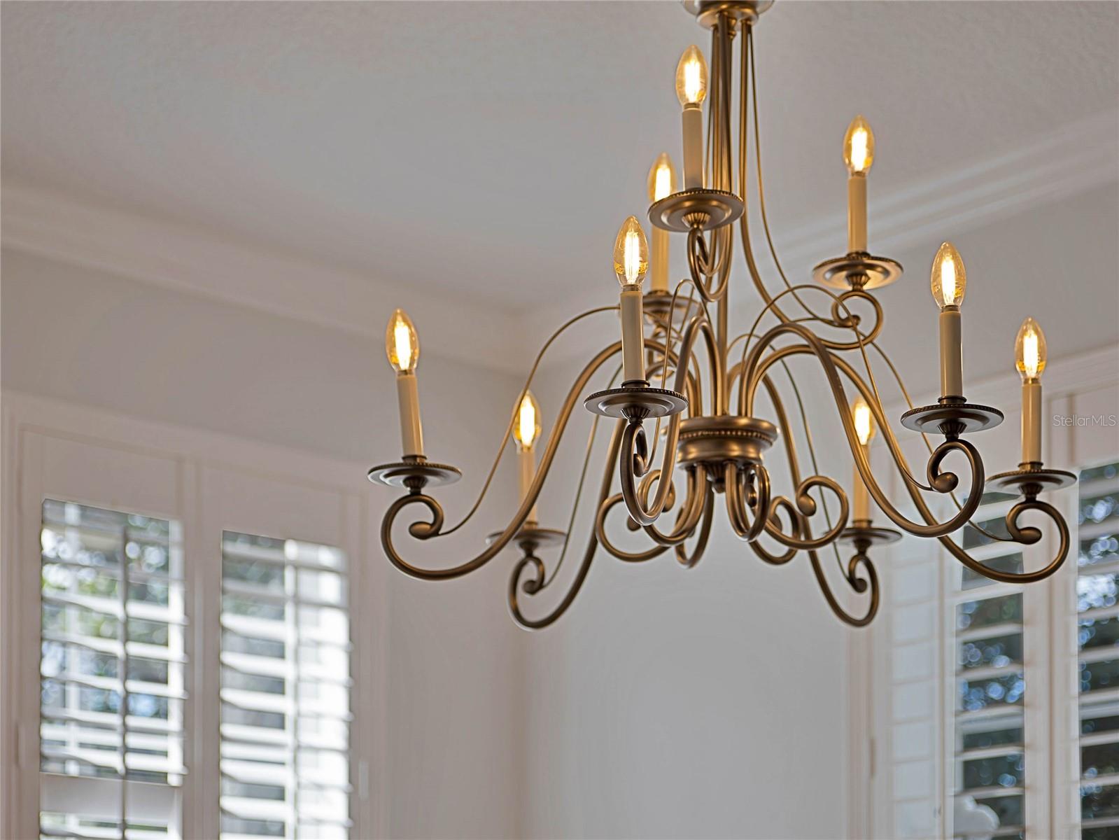
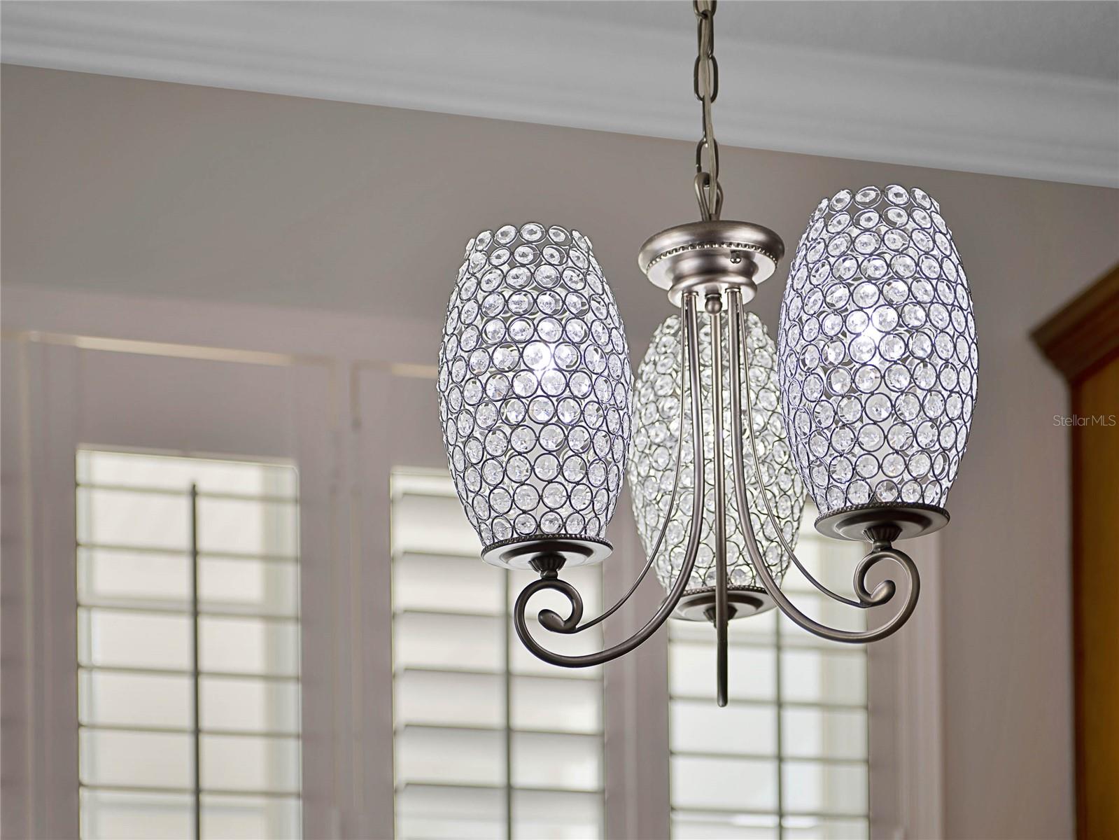
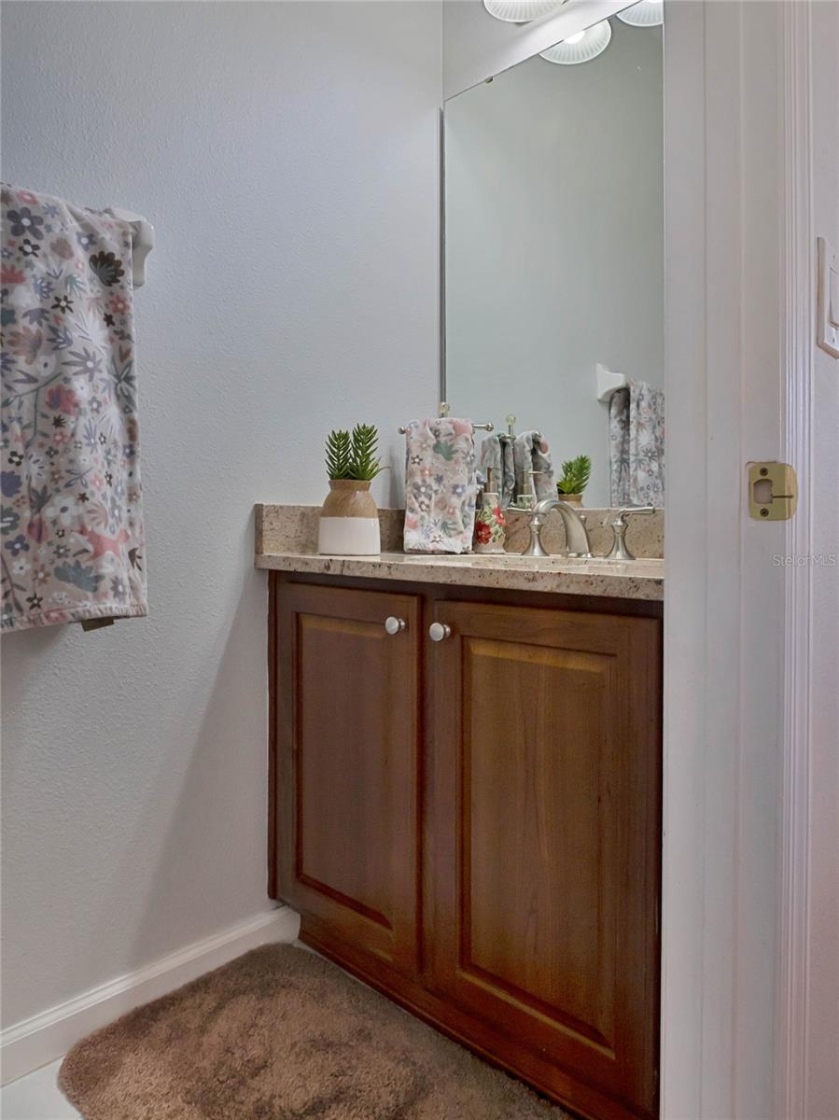
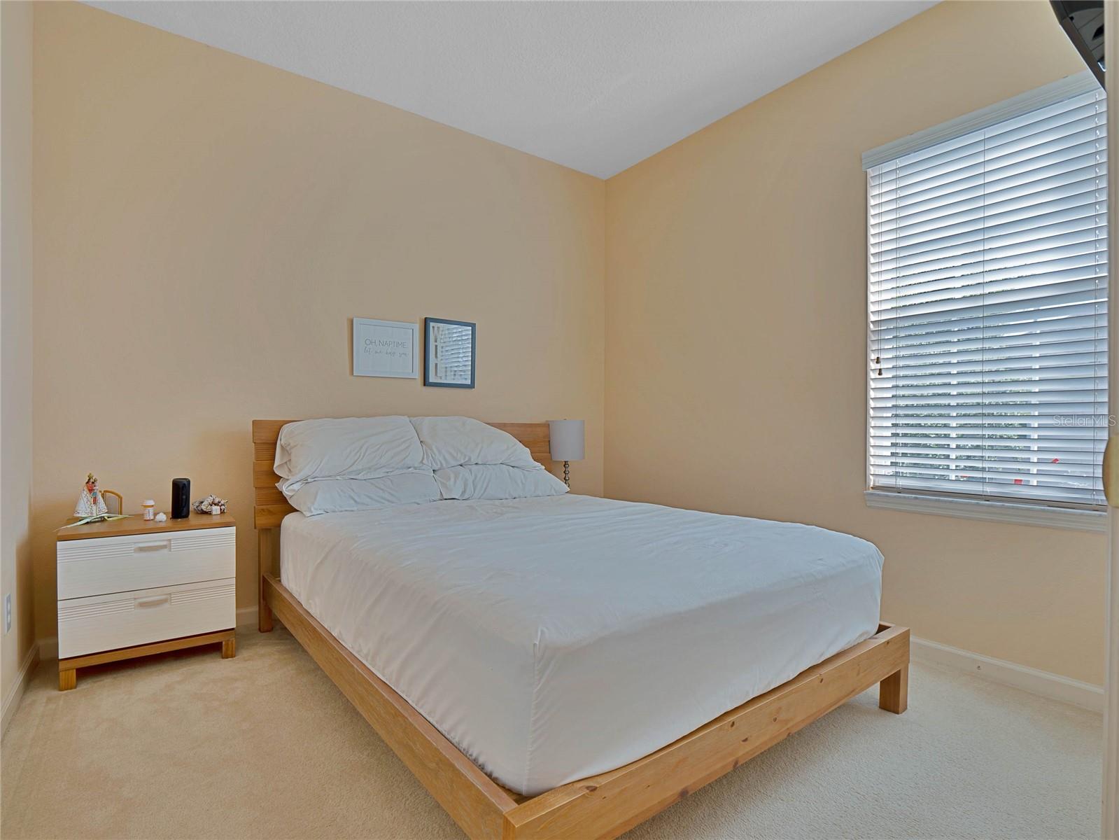
*BACK TO THE MARKET!* Welcome to this lovely HOME WITH INDEPENDENT GARAGE APARTMENT, ideally located in the heart of quaint ARTISAN PARK in the Town of CELEBRATION. At walking distance to the Artisan Park Clubhouse, this spacious residence on a CORNER PREMIUM LOT is truly the ideal choice to enjoy all the world-famous benefits of Celebration's award-winning Community. Drive through the tree-lined streets, past the ponds, and enjoy this exclusive and welcoming area of the town. Open the home’s front door to the foyer to encounter a formal sitting room to the left and a formal dining room to the right. Passing by the stairs and powder room, you will find a truly OPEN FLOOR PLAN, featuring a bright & spacious family room and an ample kitchen with a bay window breakfast area, a center island & a bar counter. This floor also features a secluded office space and a conveniently located laundry room. A wooden banister staircase leads to the expansive Master Bedroom, featuring two generous walk-in closets and a master bath with dual sinks, garden tub, and separate shower. Two additional beautiful bedrooms share a full bath with tub and shower. A quaint courtyard leads to the two car GARAGE and atop it a fully equipped, COMPLETELY INDEPENDENT, GARAGE APARTMENT with a living room, a bedroom, a kitchen, a laundry, and a full bathroom. Take a short walk to bring your family and guests to enjoy the multitude of Artisan club events year-round! Residents of the exclusive Artisan Park community have member-only privileges and benefits for the STATE-OF-THE-ART ARTISAN PARK CLUBHOUSE, which includes a Restaurant & Bar, heated Olympic sized pool, spa with waterfall, summer kitchen with gas grill, outdoor fireplace, fitness center with lockers and showers, banquet rooms, billiards room, community multi-use room, & outdoor kitchen, all surrounded by a beautiful conservation scenery! Aside from sitting on undoubtedly one of the most desired locations in Celebration, this property’s living spaces have countless premium features, such as brand-new plantation shutters, stunning granite countertops, and stainless-steel appliances. Furniture is negotiable. This property is perfect as a full-time residence, or as a long-term rental INVESTMENT INCOME, both for the MAIN HOUSE and for the GARAGE APARTMENT. Centrally located close to 417, 192, and I4, Celebration is just 10 min from DISNEY & 20 min from UNIVERSAL, SeaWorld, and the Airport. Enjoy the town’s lifestyle and a plethora of amenities, including a public library, schools, pools, sports fields, Farmer's Market, Town Events, 26 miles of nature trails for walking/biking, parks, playgrounds, golf course, banks, offices, houses of worship, medical facilities, and more!
/u.realgeeks.media/homesinorlando/NextHome-Neighborhood-Realty-Logo-Horizontal-OrangeOnWhite-Web-RGB.jpg)
Additional Information
- Taxes
- $7489
- Taxes
- $1,171
- Minimum Lease
- 8-12 Months
- HOA Fee
- $341
- HOA Payment Schedule
- Quarterly
- Maintenance Includes
- Recreational Facilities
- Other Fees Amount
- 285
- Other Fees Term
- Quarterly
- Location
- Corner Lot
- Community Features
- Association Recreation - Owned, Golf Carts OK, Golf, Playground, Pool, Sidewalks, Special Community Restrictions, Tennis Courts, No Deed Restriction, Golf Community
- Property Description
- Two Story
- Zoning
- OPUD
- Interior Layout
- Kitchen/Family Room Combo, PrimaryBedroom Upstairs, Stone Counters, Walk-In Closet(s)
- Interior Features
- Kitchen/Family Room Combo, PrimaryBedroom Upstairs, Stone Counters, Walk-In Closet(s)
- Floor
- Carpet, Ceramic Tile, Laminate
- Appliances
- Dishwasher, Disposal, Dryer, Microwave, Range, Refrigerator, Washer
- Utilities
- Public
- Heating
- Central
- Air Conditioning
- Central Air
- Exterior Construction
- Block, Stucco, Wood Frame
- Exterior Features
- Irrigation System, Sidewalk
- Roof
- Shingle
- Foundation
- Stem Wall
- Pool
- Community
- Garage Carport
- 2 Car Garage
- Garage Spaces
- 2
- Elementary School
- Celebration K-8
- Middle School
- Celebration K-8
- High School
- Celebration High
- Pets
- Allowed
- Pet Size
- Large (61-100 Lbs.)
- Flood Zone Code
- X
- Parcel ID
- 07-25-28-2847-0001-2880
- Legal Description
- CELEBRATION AREA 5 PB 15 PGS 44-98 LOT 288 19-25-28
Listing courtesy of BHHS FLORIDA REALTY. 407-876-2090
Selling Office: LA ROSA REALTY, LLC.Mortgage Calculator
StellarMLS is the source of this information via Internet Data Exchange Program. All listing information is deemed reliable but not guaranteed and should be independently verified through personal inspection by appropriate professionals. Listings displayed on this website may be subject to prior sale or removal from sale. Availability of any listing should always be independently verified. Listing information is provided for consumer personal, non-commercial use, solely to identify potential properties for potential purchase. All other use is strictly prohibited and may violate relevant federal and state law. Data last updated on