8830 Lakeshore Pointe Drive, Winter Garden, FL 34787
- $1,325,000
- 5
- BD
- 5
- BA
- 4,047
- SqFt






- Sold Price
- $1,325,000
- List Price
- $1,399,900
- Status
- Sold
- Days on Market
- 9
- Closing Date
- Nov 22, 2023
- MLS#
- O6144424
- Property Style
- Single Family
- Year Built
- 2016
- Bedrooms
- 5
- Bathrooms
- 5
- Baths Half
- 1
- Living Area
- 4,047
- Lot Size
- 6,000
- Acres
- 0.16
- Total Acreage
- 0 to less than 1/4
- Legal Subdivision Name
- Lakeshore Preserve
- Complex/Comm Name
- Lakeshore
- MLS Area Major
- Winter Garden/Oakland
Property Description
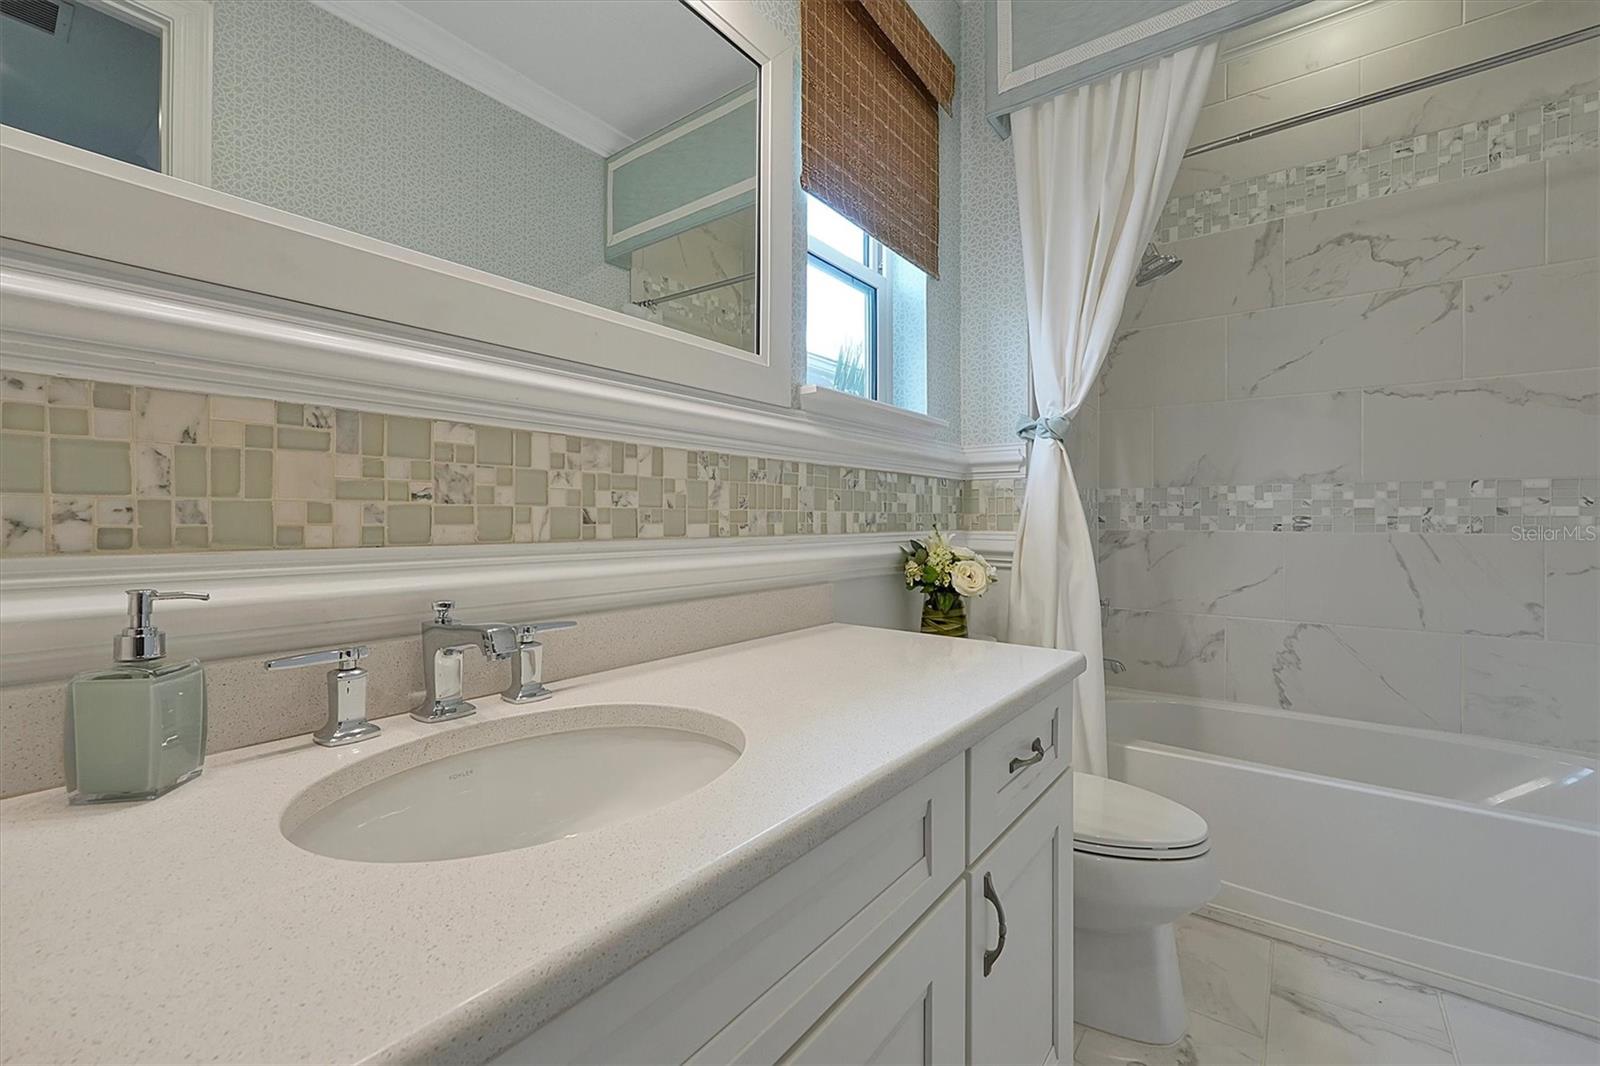
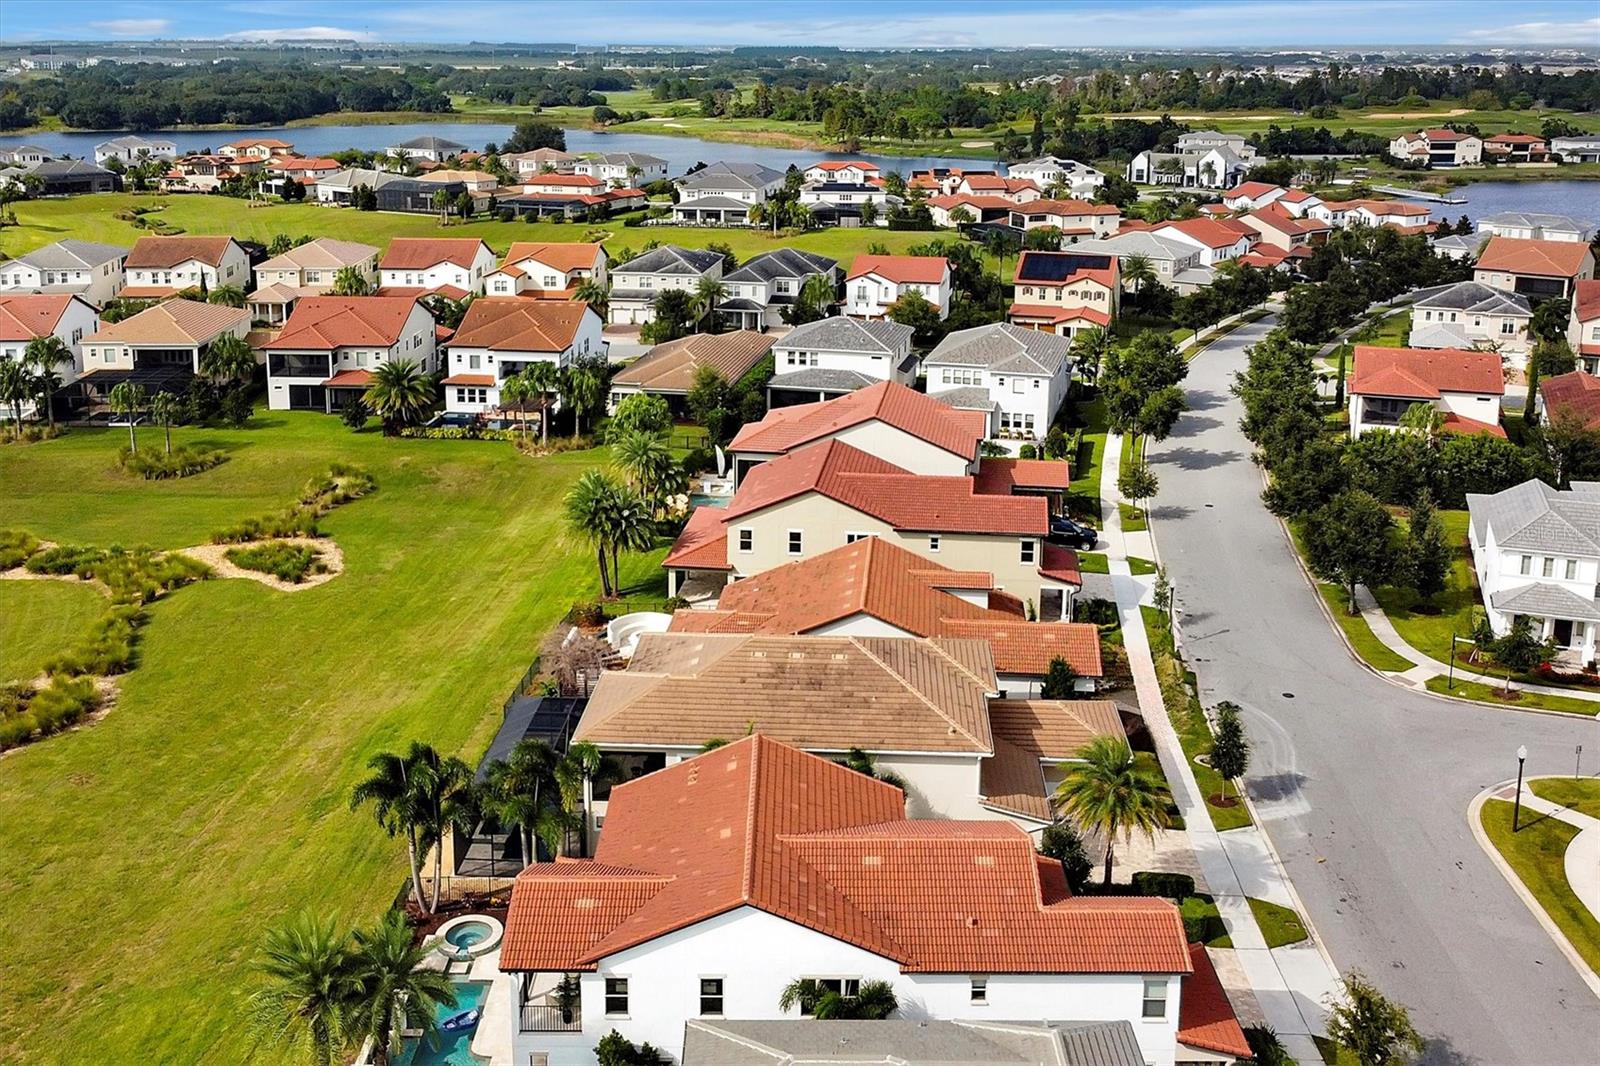
Welcome to this gorgeous Gardenia Model by Toll Brothers at Lakeshore in Winter Garden Fl! Originally a MODEL HOME with tons of upgrades and is completely furnished. A resort style custom built pool with spa and a cascading waterfall with lots of outdoor space that includes an expanded covered lanai with outdoor kitchen. First floor features an oversized second master/ guest suite. There is a covered balcony off of the second floor master, over looking a pool and green space. Master bedroom opens up to oversized loft with an amazing open bar. Luxury Master Bathroom includes frameless glass shower with rain tree feature and elegant free standing tub. Private formal dining room with butler's pantry, Elegant Gourmet kitchen with extended island to entertain. Main living area on first floor has wood style tile flooring, where second floor has wood in loft and carpet in the bedrooms.
/u.realgeeks.media/homesinorlando/NextHome-Neighborhood-Realty-Logo-Horizontal-OrangeOnWhite-Web-RGB.jpg)
Additional Information
- Taxes
- $16773
- Minimum Lease
- 6 Months
- HOA Fee
- $281
- HOA Payment Schedule
- Monthly
- Maintenance Includes
- Pool, Maintenance Grounds
- Location
- Greenbelt
- Community Features
- Association Recreation - Owned, Boat Ramp, Fitness Center, Irrigation-Reclaimed Water, Park, Playground, Pool, Sidewalks, Waterfront, No Deed Restriction
- Property Description
- Two Story
- Zoning
- 103
- Interior Layout
- Ceiling Fans(s), Crown Molding, Eat-in Kitchen, Living Room/Dining Room Combo, Master Bedroom Main Floor, Master Bedroom Upstairs, Open Floorplan, Thermostat, Walk-In Closet(s)
- Interior Features
- Ceiling Fans(s), Crown Molding, Eat-in Kitchen, Living Room/Dining Room Combo, Master Bedroom Main Floor, Master Bedroom Upstairs, Open Floorplan, Thermostat, Walk-In Closet(s)
- Floor
- Carpet, Ceramic Tile, Tile, Wood
- Appliances
- Dishwasher, Dryer, Microwave, Range, Refrigerator, Washer
- Utilities
- Cable Connected, Electricity Connected, Natural Gas Connected, Public, Sewer Connected, Underground Utilities, Water Connected
- Heating
- Electric, Natural Gas
- Air Conditioning
- Central Air
- Exterior Construction
- Block, Concrete, Stucco
- Exterior Features
- Balcony, Irrigation System, Lighting, Outdoor Kitchen
- Roof
- Tile
- Foundation
- Slab
- Pool
- Community, Private
- Pool Type
- In Ground
- Garage Carport
- 2 Car Garage
- Garage Spaces
- 2
- Garage Dimensions
- 20x20
- Middle School
- Water Spring Middle
- High School
- Horizon High School
- Fences
- Fenced
- Pets
- Allowed
- Flood Zone Code
- 1
- Parcel ID
- 05-24-27-5330-01-770
- Legal Description
- LAKESHORE PRESERVE PHASE 1 87/46 LOT 177
Listing courtesy of CITARELLI REALTY GROUP LLC. 321-303-4238
Selling Office: ROBERT SLACK LLC.Mortgage Calculator
StellarMLS is the source of this information via Internet Data Exchange Program. All listing information is deemed reliable but not guaranteed and should be independently verified through personal inspection by appropriate professionals. Listings displayed on this website may be subject to prior sale or removal from sale. Availability of any listing should always be independently verified. Listing information is provided for consumer personal, non-commercial use, solely to identify potential properties for potential purchase. All other use is strictly prohibited and may violate relevant federal and state law. Data last updated on