382 Singing Tree Lane, Winter Springs, FL 32708
- $804,000
- 5
- BD
- 4
- BA
- 3,802
- SqFt




- Sold Price
- $804,000
- List Price
- $775,000
- Status
- Sold
- Days on Market
- 40
- Closing Date
- Nov 17, 2023
- MLS#
- O6144349
- Property Style
- Single Family
- Architectural Style
- Contemporary
- Year Built
- 2021
- Bedrooms
- 5
- Bathrooms
- 4
- Living Area
- 3,802
- Lot Size
- 11,980
- Acres
- 0.28
- Total Acreage
- 1/4 to less than 1/2
- Legal Subdivision Name
- Tuskawilla Crossings Ph 1
- MLS Area Major
- Casselberrry/Winter Springs / Tuscawilla
Property Description
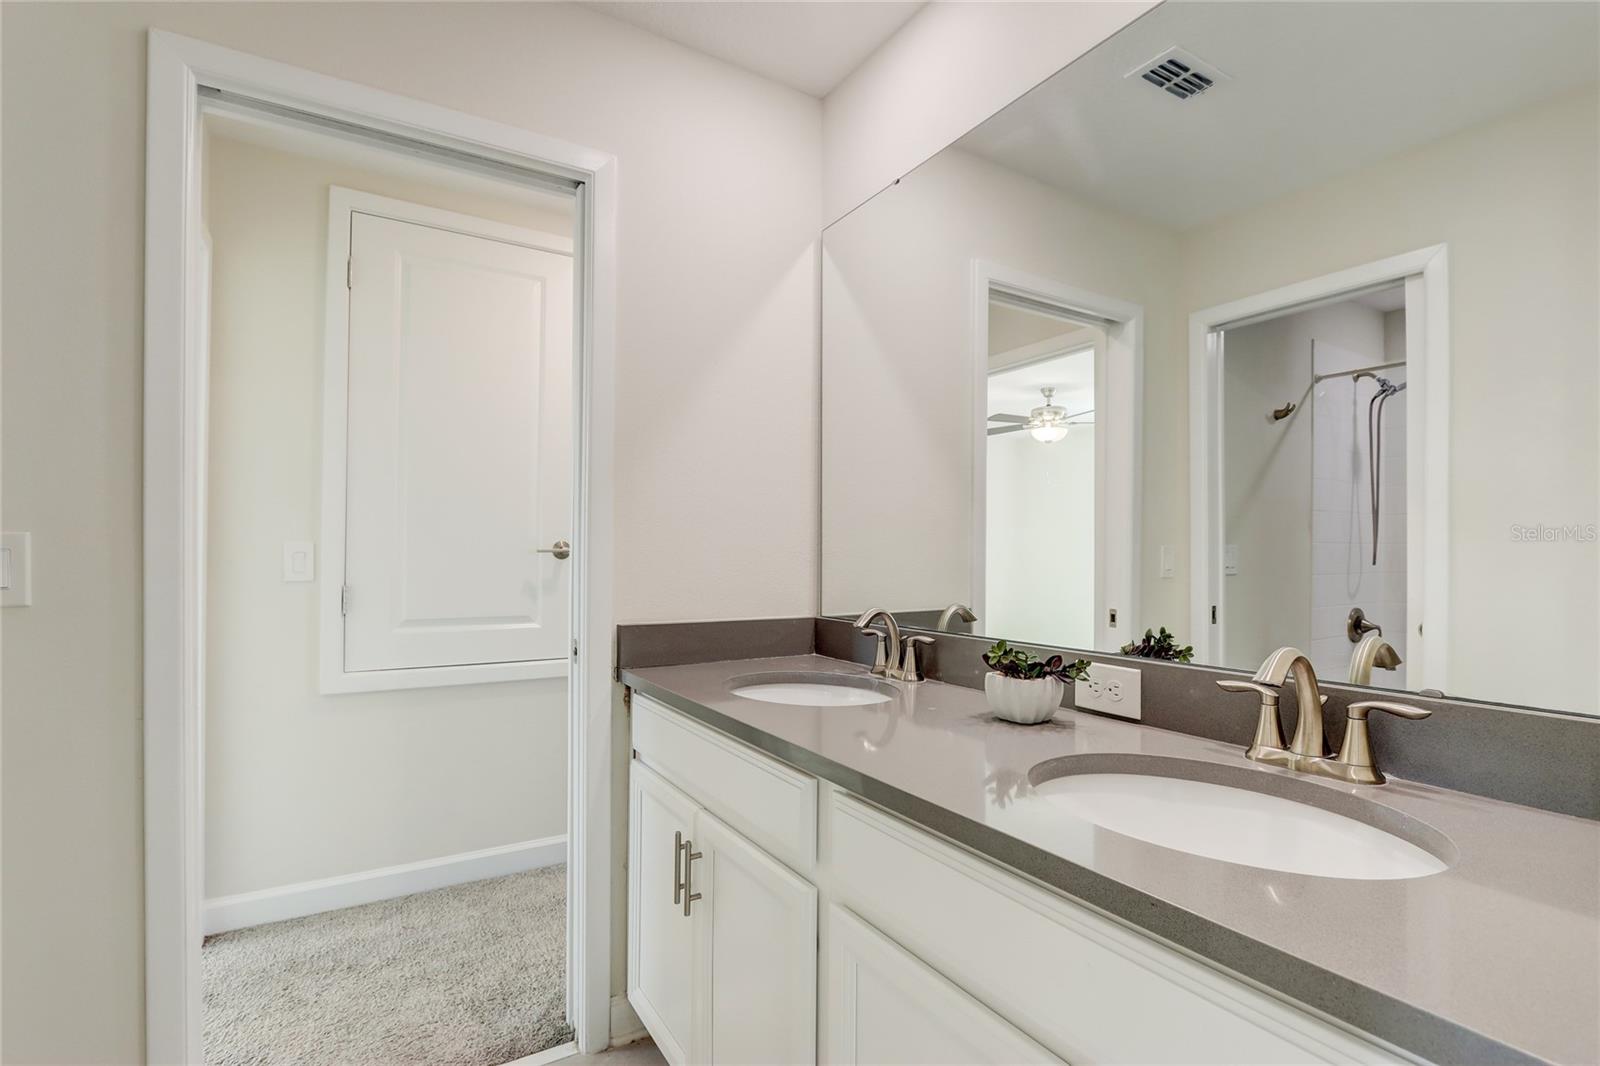
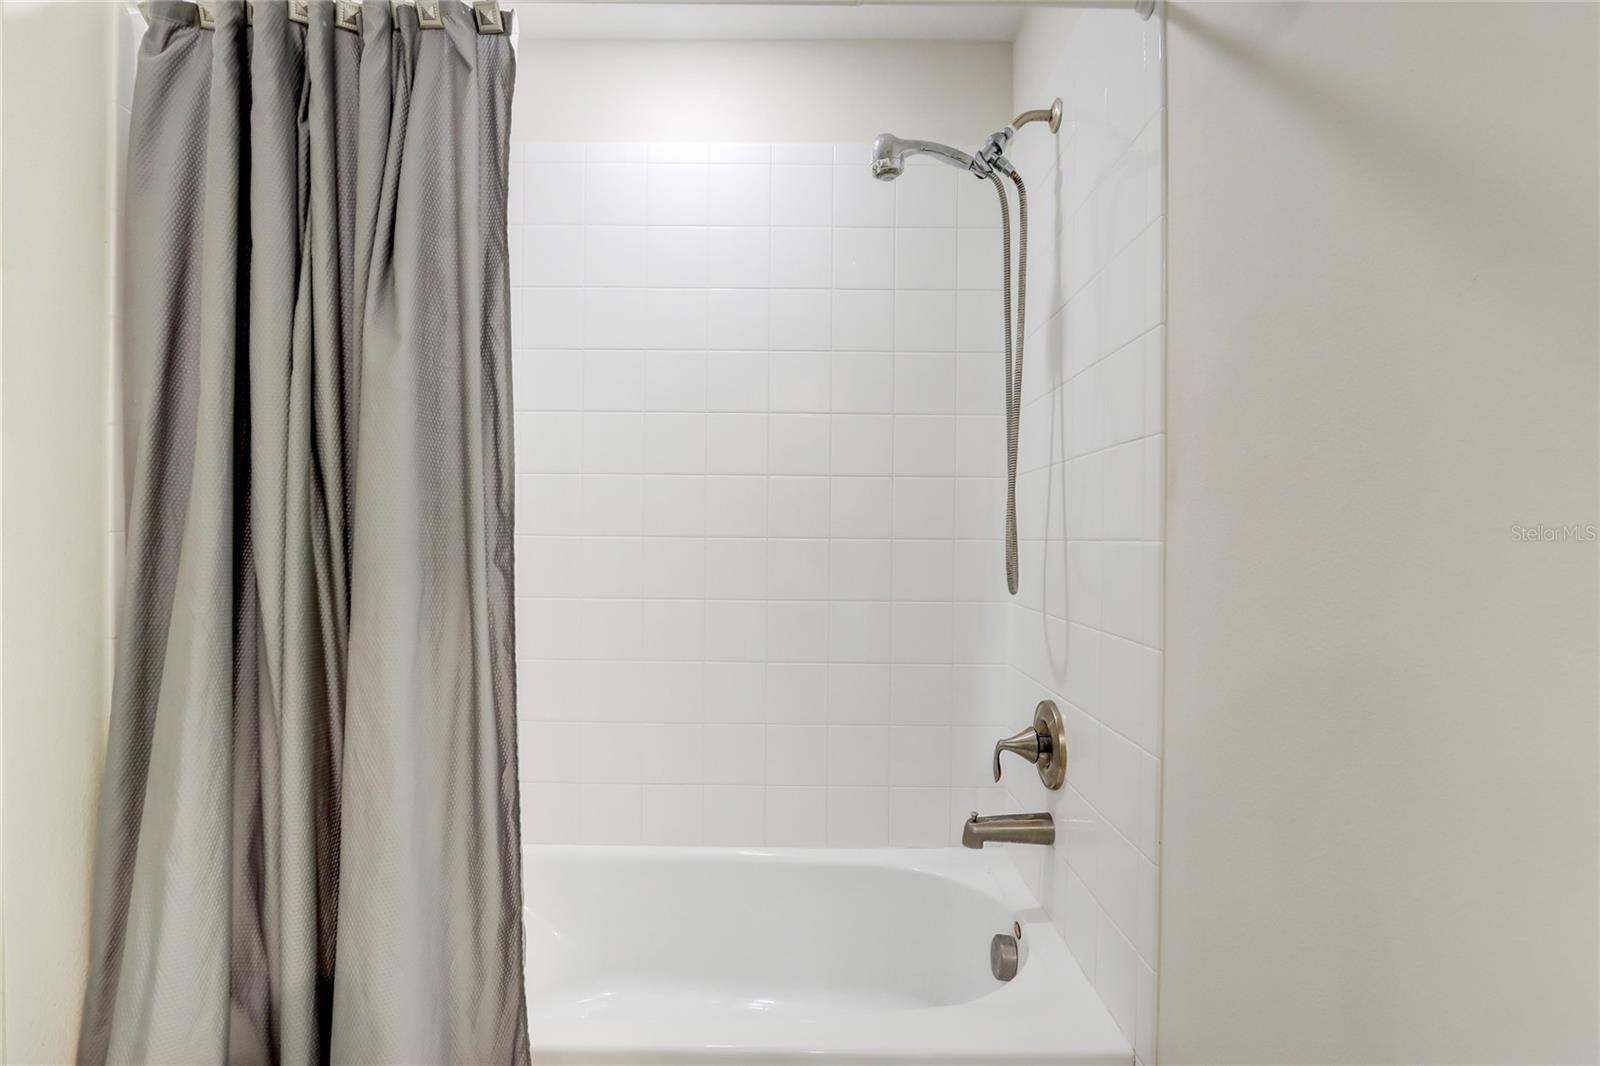
One or more photo(s) has been virtually staged. Welcome to the RECENTLY CONSTRUCTED 2021 Bloomfield model 5-bedroom, 4-bath home in beautiful Tuskawilla Crossings of Winter Springs! this spacious home rests on a large VINYL FENCED-IN corner lot . The beautiful ceramic tile flooring begins in the foyer and runs through the first-floor living spaces, making this large home with 10-FOOT CEILINGS feel even larger! The large great room w/ open view to kitchen is perfect for entertaining. This kitchen is gorgeous!! With its generous center island featuring GRAY QUARTZ SILESTONE COUNTERTOPS, Moen fixtures, and Diamond Gray stainless GE PROFILE APPLIANCES, the spacious kitchen provides the wow factor to this home! With dramatic GLASS TILE BACKSPLASH, this kitchen will be the center of your activities. The SMART TECHNOLOGY built-in microwave/convection oven, glass cooktop, French door refrigerator with in-door dispenser are a chef's dream! With breakfast bar & an additional informal eating area, the kitchen overlooks the great room & the covered lanai. Having both a FORMAL DINING ROOM as well as a dinette area, entertaining can be intimate or just the right size for those special gatherings. The MUD ROOM/BUTLER'S PANTRY off of the garage is perfect to organize those comings and goings for a busy household. The convenient first-floor bedroom & full bath, create flexibility to be used as a guest room or a home office. The modern-looking stairway leads from the great room into a LARGE LOFT AND BONUS ROOM. This space's versatility lends itself to use as a media room, game room, study/hobby area or accommodations for those extra guests. The convenient, large second floor laundry room is a step saver for a busy household. The second floor three-way split bedroom floorplan offers privacy for all. The large primary bedroom w tray ceilings is light and bright. Separate HIS & HERS WALK-IN CLOSETS provide ample space for your large wardrobe. Another few steps & you enter your very own oasis! Offering a gorgeous gray quartz double vanity, soaking tub, separate shower, & private water closet, you will look forward to coming home to this retreat! There are 3 additional large bedrooms upstairs. Two share a Jack-and-Jill bathroom, complete w a double-sink gray Quartz-Silestone vanity & tub/shower combination. The fourth bedroom has its own full bath, shower/tub combination, & a single vanity. As if that's not enough, downstairs your private outdoor space provides the perfect place to enjoy our great Florida weather! Under your COVERED PATIO, you can enjoy your brand-new vinyl fenced-in corner lot. Large enough for a pool, your backyard is a blank pallet for you to create your own vision!! Your programmable SMART HOME has 2 Wireless Access Points, a telecommunications hub, and a RING doorbell. Tuskawilla Crossings' recreational amenities include a community walking path around the lake, benches overlooking the water, neighborhood access to the nearby Cross County Seminole Trail system, a resort-style community pool, two parks, dog park, picnic pavilion & tables. Seminole County is home to multiple parks & wildlife preserves. You'll be close to shopping, restaurants, gyms, recreation, & entertainment. Highly-rated Seminole County schools are within a mile. What more could you want or need? Call for an appointment today!! (Dining room and great room light fixtures do not convey.)
/u.realgeeks.media/homesinorlando/NextHome-Neighborhood-Realty-Logo-Horizontal-OrangeOnWhite-Web-RGB.jpg)
Additional Information
- Taxes
- $6129
- Minimum Lease
- 7 Months
- HOA Fee
- $120
- HOA Payment Schedule
- Monthly
- Maintenance Includes
- Pool
- Location
- Corner Lot
- Community Features
- Buyer Approval Required, Deed Restrictions, Playground, Pool, Sidewalks
- Property Description
- Split Level
- Zoning
- P-D
- Interior Layout
- Ceiling Fans(s), Coffered Ceiling(s), Crown Molding, Eat-in Kitchen, High Ceilings, Kitchen/Family Room Combo, Master Bedroom Upstairs, Smart Home, Solid Wood Cabinets, Split Bedroom, Thermostat, Tray Ceiling(s), Vaulted Ceiling(s), Walk-In Closet(s), Window Treatments
- Interior Features
- Ceiling Fans(s), Coffered Ceiling(s), Crown Molding, Eat-in Kitchen, High Ceilings, Kitchen/Family Room Combo, Master Bedroom Upstairs, Smart Home, Solid Wood Cabinets, Split Bedroom, Thermostat, Tray Ceiling(s), Vaulted Ceiling(s), Walk-In Closet(s), Window Treatments
- Floor
- Carpet, Ceramic Tile
- Appliances
- Convection Oven, Cooktop, Dishwasher, Disposal, Exhaust Fan, Microwave, Range Hood, Refrigerator
- Utilities
- BB/HS Internet Available, Electricity Connected, Public
- Heating
- Central
- Air Conditioning
- Central Air
- Exterior Construction
- Block, Stucco, Wood Frame
- Exterior Features
- Irrigation System, Sidewalk, Sliding Doors
- Roof
- Shingle
- Foundation
- Slab
- Pool
- Community
- Garage Carport
- 2 Car Garage
- Garage Spaces
- 2
- Garage Features
- Driveway, Garage Door Opener, Oversized
- Pets
- Allowed
- Flood Zone Code
- X
- Parcel ID
- 06-21-31-5VK-0000-3730
- Legal Description
- LOT 373 TUSKAWILLA CROSSINGS PHASE 1 PLAT BOOK 83 PAGES 75-89
Listing courtesy of LPT REALTY. 877-366-2213
Selling Office: PREMIER SOTHEBY'S INTL. REALTY.Mortgage Calculator
StellarMLS is the source of this information via Internet Data Exchange Program. All listing information is deemed reliable but not guaranteed and should be independently verified through personal inspection by appropriate professionals. Listings displayed on this website may be subject to prior sale or removal from sale. Availability of any listing should always be independently verified. Listing information is provided for consumer personal, non-commercial use, solely to identify potential properties for potential purchase. All other use is strictly prohibited and may violate relevant federal and state law. Data last updated on