1390 Hensley Drive, Deland, FL 32724
- $302,768
- 3
- BD
- 2
- BA
- 1,304
- SqFt




- Sold Price
- $302,768
- List Price
- $299,000
- Status
- Sold
- Days on Market
- 58
- Closing Date
- Dec 18, 2023
- MLS#
- O6144322
- Property Style
- Single Family
- Year Built
- 1991
- Bedrooms
- 3
- Bathrooms
- 2
- Living Area
- 1,304
- Lot Size
- 7,950
- Acres
- 0.18
- Total Acreage
- 0 to less than 1/4
- Legal Subdivision Name
- Heather Glen
- MLS Area Major
- Deland
Property Description
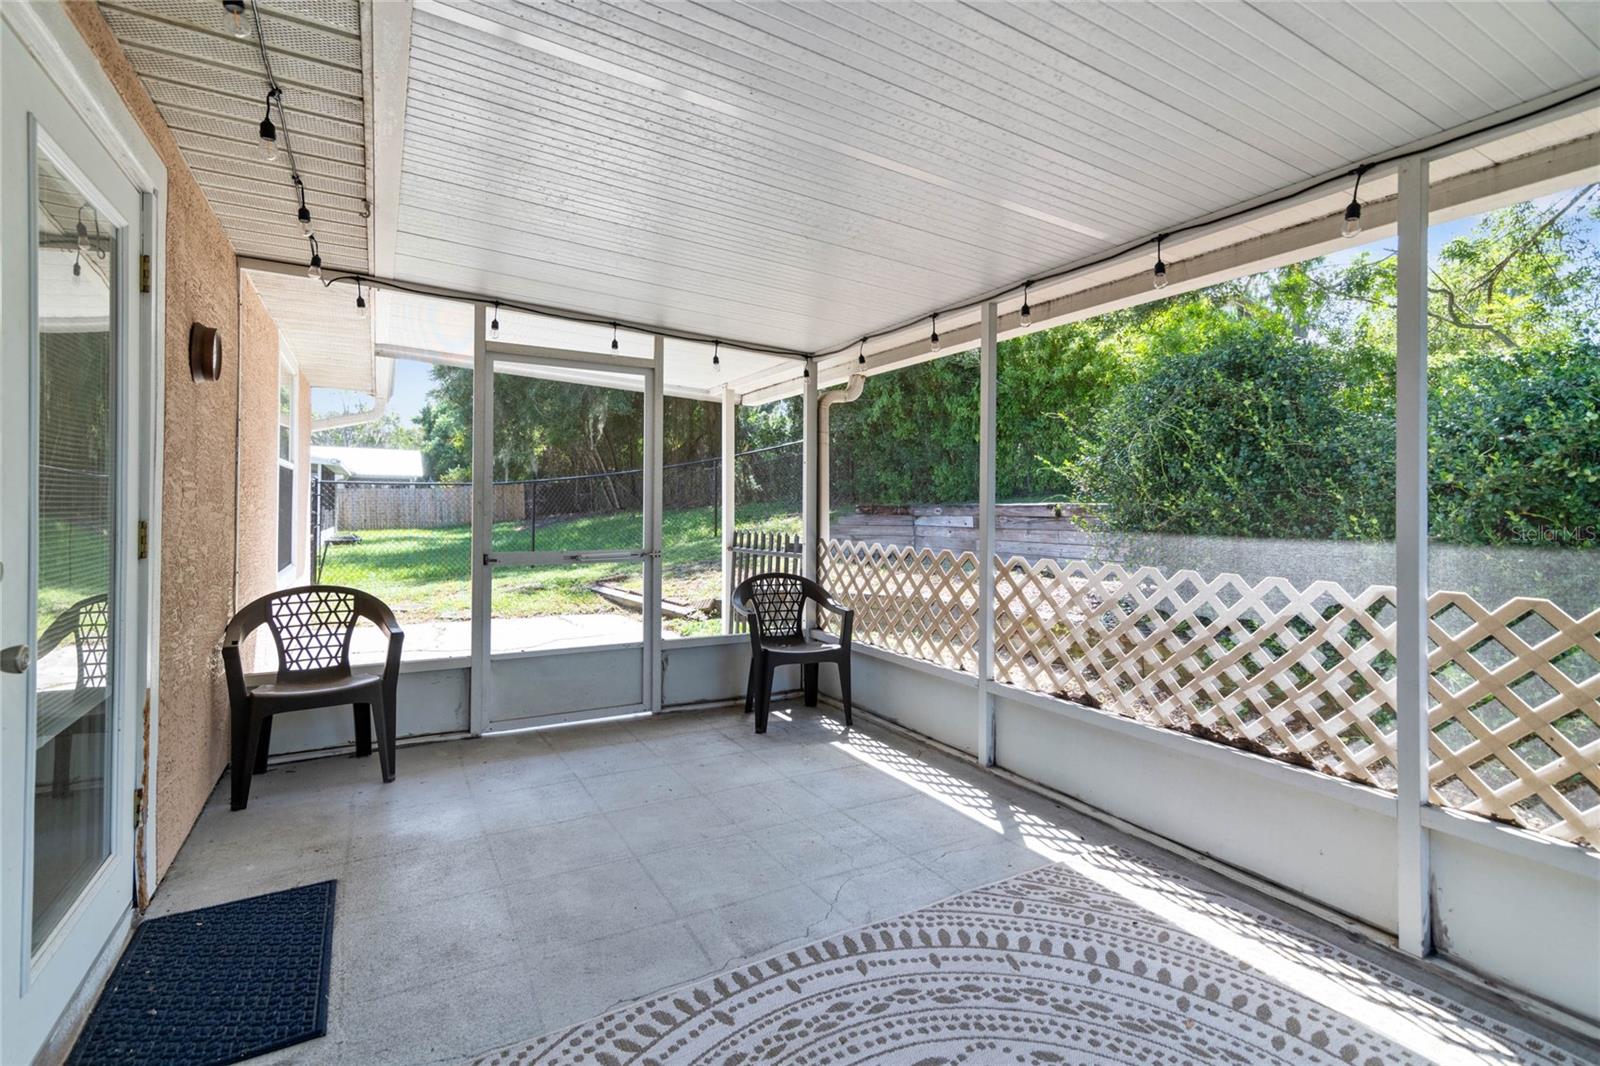
Welcome to this charming 3-bedroom, 2-bathroom home designed with your comfort in mind. Step inside and discover the delightful split floor plan that ensures privacy and convenience. As you enter, you'll be greeted by the inviting living room featuring French doors that lead to your own private screened porch. Imagine relaxing here, surrounded by nature, and enjoying the peace and tranquility. Adjacent to the living room, you'll find a spacious dinette area, perfect for family gatherings and meals. The kitchen, offers ample storage and counter space, making cooking and entertaining a breeze. The Owners suite boasts a generous walk-in closet, while the bathroom offers a nice walk-in shower. The two other bedrooms are thoughtfully sized and provide plenty of closet space. The guest bathroom is designed with a tub/shower combo for your convenience. Step outside onto your rear screened porch, where you can unwind and soak up the serene atmosphere, all while enjoying the privacy provided by the nearly invisible rear neighbors. The backyard is fully fenced, perfect for pets and family activities. Don't miss out on this fantastic opportunity; this home is move-in ready and waiting for you to make it your own.
/u.realgeeks.media/homesinorlando/NextHome-Neighborhood-Realty-Logo-Horizontal-OrangeOnWhite-Web-RGB.jpg)
Additional Information
- Taxes
- $4137
- Minimum Lease
- No Minimum
- HOA Fee
- $125
- HOA Payment Schedule
- Annually
- Community Features
- No Deed Restriction
- Property Description
- One Story
- Zoning
- 05R-1B
- Interior Layout
- Ceiling Fans(s), Thermostat, Vaulted Ceiling(s), Walk-In Closet(s)
- Interior Features
- Ceiling Fans(s), Thermostat, Vaulted Ceiling(s), Walk-In Closet(s)
- Floor
- Carpet, Tile
- Appliances
- Disposal, Electric Water Heater, Microwave, Range, Refrigerator
- Utilities
- Cable Connected, Electricity Connected, Sewer Connected, Solar, Water Connected
- Heating
- Central
- Air Conditioning
- Central Air
- Exterior Construction
- Stucco, Wood Frame
- Exterior Features
- French Doors, Rain Gutters, Sidewalk
- Roof
- Shingle
- Foundation
- Slab
- Pool
- No Pool
- Garage Carport
- 2 Car Garage
- Garage Spaces
- 2
- Elementary School
- George Marks Elem
- Middle School
- Deland Middle
- High School
- Deland High
- Fences
- Chain Link
- Pets
- Allowed
- Flood Zone Code
- x
- Parcel ID
- 17-30-03-09-00-0300
- Legal Description
- LOT 30 HEATHER GLEN MB 43 PG 21 INC PER OR 4424 PG 4963 PER OR 5363 PG 0809 PER OR 8040 PG 4271 PER OR 8142 PG 0088
Listing courtesy of RESIDENTIAL MATCHMAKERS LLC. 407-286-1698
Selling Office: RESIDENTIAL MATCHMAKERS LLC.Mortgage Calculator
StellarMLS is the source of this information via Internet Data Exchange Program. All listing information is deemed reliable but not guaranteed and should be independently verified through personal inspection by appropriate professionals. Listings displayed on this website may be subject to prior sale or removal from sale. Availability of any listing should always be independently verified. Listing information is provided for consumer personal, non-commercial use, solely to identify potential properties for potential purchase. All other use is strictly prohibited and may violate relevant federal and state law. Data last updated on