701 Crestwood Way, Winter Springs, FL 32708
- $365,000
- 3
- BD
- 2
- BA
- 1,729
- SqFt




- Sold Price
- $365,000
- List Price
- $373,900
- Status
- Sold
- Days on Market
- 41
- Closing Date
- Dec 08, 2023
- MLS#
- O6144263
- Property Style
- Single Family
- Year Built
- 1974
- Bedrooms
- 3
- Bathrooms
- 2
- Living Area
- 1,729
- Lot Size
- 8,676
- Acres
- 0.20
- Total Acreage
- 0 to less than 1/4
- Legal Subdivision Name
- Wildwood
- MLS Area Major
- Casselberrry/Winter Springs / Tuscawilla
Property Description
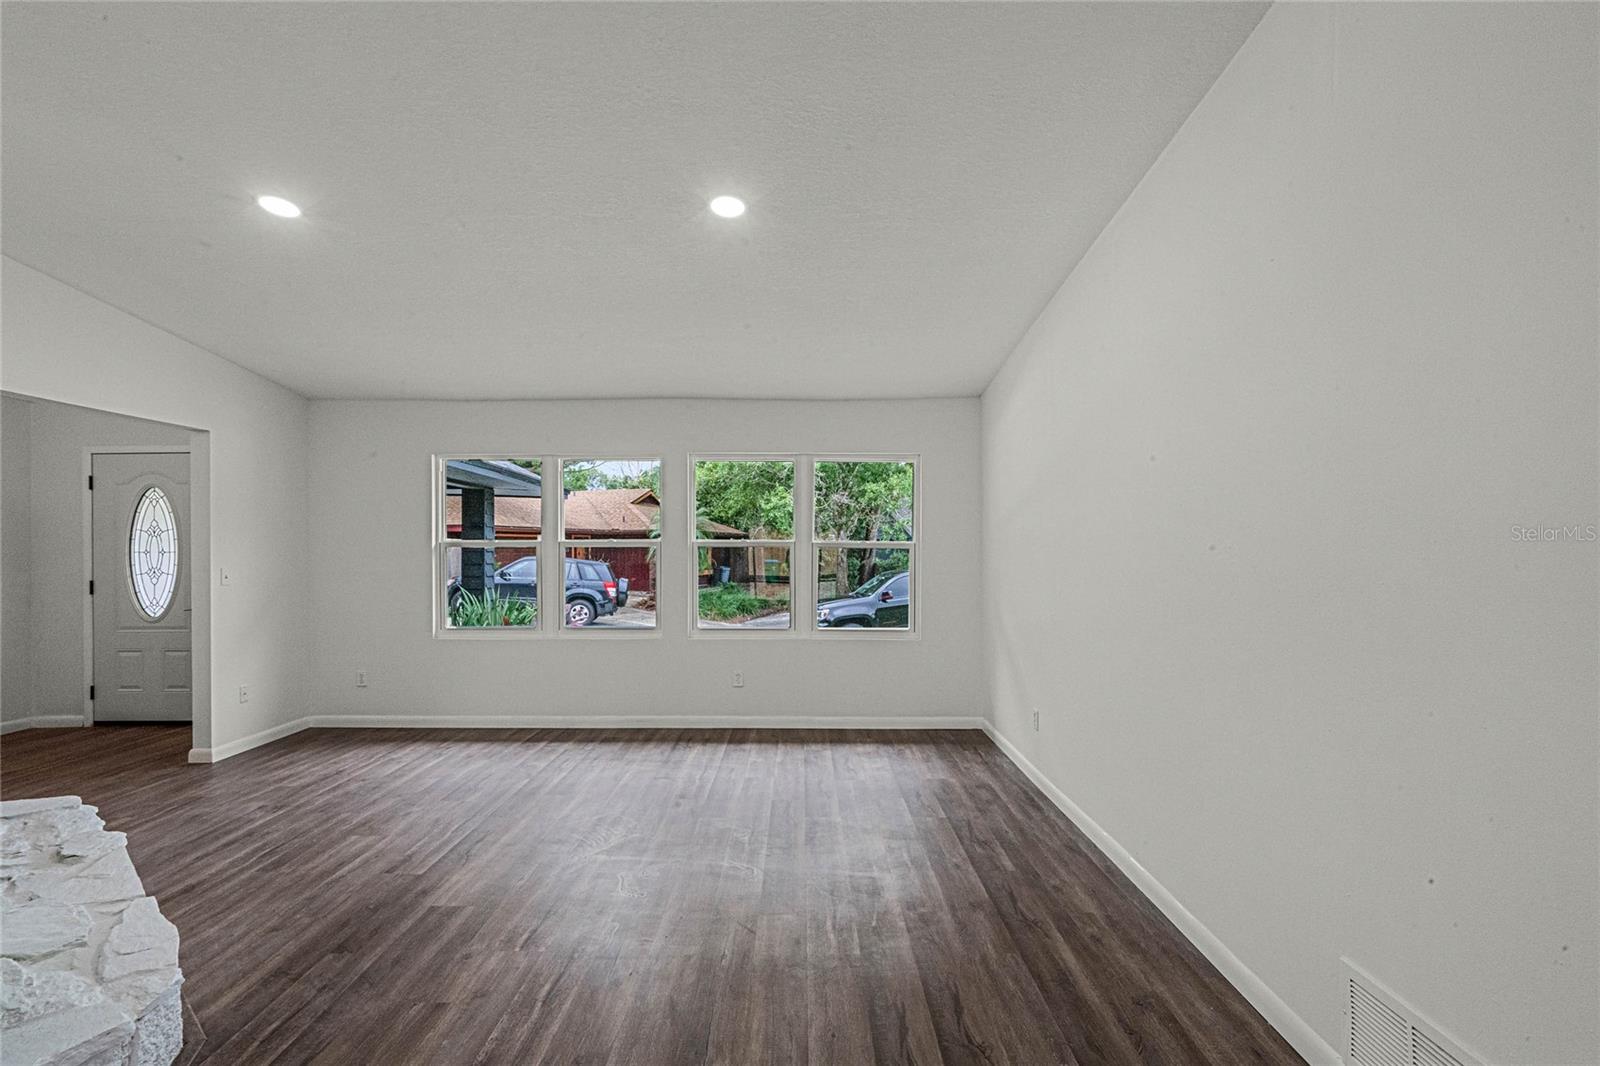
Price reduced, come in and make an offer on your dream suburban oasis! This impeccably remodeled home combines modern luxury with the charm of suburban living. From the moment you step inside, you'll be captivated by the exquisite details and high-end finishes. This is your opportunity to own a truly turnkey property in the heart of Winter Springs. This home is conveniently located offering easy access to all your amenities including schools, restaurants, shops and entertainment. Remodeled Interior: Every inch of this home has been thoughtfully updated with the finest materials and craftsmanship. Enjoy brand-new floors, fresh paint, and modern fixtures throughout. Open Concept Living: The open concept layout allows for seamless flow between the living room, dining area, and the fully equipped kitchen. It's perfect for entertaining guests or spending quality time with family. The home features updated bathrooms with contemporary vanities, sleek tile work, and stylish fixtures. Don't miss your chance to own this incredible fully remodeled home.
/u.realgeeks.media/homesinorlando/NextHome-Neighborhood-Realty-Logo-Horizontal-OrangeOnWhite-Web-RGB.jpg)
Additional Information
- Taxes
- $3375
- HOA Fee
- $75
- HOA Payment Schedule
- Monthly
- Location
- Cul-De-Sac
- Community Features
- No Deed Restriction
- Property Description
- One Story
- Zoning
- PUD
- Interior Layout
- Ceiling Fans(s), Living Room/Dining Room Combo, Master Bedroom Main Floor, Solid Surface Counters, Thermostat
- Interior Features
- Ceiling Fans(s), Living Room/Dining Room Combo, Master Bedroom Main Floor, Solid Surface Counters, Thermostat
- Floor
- Laminate, Vinyl
- Appliances
- Dishwasher, Microwave, Range, Refrigerator
- Utilities
- Electricity Connected, Phone Available, Public, Street Lights, Water Connected
- Heating
- Central
- Air Conditioning
- Central Air
- Exterior Construction
- Wood Frame
- Exterior Features
- Lighting, Sliding Doors
- Roof
- Shingle
- Foundation
- Slab
- Pool
- No Pool
- Garage Carport
- 2 Car Garage
- Garage Spaces
- 2
- Fences
- Fenced
- Pets
- Allowed
- Flood Zone Code
- X
- Parcel ID
- 28-20-30-5DL-0000-0200
- Legal Description
- LOT 20 WILDWOOD PB 19 PGS 7 TO 10
Listing courtesy of JECK ENTERPRISES LLC. 407-900-9684
Selling Office: STELLAR NON-MEMBER OFFICE.Mortgage Calculator
StellarMLS is the source of this information via Internet Data Exchange Program. All listing information is deemed reliable but not guaranteed and should be independently verified through personal inspection by appropriate professionals. Listings displayed on this website may be subject to prior sale or removal from sale. Availability of any listing should always be independently verified. Listing information is provided for consumer personal, non-commercial use, solely to identify potential properties for potential purchase. All other use is strictly prohibited and may violate relevant federal and state law. Data last updated on