707 Tangelo Court, Winter Garden, FL 34787
- $699,000
- 4
- BD
- 3
- BA
- 2,400
- SqFt




- Sold Price
- $699,000
- List Price
- $699,000
- Status
- Sold
- Days on Market
- 69
- Closing Date
- Dec 29, 2023
- MLS#
- O6144248
- Property Style
- Single Family
- Year Built
- 1973
- Bedrooms
- 4
- Bathrooms
- 3
- Living Area
- 2,400
- Lot Size
- 15,602
- Acres
- 0.36
- Total Acreage
- 1/4 to less than 1/2
- Legal Subdivision Name
- Valencia Shores
- MLS Area Major
- Winter Garden/Oakland
Property Description
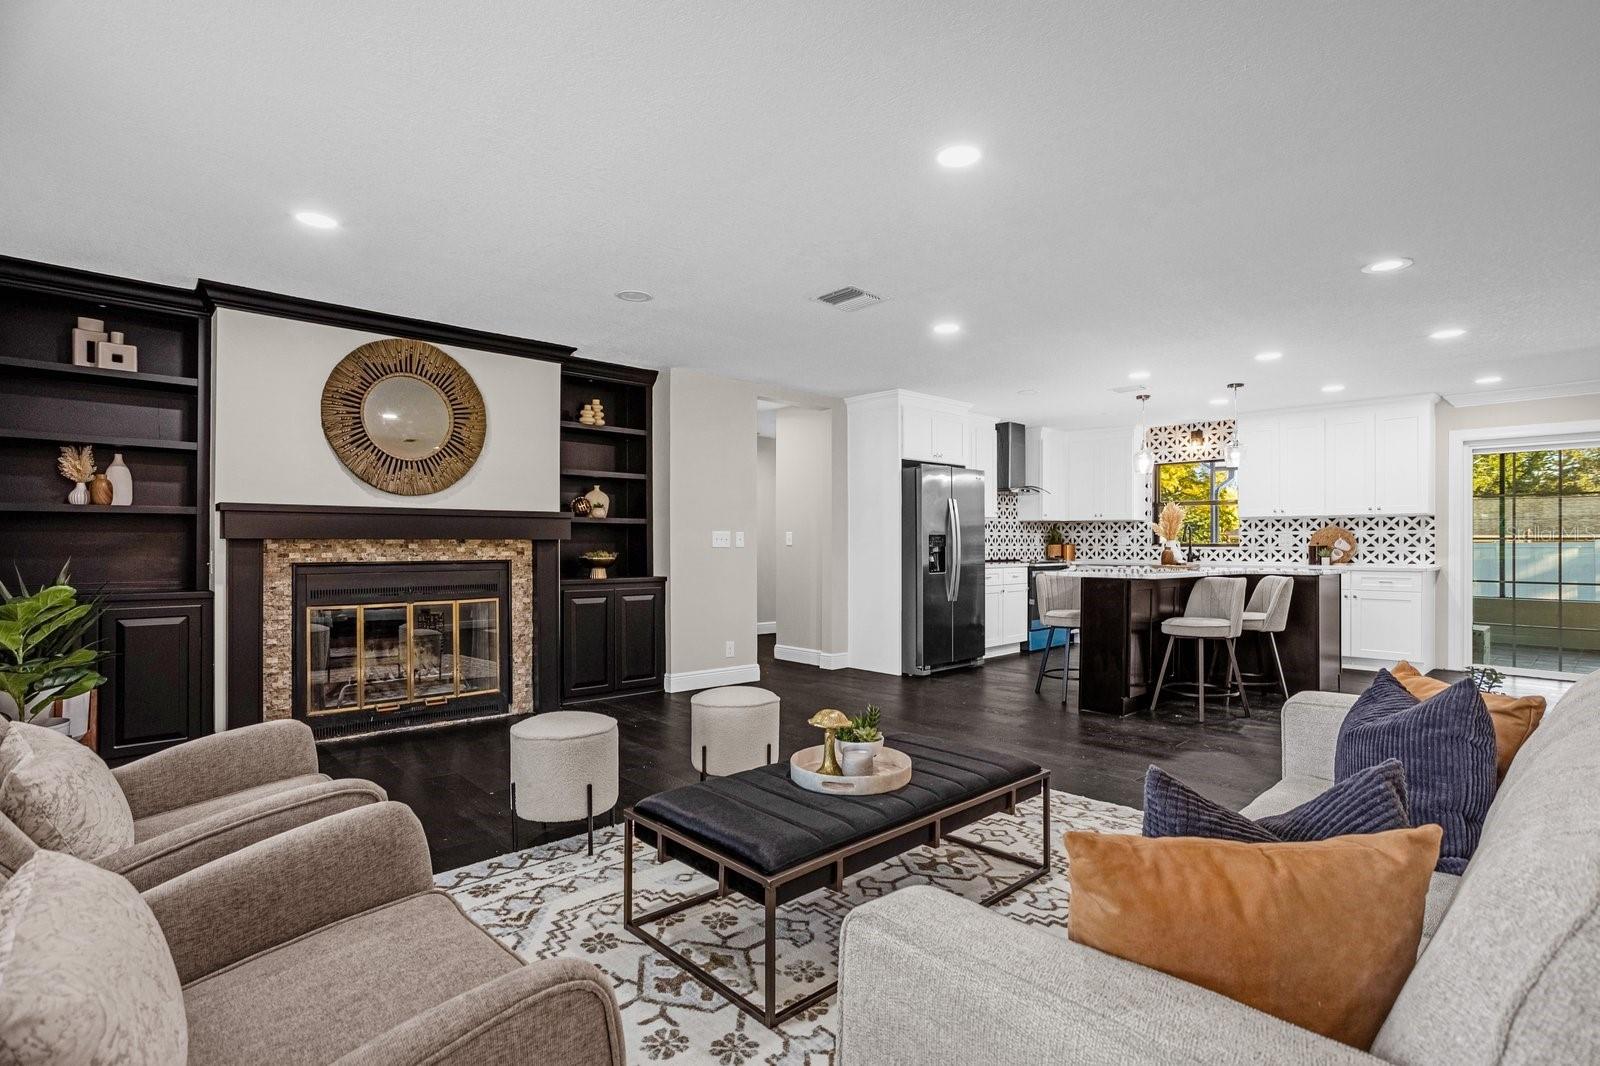
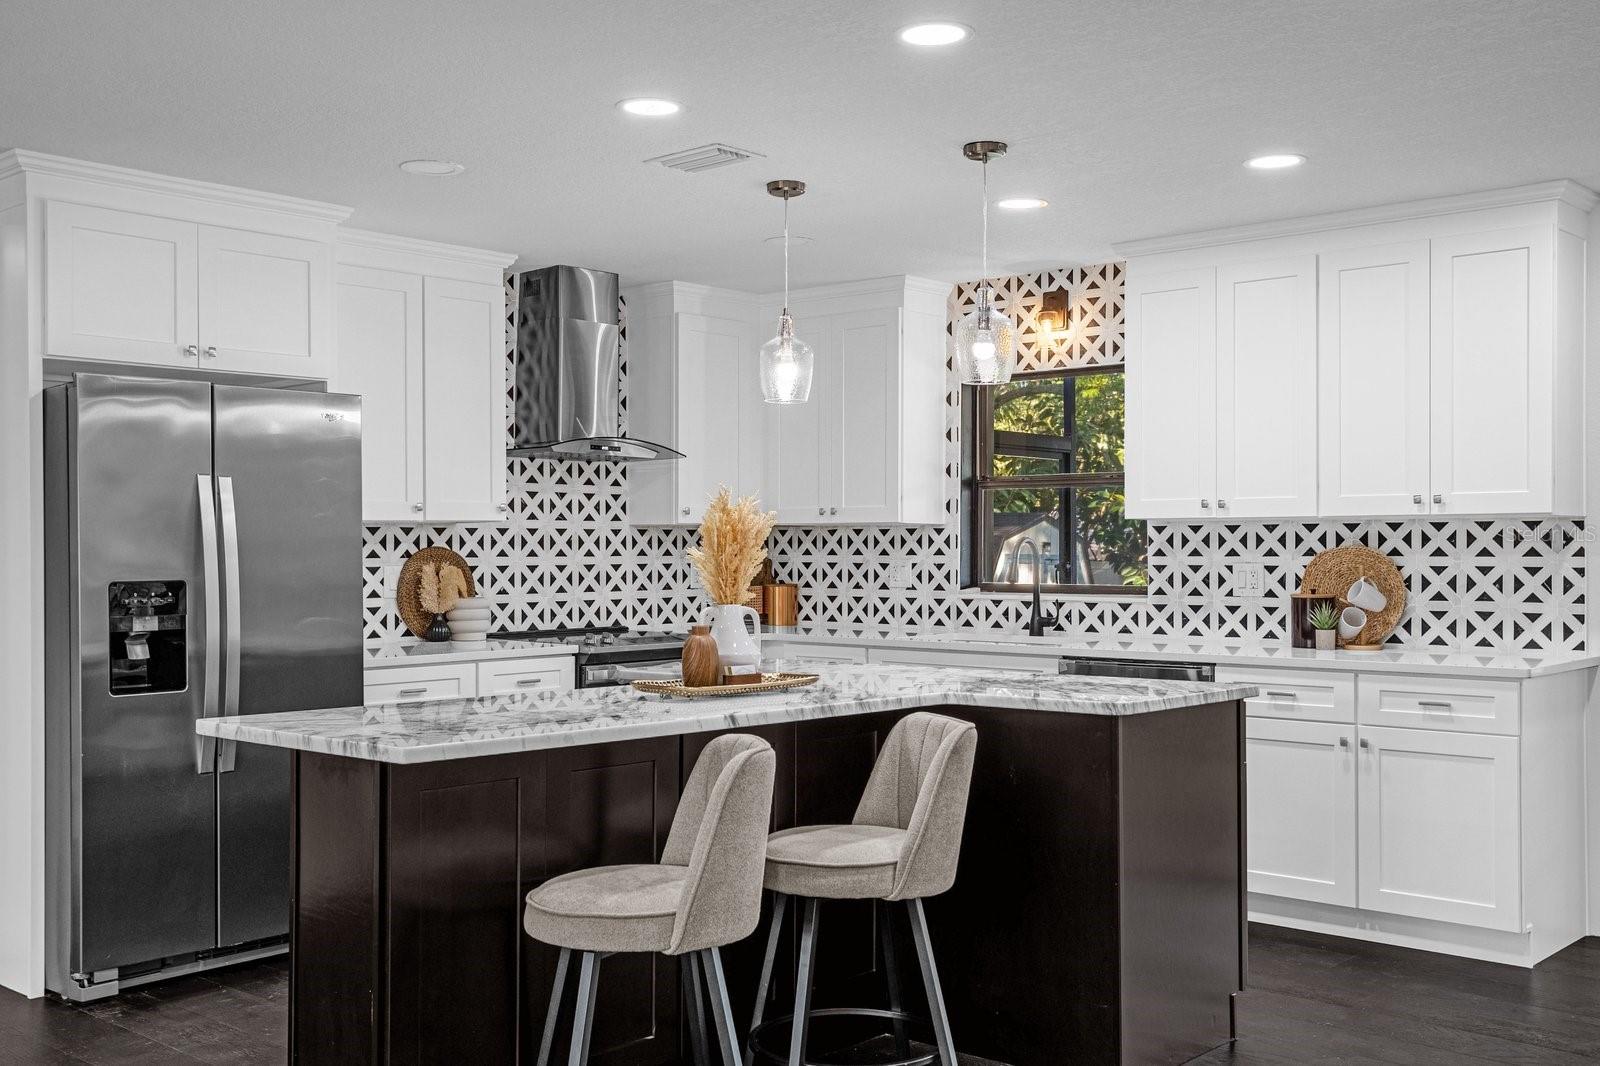
This remodeled 4/3 located in the Golf Cart District of Historic Downtown Winter Garden boasts all the upgrades of a turn-key home. NEW ROOF, NEW PLUMBING, UPDATED ELECTRIC with partial new wiring, NEW STUCCO with NEW INTERIOR & EXTERIOR PAINT. Enter the open floor plan with Hard Wood Flooring through-out to see the new kitchen with wood cabinets, solid surface counter tops and new appliances. The split floor plan offers 2 Master Suites. The 3 neutral tone bathrooms are rebuilt with ceramic tile, new vanities and solid stone counter tops. Walk out the modern sliding glass door to an spacious screened patio with new outdoor kitchen which leads to the huge back yard featuring a unique free form pool and deck for true Florida entertaining. This over-sized lot is enclosed with new vinyl fencing, extra parking pad and work shed with electricity. Enjoy this quiet neighborhood from your home on the cul-de-sac or the amazing sunsets from the community park on Lake Apopka.
/u.realgeeks.media/homesinorlando/NextHome-Neighborhood-Realty-Logo-Horizontal-OrangeOnWhite-Web-RGB.jpg)
Additional Information
- Taxes
- $5037
- Minimum Lease
- No Minimum
- HOA Fee
- $170
- HOA Payment Schedule
- Annually
- Community Features
- Golf Carts OK, Lake, Sidewalks, No Deed Restriction
- Property Description
- One Story
- Zoning
- R-1
- Interior Layout
- Built-in Features, Ceiling Fans(s), Crown Molding, Eat-in Kitchen, Kitchen/Family Room Combo, Living Room/Dining Room Combo, Primary Bedroom Main Floor, Open Floorplan, Solid Surface Counters, Solid Wood Cabinets, Split Bedroom, Walk-In Closet(s)
- Interior Features
- Built-in Features, Ceiling Fans(s), Crown Molding, Eat-in Kitchen, Kitchen/Family Room Combo, Living Room/Dining Room Combo, Primary Bedroom Main Floor, Open Floorplan, Solid Surface Counters, Solid Wood Cabinets, Split Bedroom, Walk-In Closet(s)
- Floor
- Ceramic Tile, Wood
- Appliances
- Dishwasher, Disposal, Electric Water Heater, Microwave, Range, Range Hood, Refrigerator
- Utilities
- Cable Available, Electricity Connected, Public, Sewer Connected, Water Connected
- Heating
- Central, Electric
- Air Conditioning
- Central Air
- Exterior Construction
- Stucco
- Exterior Features
- Outdoor Kitchen, Rain Gutters, Sliding Doors, Storage
- Roof
- Shingle
- Foundation
- Slab
- Pool
- Private
- Pool Type
- In Ground
- Garage Features
- Driveway, Open
- Fences
- Vinyl
- Pets
- Not Allowed
- Flood Zone Code
- x
- Parcel ID
- 15-22-27-8842-00-560
- Legal Description
- VALENCIA SHORES 4/65 LOT 56
Listing courtesy of RE/MAX PRIME PROPERTIES. 407-347-4512
Selling Office: EXP REALTY LLC.Mortgage Calculator
StellarMLS is the source of this information via Internet Data Exchange Program. All listing information is deemed reliable but not guaranteed and should be independently verified through personal inspection by appropriate professionals. Listings displayed on this website may be subject to prior sale or removal from sale. Availability of any listing should always be independently verified. Listing information is provided for consumer personal, non-commercial use, solely to identify potential properties for potential purchase. All other use is strictly prohibited and may violate relevant federal and state law. Data last updated on