2043 Rush Bay Way, Orlando, FL 32824
- $545,000
- 4
- BD
- 3
- BA
- 2,642
- SqFt






- Sold Price
- $545,000
- List Price
- $560,000
- Status
- Sold
- Days on Market
- 32
- Closing Date
- Dec 01, 2023
- MLS#
- O6144215
- Property Style
- Single Family
- Architectural Style
- Florida
- Year Built
- 2019
- Bedrooms
- 4
- Bathrooms
- 3
- Living Area
- 2,642
- Lot Size
- 8,399
- Acres
- 0.19
- Total Acreage
- 0 to less than 1/4
- Legal Subdivision Name
- Estates/Sawgrass Plantation
- MLS Area Major
- Orlando/Taft / Meadow woods
Property Description
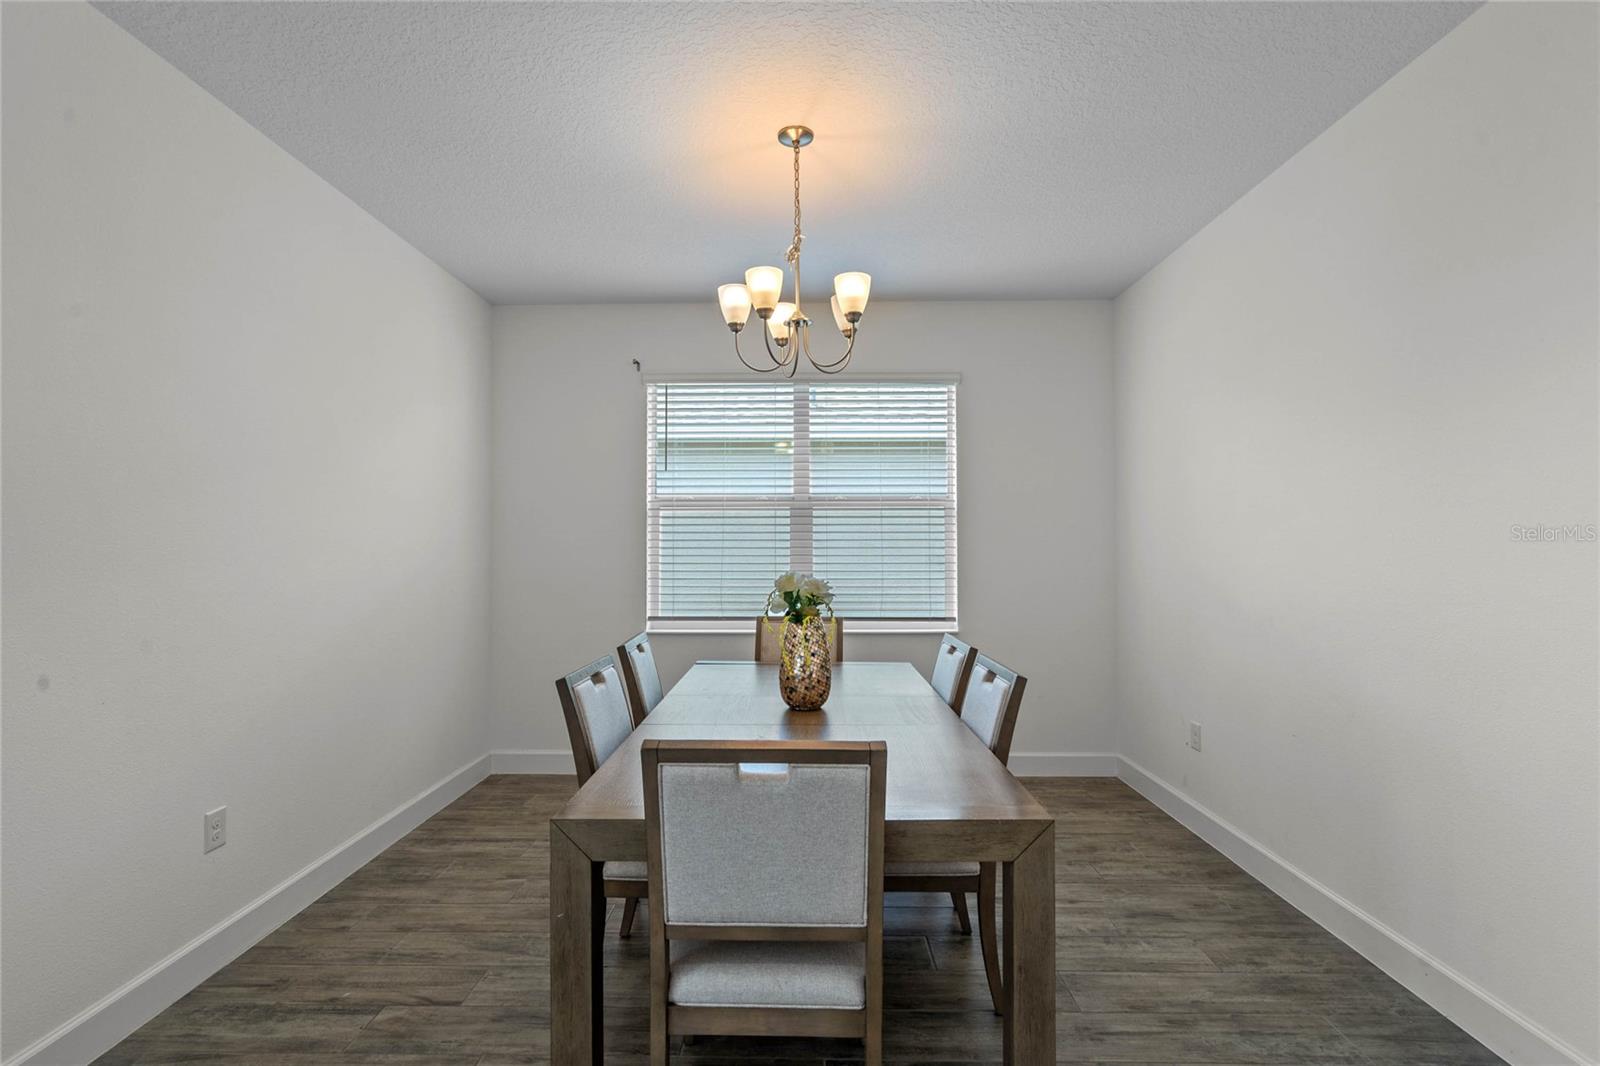
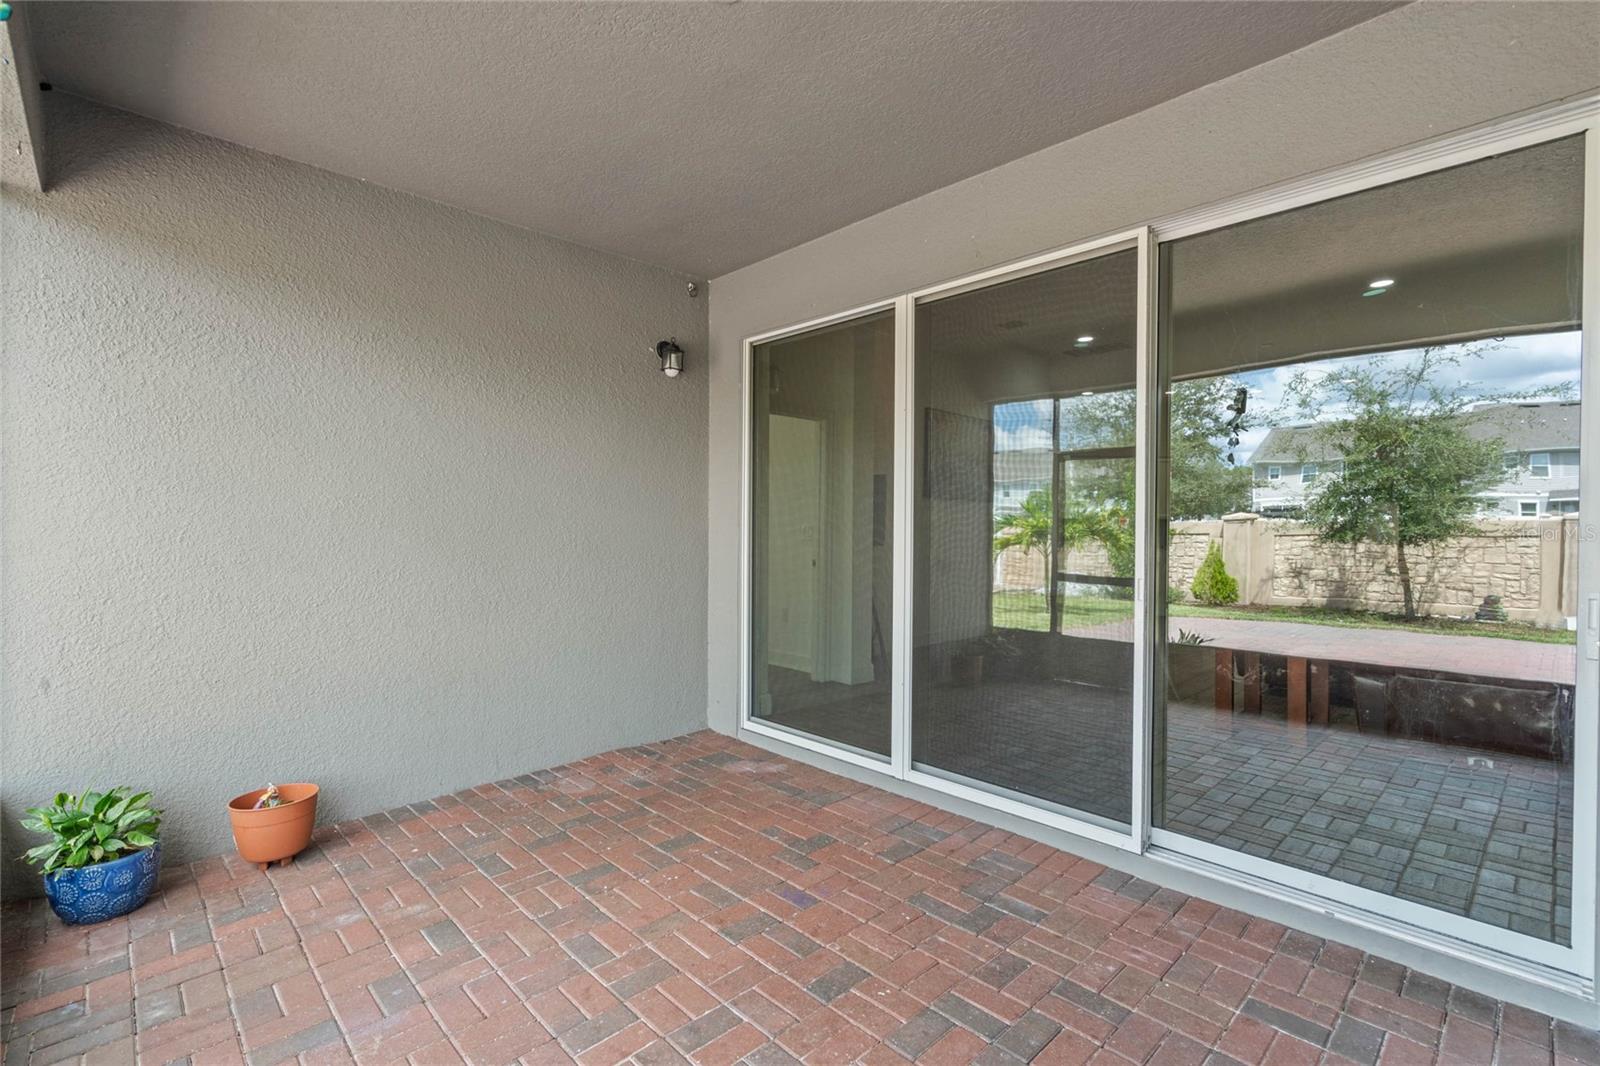
Amazing 4 bedroom home in the sought-after Estates at Sawgrass Plantation. This 2019 built home looks and feels brand new on the inside. Open and bright with lots of sunlight streaming in from all directions, this beautifully designed open concept floor-plan is ideal for entertaining gatherings of family and friends large and small. The chef's kitchen is GORGEOUS and features a spacious stone countertop and stainless appliances. Fire up the grill and invite everyone over for an afternoon on the beautiful back patio, or set up game night in the oversized three car garage that features finished flooring and it's own split system AC unit for an additional 600 sf of activity space. Beautiful pavered drive, a smart jack-n-jill bath between two bedrooms and a spacious master suite with plenty of storage and expert craftsmanship from one of Central Florida's most respected builders makes this home so desirable. And The Sawgrass community is second to none in terms of amenities, gorgeous pool facility, parks, walkability and pride of ownership throughout this family friendly neighborhood. Super convenient to OIA and the expressways leading to Orlando's world-famous attractions and Florida's endless beaches. Don't delay - call today for your private showing!
/u.realgeeks.media/homesinorlando/NextHome-Neighborhood-Realty-Logo-Horizontal-OrangeOnWhite-Web-RGB.jpg)
Additional Information
- Taxes
- $5298
- Minimum Lease
- 7 Months
- HOA Fee
- $93
- HOA Payment Schedule
- Monthly
- Community Features
- Clubhouse, Deed Restrictions, Dog Park, Playground, Pool
- Property Description
- One Story
- Zoning
- P-D
- Interior Layout
- Ceiling Fans(s), High Ceilings, Kitchen/Family Room Combo, Master Bedroom Main Floor, Open Floorplan, Split Bedroom, Stone Counters, Vaulted Ceiling(s)
- Interior Features
- Ceiling Fans(s), High Ceilings, Kitchen/Family Room Combo, Master Bedroom Main Floor, Open Floorplan, Split Bedroom, Stone Counters, Vaulted Ceiling(s)
- Floor
- Tile
- Appliances
- Dishwasher, Disposal, Electric Water Heater, Exhaust Fan, Microwave, Range, Refrigerator
- Utilities
- BB/HS Internet Available, Cable Available, Electricity Connected, Public, Street Lights
- Heating
- Central
- Air Conditioning
- Central Air
- Exterior Construction
- Block
- Exterior Features
- Irrigation System, Private Mailbox, Sidewalk
- Roof
- Shingle
- Foundation
- Slab
- Pool
- Community
- Garage Carport
- 3 Car Garage
- Garage Spaces
- 3
- Garage Features
- Garage Door Opener, Oversized
- Garage Dimensions
- 28x22
- Elementary School
- Wetherbee Elementary School
- Middle School
- South Creek Middle
- High School
- Cypress Creek High
- Fences
- Fenced
- Pets
- Allowed
- Flood Zone Code
- x
- Parcel ID
- 19-24-30-2350-00-090
- Legal Description
- ESTATES AT SAWGRASS PLANTATION 95/59 LOT9
Listing courtesy of KELLER WILLIAMS REALTY AT THE PARKS. 407-629-4420
Selling Office: PREMIER SOTHEBYS INT'L REALTY.Mortgage Calculator
StellarMLS is the source of this information via Internet Data Exchange Program. All listing information is deemed reliable but not guaranteed and should be independently verified through personal inspection by appropriate professionals. Listings displayed on this website may be subject to prior sale or removal from sale. Availability of any listing should always be independently verified. Listing information is provided for consumer personal, non-commercial use, solely to identify potential properties for potential purchase. All other use is strictly prohibited and may violate relevant federal and state law. Data last updated on