7431 Sparkling Lake Rd, Orlando, FL 32819
- $625,000
- 3
- BD
- 2
- BA
- 2,221
- SqFt




- Sold Price
- $625,000
- List Price
- $625,000
- Status
- Sold
- Days on Market
- 3
- Closing Date
- Nov 29, 2023
- MLS#
- O6144209
- Property Style
- Single Family
- Architectural Style
- Florida
- Year Built
- 1987
- Bedrooms
- 3
- Bathrooms
- 2
- Living Area
- 2,221
- Lot Size
- 16,322
- Acres
- 0.37
- Total Acreage
- 1/4 to less than 1/2
- Legal Subdivision Name
- Orange Tree Country Club
- MLS Area Major
- Orlando/Bay Hill/Sand Lake
Property Description
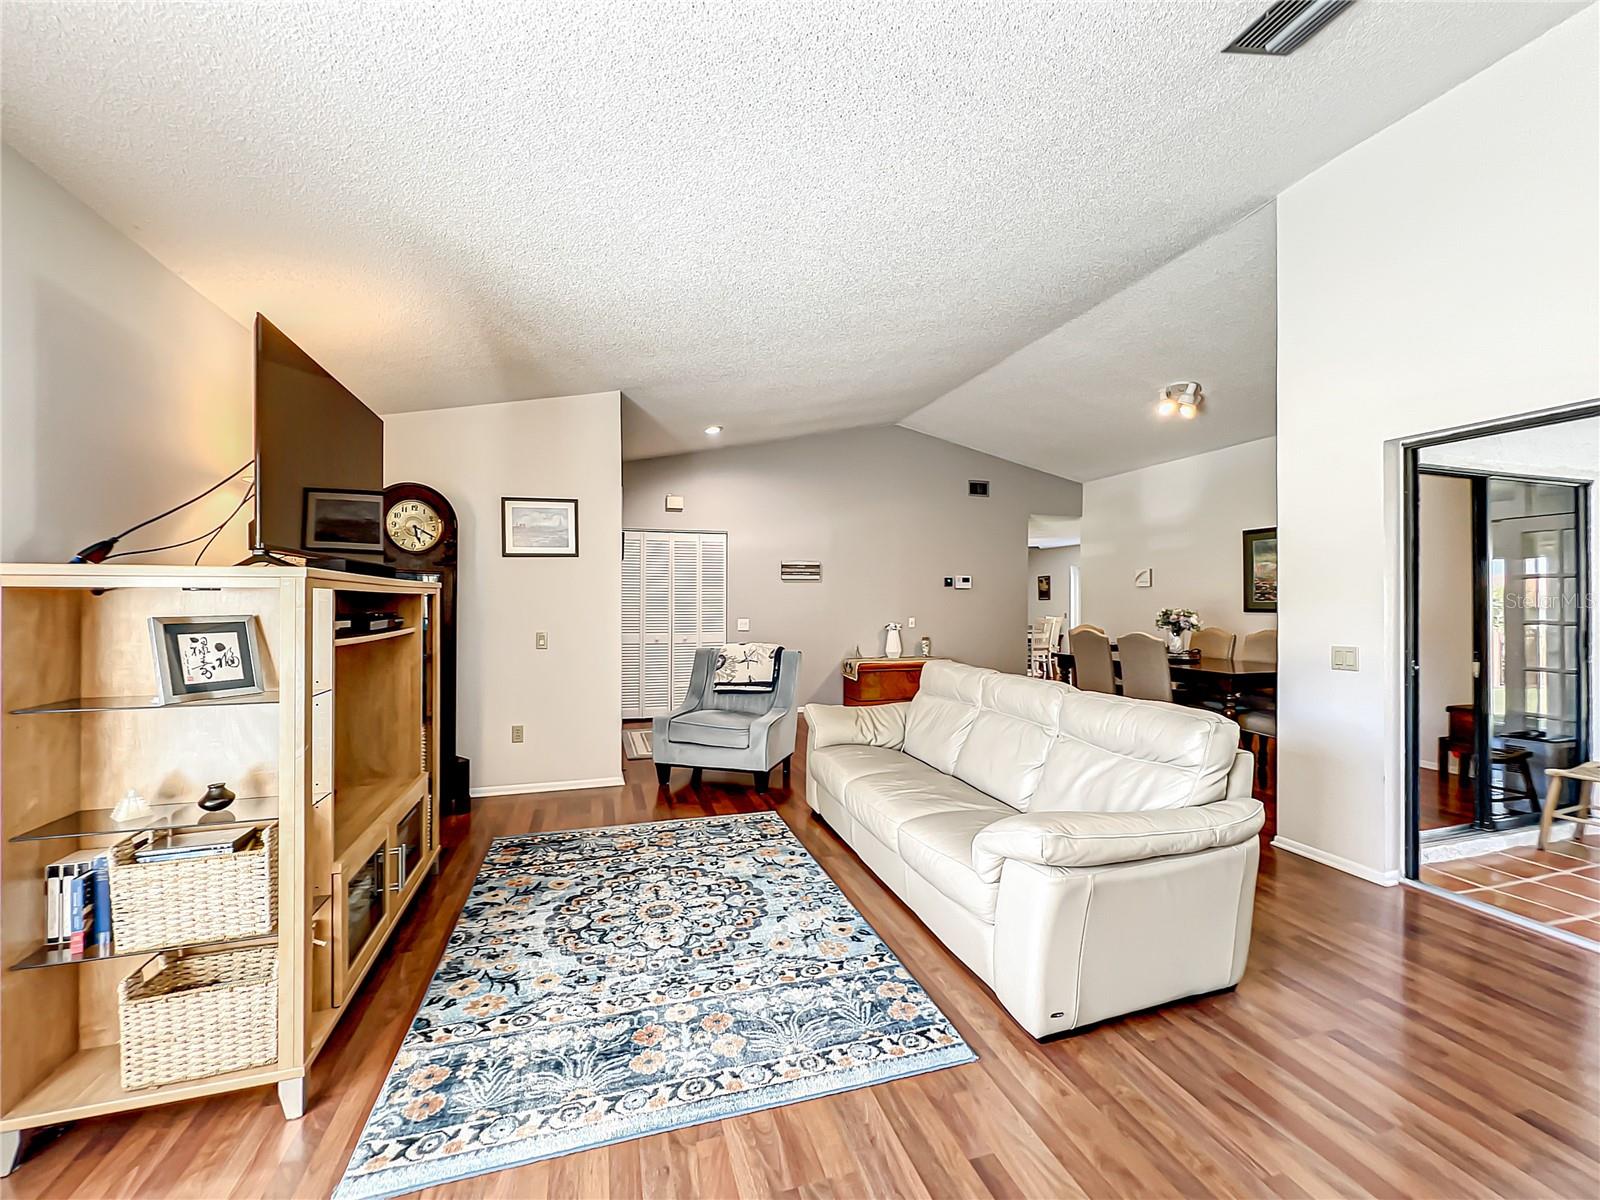
Welcome to Orange Tree Country Club located in the heart of Dr Phillips in SW Orlando. This single story move-in ready 3BR/2BA home at 2,221 sqft is located on a corner lot with stunning curb appeal, on a beautiful quiet street, and in a gated golf course community. Upon entering the double front doors, you are greeted by vaulted ceilings in the combination Living Room/Dining Room. These rooms surround an atrium which leads out to an enclosed glassed-in porch with views to an enormous fenced back yard. This porch can be used as an entertaining area, a TV room, or exercise area, you decide. The backyard is large enough to add a luxury pool or to have BBQ nights with a place for your children and pets to run and play. The tastefully remodeled kitchen has granite counters and stainless steel appliances and is adjacent to the family room. The split floor plan has a master bedroom that boasts vaulted ceilings with an ensuite that has been completely remodeled with granite countertops, custom cabinetry, stand alone garden tub, walk-in shower, dual sinks and a walk-in closet. The guest bedrooms have luxury vinyl flooring that was recently installed and a shared guest bath that has been attractively remodeled with a walk-in shower. Other Great features include: Double pane windows throughout (2018), Newer washer (2023)/dryer (2020), A/C (2018), Roof (2017), Whole House Re-Pipe (2016), Electric Water Heater (2023),gutters and termite bond. The Orange Tree community includes a lakefront recreation center on Lake Marsha with outdoor heated pool, tennis, pickleball, basketball, racquetball and volleyball courts, fitness center, newly installed playground, saunas and meeting rooms. Your home is less than a 5 minute walk to the Rec Center. This community has its own summer camp and is surrounded by Top-rated schools, is down the street from the YMCA, Restaurant Row, Trader Joe's, Whole Foods, OIA, upscale shopping, outlet malls and theme parks. A fantastic location and neighborhood to raise your family. WELCOME HOME!
/u.realgeeks.media/homesinorlando/NextHome-Neighborhood-Realty-Logo-Horizontal-OrangeOnWhite-Web-RGB.jpg)
Additional Information
- Taxes
- $2773
- Minimum Lease
- 1-2 Years
- HOA Fee
- $137
- HOA Payment Schedule
- Quarterly
- Maintenance Includes
- Pool, Maintenance Grounds, Management, Pool, Private Road, Recreational Facilities, Security
- Location
- Corner Lot, Near Golf Course, Paved, Private
- Community Features
- Golf, Waterfront, No Deed Restriction, Golf Community
- Property Description
- One Story
- Zoning
- P-D
- Interior Layout
- Ceiling Fans(s), Living Room/Dining Room Combo, Master Bedroom Main Floor, Skylight(s), Solid Wood Cabinets, Split Bedroom, Stone Counters, Thermostat, Vaulted Ceiling(s), Walk-In Closet(s), Window Treatments
- Interior Features
- Ceiling Fans(s), Living Room/Dining Room Combo, Master Bedroom Main Floor, Skylight(s), Solid Wood Cabinets, Split Bedroom, Stone Counters, Thermostat, Vaulted Ceiling(s), Walk-In Closet(s), Window Treatments
- Floor
- Ceramic Tile, Laminate, Luxury Vinyl
- Appliances
- Built-In Oven, Cooktop, Dishwasher, Disposal, Dryer, Electric Water Heater, Microwave, Range, Range Hood, Refrigerator, Washer
- Utilities
- BB/HS Internet Available, Fire Hydrant, Public, Sprinkler Meter, Street Lights, Underground Utilities
- Heating
- Central
- Air Conditioning
- Central Air
- Exterior Construction
- Block, Stucco
- Exterior Features
- French Doors, Irrigation System, Rain Gutters, Sliding Doors
- Roof
- Shingle
- Foundation
- Slab
- Pool
- No Pool
- Garage Carport
- 2 Car Garage
- Garage Spaces
- 2
- Garage Features
- Driveway, Garage Door Opener
- Elementary School
- Dr. Phillips Elem
- Middle School
- Southwest Middle
- High School
- Dr. Phillips High
- Fences
- Fenced, Wood
- Pets
- Allowed
- Flood Zone Code
- X
- Parcel ID
- 28-23-23-6294-00-530
- Legal Description
- ORANGE TREE COUNTRY CLUB UNIT 5 18/107 LOT 53 BLK J
Listing courtesy of REAL LIVING R E SOLUTIONS. 407-253-1377
Selling Office: CENTURY 21 CIRCLE.Mortgage Calculator
StellarMLS is the source of this information via Internet Data Exchange Program. All listing information is deemed reliable but not guaranteed and should be independently verified through personal inspection by appropriate professionals. Listings displayed on this website may be subject to prior sale or removal from sale. Availability of any listing should always be independently verified. Listing information is provided for consumer personal, non-commercial use, solely to identify potential properties for potential purchase. All other use is strictly prohibited and may violate relevant federal and state law. Data last updated on