1410 Stockton Drive, Sanford, FL 32771
- $255,000
- 2
- BD
- 3
- BA
- 1,216
- SqFt




- Sold Price
- $255,000
- List Price
- $258,500
- Status
- Sold
- Days on Market
- 57
- Closing Date
- Dec 28, 2023
- MLS#
- O6144010
- Property Style
- Townhouse
- Year Built
- 2006
- Bedrooms
- 2
- Bathrooms
- 3
- Baths Half
- 1
- Living Area
- 1,216
- Lot Size
- 1,275
- Acres
- 0.03
- Total Acreage
- 0 to less than 1/4
- Building Name
- 1410
- Legal Subdivision Name
- Regency Oaks Unit One
- MLS Area Major
- Sanford/Lake Forest
Property Description
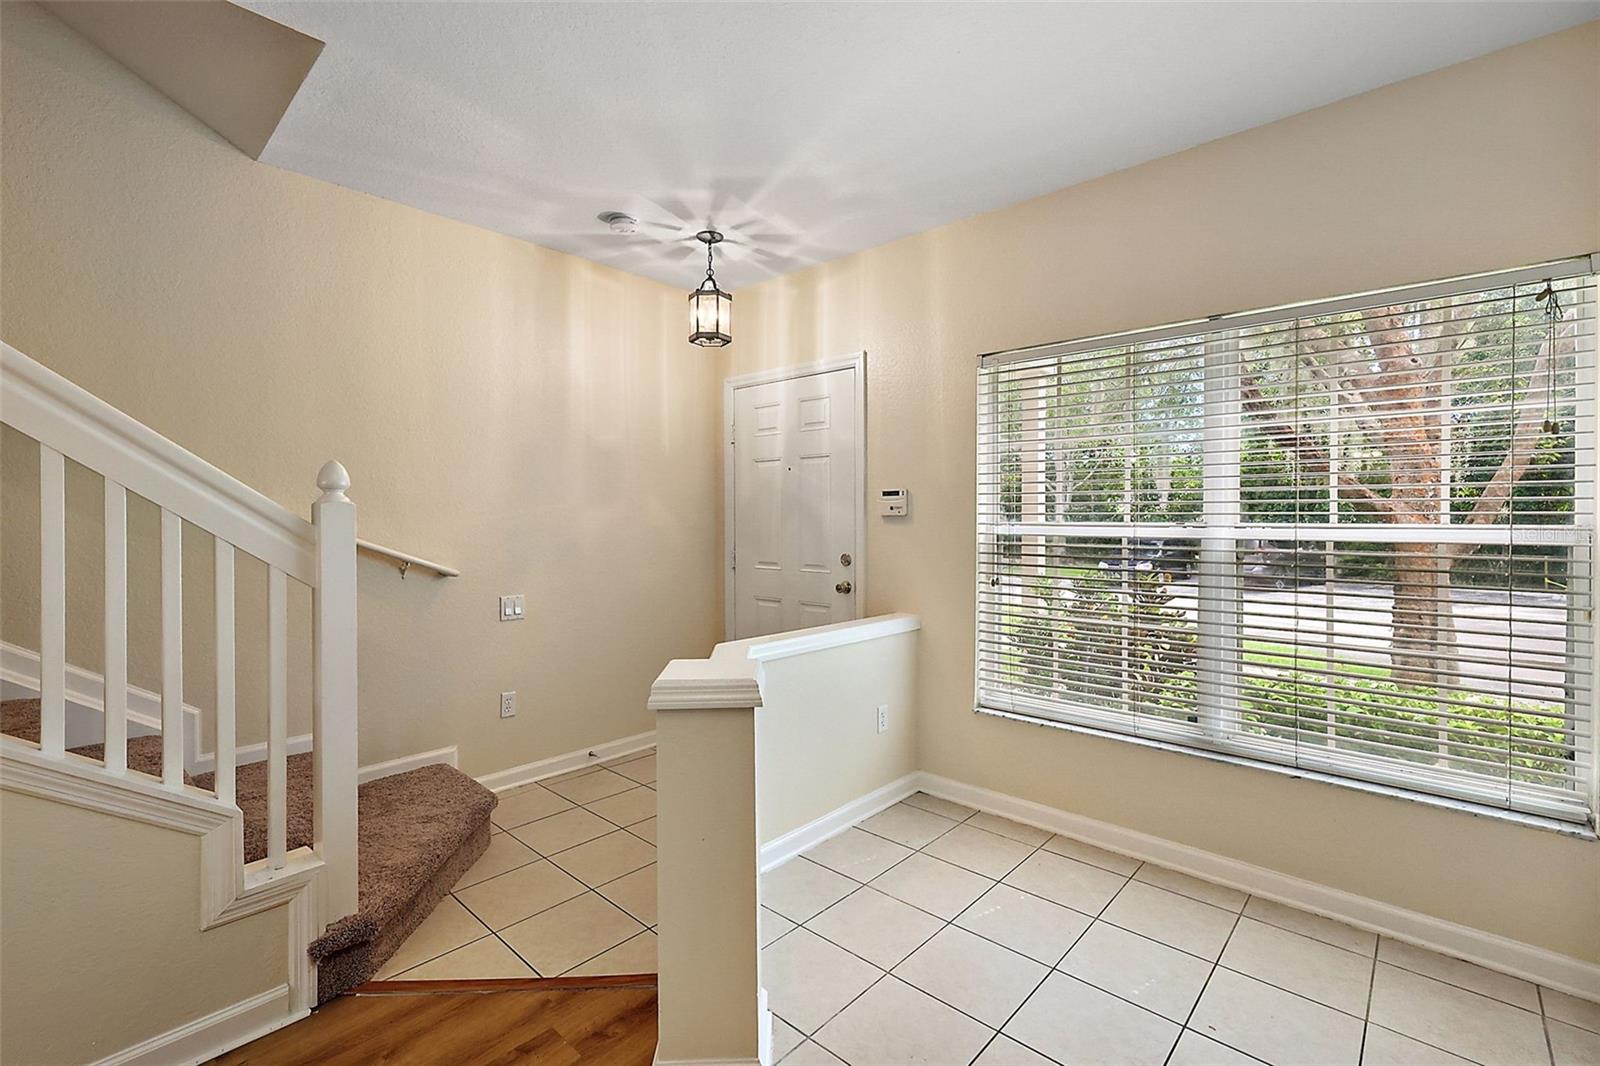
WHY RENT WHEN YOU CAN OWN A PLACE...An end unit in a very nice community of Regency Oaks is ready for its new owners. This 2 bedrooms and 2.5 bath Townhouse has been freshly painted and has a new carpet. It is conveniently located near shopping and restaurants as well as major roads like I-4 and 417. This home comes with all the appliances including washer and dryer. Their is a spacious family room living room combo downstairs, along with dinning area and half bath. Kitchen has been recently upgraded with quartz counter top, backsplash installed in 2021. Upstairs layout is great containing 2 spacious bedrooms each with its own private bathroom. In addition, there is a screened back porch excellent for enjoying the nice Florida Weather. The community pool is spacious and comfortable. The HOA fee covers the water, sewer, trash, irrigation, ground maintenance along with exterior painting, roof has been replaced in 2023.HOA Information and Room Measurements with this listing deemed to be accurate but must be verified by buyer/buyer's agent.
/u.realgeeks.media/homesinorlando/NextHome-Neighborhood-Realty-Logo-Horizontal-OrangeOnWhite-Web-RGB.jpg)
Additional Information
- Taxes
- $3162
- Minimum Lease
- 8-12 Months
- Hoa Fee
- $252
- HOA Payment Schedule
- Monthly
- Maintenance Includes
- Pool, Sewer, Water
- Community Features
- Gated Community - No Guard, Pool, No Deed Restriction
- Property Description
- Two Story
- Zoning
- PD
- Interior Layout
- Ceiling Fans(s), Kitchen/Family Room Combo, Walk-In Closet(s)
- Interior Features
- Ceiling Fans(s), Kitchen/Family Room Combo, Walk-In Closet(s)
- Floor
- Carpet, Laminate
- Appliances
- Dishwasher, Dryer, Microwave, Range, Refrigerator
- Utilities
- Public
- Heating
- Central
- Air Conditioning
- Central Air
- Exterior Construction
- Stucco
- Exterior Features
- Sidewalk
- Roof
- Shingle
- Foundation
- Block
- Pool
- Community
- Pets
- Allowed
- Flood Zone Code
- X
- Parcel ID
- 28-19-30-5RZ-0000-1870
- Legal Description
- LOT 187 REGENCY OAKS UNIT ONE PB 68 PGS 88 - 92
Listing courtesy of CENTERGATE REALTY LLC. 850-764-3480
Selling Office: REAL BROKER, LLC.Mortgage Calculator
StellarMLS is the source of this information via Internet Data Exchange Program. All listing information is deemed reliable but not guaranteed and should be independently verified through personal inspection by appropriate professionals. Listings displayed on this website may be subject to prior sale or removal from sale. Availability of any listing should always be independently verified. Listing information is provided for consumer personal, non-commercial use, solely to identify potential properties for potential purchase. All other use is strictly prohibited and may violate relevant federal and state law. Data last updated on