2550 Standing Rock Circle, Oakland, FL 34787
- $580,000
- 4
- BD
- 3
- BA
- 2,638
- SqFt




- Sold Price
- $580,000
- List Price
- $599,500
- Status
- Sold
- Days on Market
- 138
- Closing Date
- Mar 08, 2024
- MLS#
- O6144009
- Property Style
- Single Family
- Architectural Style
- Contemporary, Florida, Patio Home
- Year Built
- 2018
- Bedrooms
- 4
- Bathrooms
- 3
- Baths Half
- 1
- Living Area
- 2,638
- Lot Size
- 7,589
- Acres
- 0.17
- Total Acreage
- 0 to less than 1/4
- Legal Subdivision Name
- Oakland Trails Ph 1
- MLS Area Major
- Winter Garden/Oakland
Property Description
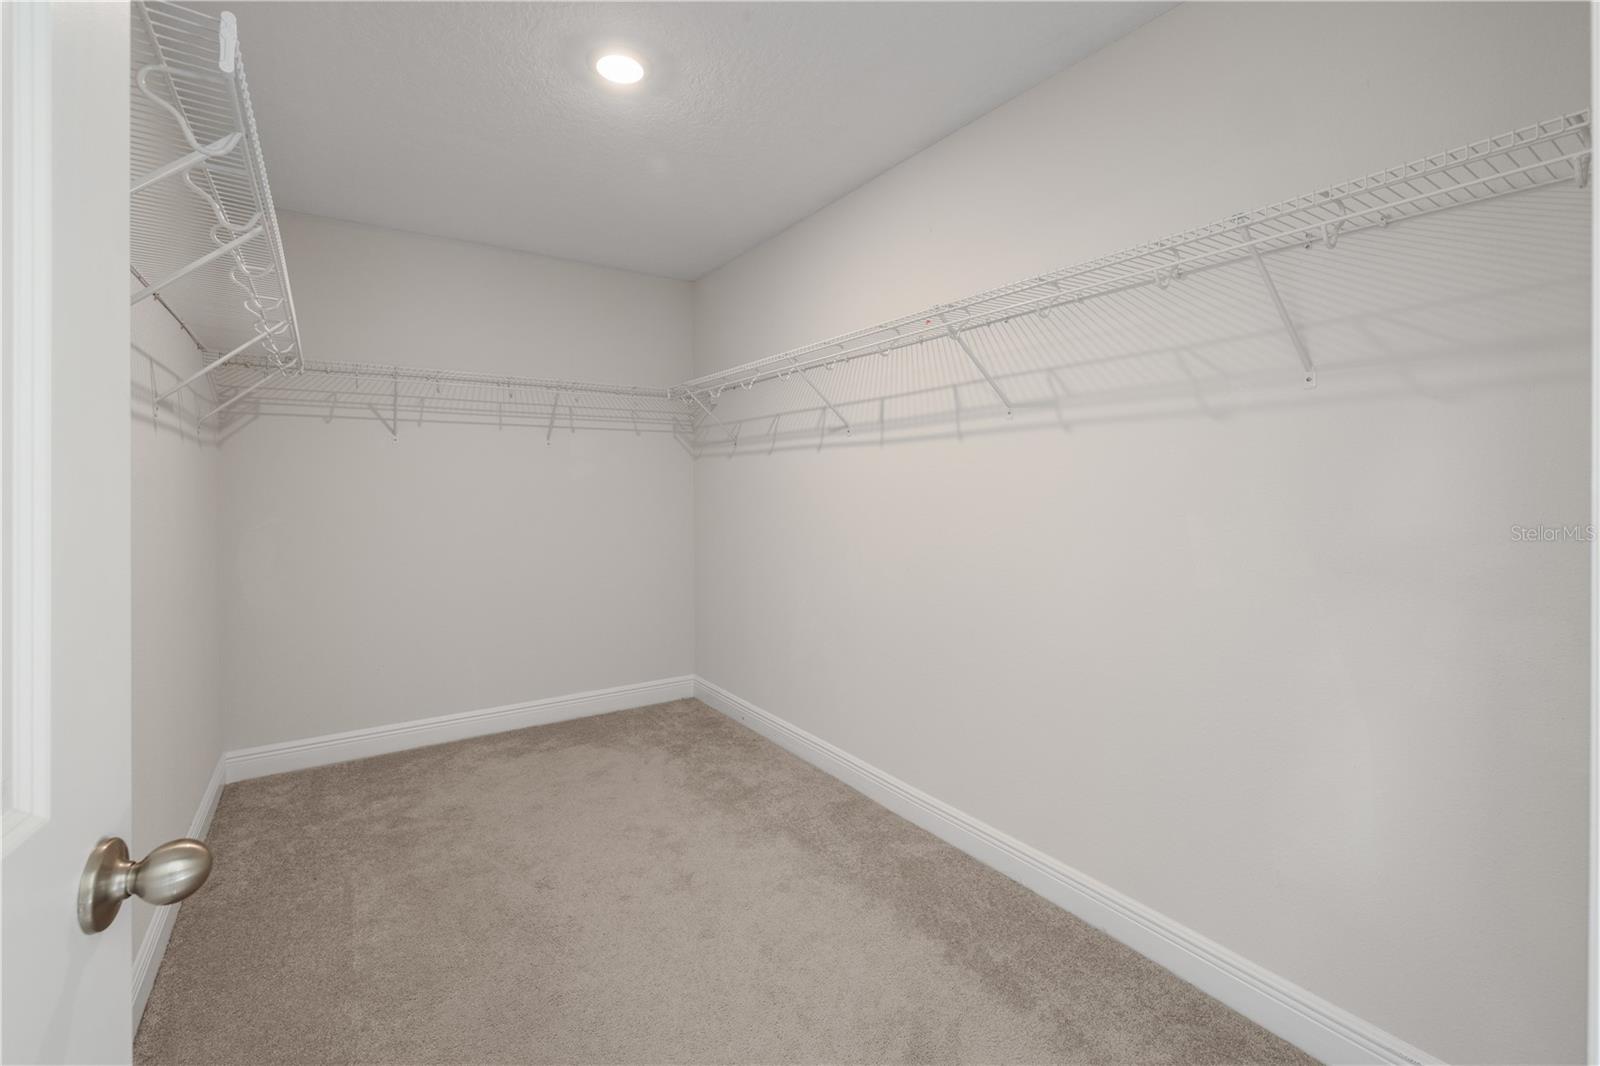
Welcome Home! Priced to Sell!!!! This exceptional 4 bedroom, 2 1/2 bath home is perfectly situated on one of the best lots within the highly sought after community of Oakland Trails. This charming community is nestled in the quaint Town of Oakland, sitting along the West Orange Trail & just minutes away from the shopping & dining of the enchanting Historic Downtown Winter Garden. When you step through the front of this remarkable home, you will be impressed with the many upgrades. The inviting, open & bright floor plan offers a stunning gourmet eat-in kitchen with double ovens, stainless steel appliances, pantry & breakfast bar that harmoniously connects to the sunny family room. On the first floor you will also find a formal living room that could be used as a home office, a 1/2 bathroom & tons of storage and a 2 cars garage. The house comes with a lot of natural light. ***The Energy-Efficient features for this home help you live a healthier quieter lifestyle while saving you thousands on your utility bills***. As you make your way upstairs, you'll discover a spacious & airy loft/bonus room, 3 large bedrooms, 2 of them with walking closets & a full bathroom Plus the divine master suite. The heavenly retreat boasts a huge bedroom & adjoining bathroom with a serene soaking tub, separate shower, double sinks & a closet so big that even the most enthusiastic fashionista will be awestruck. The great Loft Just in case all of this isn't enough, through the sliding glass doors off the downstairs family room is the relaxing & peaceful covered patio that runs the full length of the home & overlooks the large backyard. It's the ideal spot to enjoy your morning cup of coffee or relax in the gentle evening breeze while you grill out. This amazing home has it all plus the bonus of the resort style community pool & amenities. The trails and the 2 dog parks along with the nice Pavilions are another reason to live in this Community. Come and See this great place to make yours and fill it with a fantastic family memories. PLUS, The Club house is just 3 houses away. Easy access to Mayor Highway. Everything you could want, or need is right here. See you Soon!
/u.realgeeks.media/homesinorlando/NextHome-Neighborhood-Realty-Logo-Horizontal-OrangeOnWhite-Web-RGB.jpg)
Additional Information
- Taxes
- $8396
- Minimum Lease
- 1-2 Years
- HOA Fee
- $310
- HOA Payment Schedule
- Quarterly
- Maintenance Includes
- Pool, Pool, Recreational Facilities
- Location
- Level, Sidewalk, Paved
- Community Features
- Clubhouse, Community Mailbox, Dog Park, Park, Playground, Pool, Sidewalks, Wheelchair Access, No Deed Restriction, Maintenance Free
- Property Description
- Two Story
- Zoning
- PUD
- Interior Layout
- Living Room/Dining Room Combo, PrimaryBedroom Upstairs, Open Floorplan, Walk-In Closet(s), Window Treatments
- Interior Features
- Living Room/Dining Room Combo, PrimaryBedroom Upstairs, Open Floorplan, Walk-In Closet(s), Window Treatments
- Floor
- Carpet, Laminate
- Appliances
- Built-In Oven, Cooktop, Dishwasher, Disposal, Dryer, Ice Maker, Microwave, Refrigerator, Washer
- Utilities
- Cable Available, Electricity Available, Public, Street Lights, Water Available
- Heating
- Central
- Air Conditioning
- Central Air
- Exterior Construction
- Block
- Exterior Features
- Sidewalk, Sliding Doors
- Roof
- Shingle
- Foundation
- Slab
- Pool
- Community
- Garage Carport
- 2 Car Garage
- Garage Spaces
- 2
- Garage Features
- Deeded, Driveway, Garage Door Opener, Ground Level, Guest
- Elementary School
- Tildenville Elem
- Middle School
- Lakeview Middle
- High School
- West Orange High
- Pets
- Allowed
- Pet Size
- Large (61-100 Lbs.)
- Flood Zone Code
- X
- Parcel ID
- 30-22-27-6115-01-220
- Legal Description
- OAKLAND TRAILS PHASE 1 91/56 LOT 122
Listing courtesy of UNITED REALTY GROUP INC. 954-450-2000
Selling Office: STOCKWORTH REALTY GROUP.Mortgage Calculator
StellarMLS is the source of this information via Internet Data Exchange Program. All listing information is deemed reliable but not guaranteed and should be independently verified through personal inspection by appropriate professionals. Listings displayed on this website may be subject to prior sale or removal from sale. Availability of any listing should always be independently verified. Listing information is provided for consumer personal, non-commercial use, solely to identify potential properties for potential purchase. All other use is strictly prohibited and may violate relevant federal and state law. Data last updated on