4084 E Maryland Place, Casselberry, FL 32707
- $265,000
- 2
- BD
- 2
- BA
- 1,166
- SqFt



- Sold Price
- $265,000
- List Price
- $279,000
- Status
- Sold
- Days on Market
- 17
- Closing Date
- Nov 28, 2023
- MLS#
- O6143990
- Property Style
- Townhouse
- Architectural Style
- Contemporary
- Year Built
- 1986
- Bedrooms
- 2
- Bathrooms
- 2
- Living Area
- 1,166
- Lot Size
- 2,550
- Acres
- 0.06
- Total Acreage
- 0 to less than 1/4
- Building Name
- 4084
- Legal Subdivision Name
- Deer Run Unit 14b
- MLS Area Major
- Casselberry
Property Description
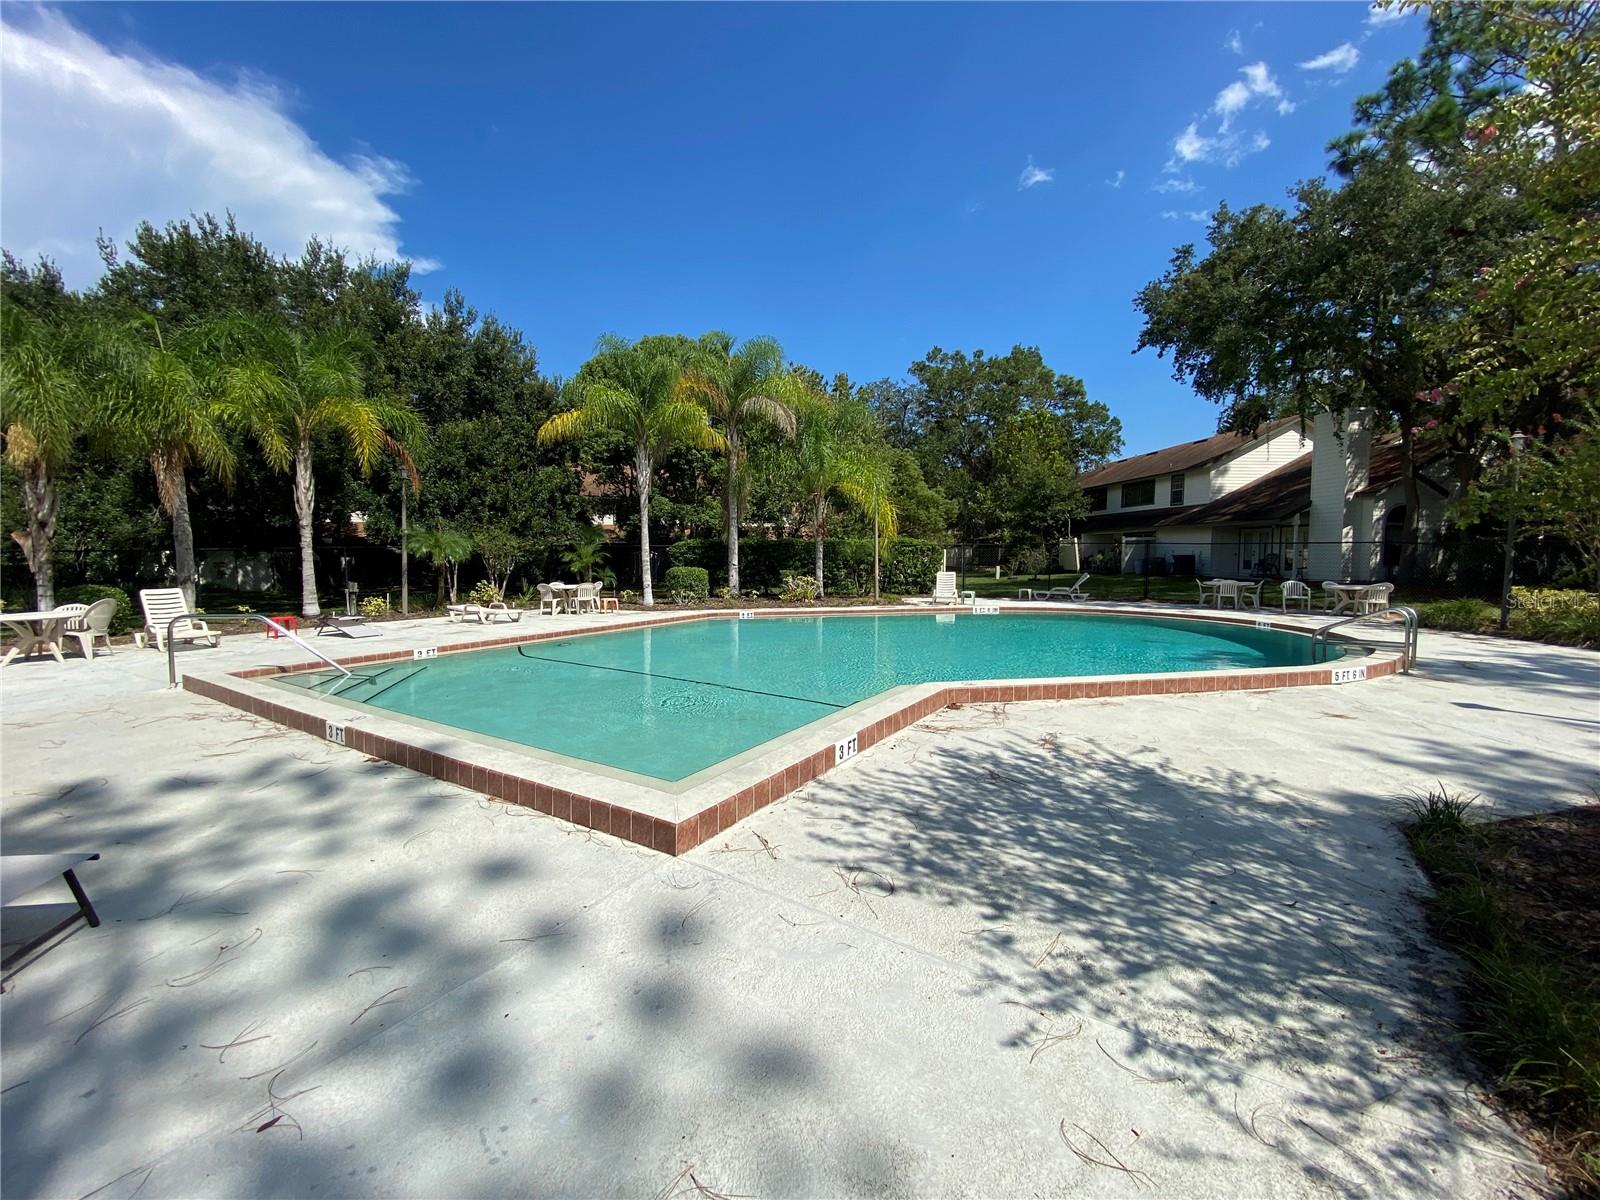
Very well kept 2-bedroom, 2-bathroom townhome in a conveniently located neighborhood. This townhome offers an open floorplan with vaulted ceilings to the second floor in living and dining areas. The kitchen opens to the great room with an eat-in counter service bar. Inside laundry on first floor. and a walk-in closet for the primary bedroom. New HVAC is August 2023. Nice screened patio overlooks private fenced rear yard which provides an excellent area for small pets or gardening. Patio also has a large storage closet. Residents of Deer Run offers amenities, including a community swimming pool, beautifully landscaped common areas, well-maintained sidewalks and walking trails . Conveniently located, this townhome offers easy access to a variety of shopping, dining, and entertainment options. 30 minutes to downtown Orlando, Airports, UCF, Rollins, Winter Park. 60 minutes to Cape Canaveral and the Beaches.
/u.realgeeks.media/homesinorlando/NextHome-Neighborhood-Realty-Logo-Horizontal-OrangeOnWhite-Web-RGB.jpg)
Additional Information
- Taxes
- $812
- Minimum Lease
- 8-12 Months
- Hoa Fee
- $192
- HOA Payment Schedule
- Monthly
- Maintenance Includes
- Pool
- Location
- Street Dead-End, Level, Sidewalk, Paved
- Community Features
- Deed Restrictions, Pool
- Property Description
- Two Story
- Zoning
- PUD
- Interior Layout
- Ceiling Fans(s), Eat-in Kitchen, High Ceilings, Living Room/Dining Room Combo, Master Bedroom Main Floor, Open Floorplan, Split Bedroom, Vaulted Ceiling(s), Walk-In Closet(s)
- Interior Features
- Ceiling Fans(s), Eat-in Kitchen, High Ceilings, Living Room/Dining Room Combo, Master Bedroom Main Floor, Open Floorplan, Split Bedroom, Vaulted Ceiling(s), Walk-In Closet(s)
- Floor
- Carpet, Vinyl
- Appliances
- Dishwasher, Disposal, Electric Water Heater, Range, Refrigerator
- Utilities
- Cable Connected, Electricity Connected, Sewer Connected
- Heating
- Central, Electric
- Air Conditioning
- Central Air
- Exterior Construction
- Wood Frame
- Exterior Features
- Sidewalk, Sliding Doors, Storage
- Roof
- Shingle
- Foundation
- Slab
- Pool
- Community
- Pool Type
- Gunite, In Ground
- Garage Features
- Assigned, Ground Level, Open
- Fences
- Vinyl
- Pets
- Allowed
- Flood Zone Code
- X
- Parcel ID
- 14-21-30-504-0000-0630
- Legal Description
- LOT 63 DEER RUN UNIT 14B PB 30 PGS 78 & 79
Listing courtesy of ABSOLUTE REALTY GROUP, LLC. 407-673-1400
Selling Office: OLYMPUS EXECUTIVE REALTY INC.Mortgage Calculator
StellarMLS is the source of this information via Internet Data Exchange Program. All listing information is deemed reliable but not guaranteed and should be independently verified through personal inspection by appropriate professionals. Listings displayed on this website may be subject to prior sale or removal from sale. Availability of any listing should always be independently verified. Listing information is provided for consumer personal, non-commercial use, solely to identify potential properties for potential purchase. All other use is strictly prohibited and may violate relevant federal and state law. Data last updated on