1316 Degraw Drive, Apopka, FL 32712
- $587,000
- 4
- BD
- 3
- BA
- 3,051
- SqFt







- Sold Price
- $587,000
- List Price
- $585,000
- Status
- Sold
- Days on Market
- 87
- Closing Date
- Feb 01, 2024
- MLS#
- O6143967
- Property Style
- Single Family
- Year Built
- 2017
- Bedrooms
- 4
- Bathrooms
- 3
- Living Area
- 3,051
- Lot Size
- 11,478
- Acres
- 0.26
- Total Acreage
- 1/4 to less than 1/2
- Legal Subdivision Name
- Rock Spgs Rdg Ph Vii-B
- MLS Area Major
- Apopka
Property Description
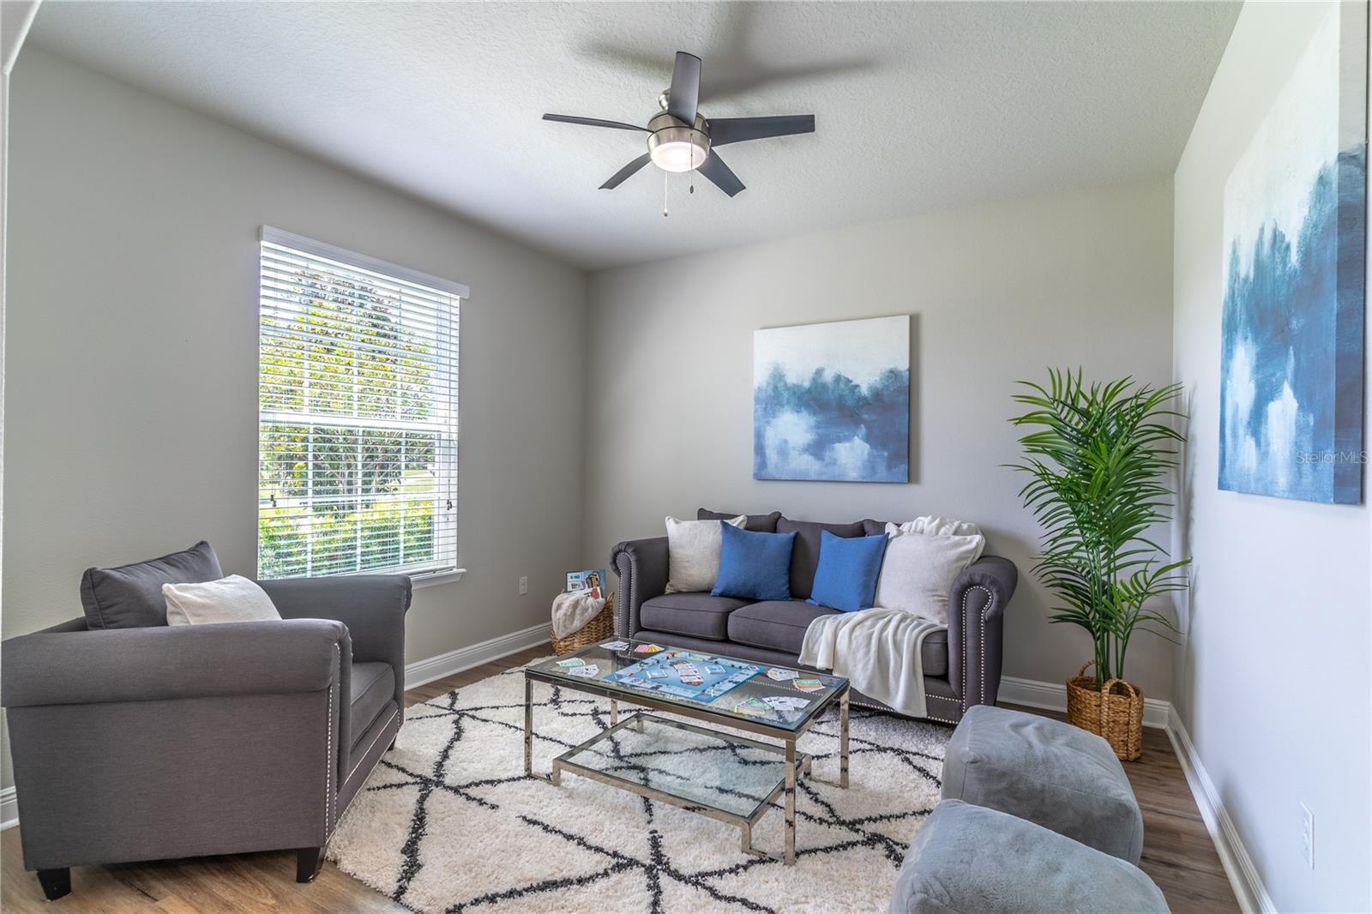
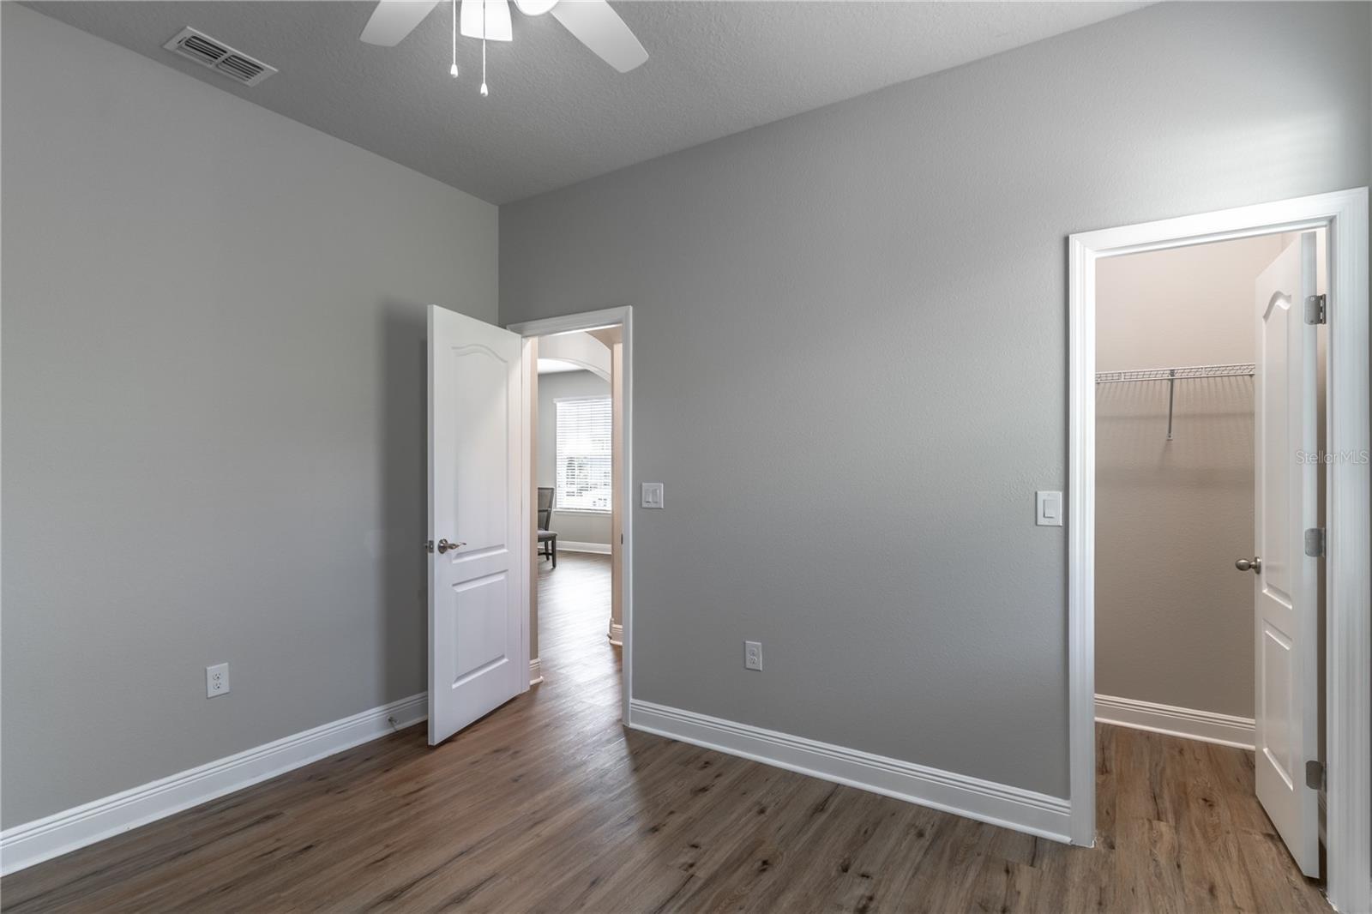
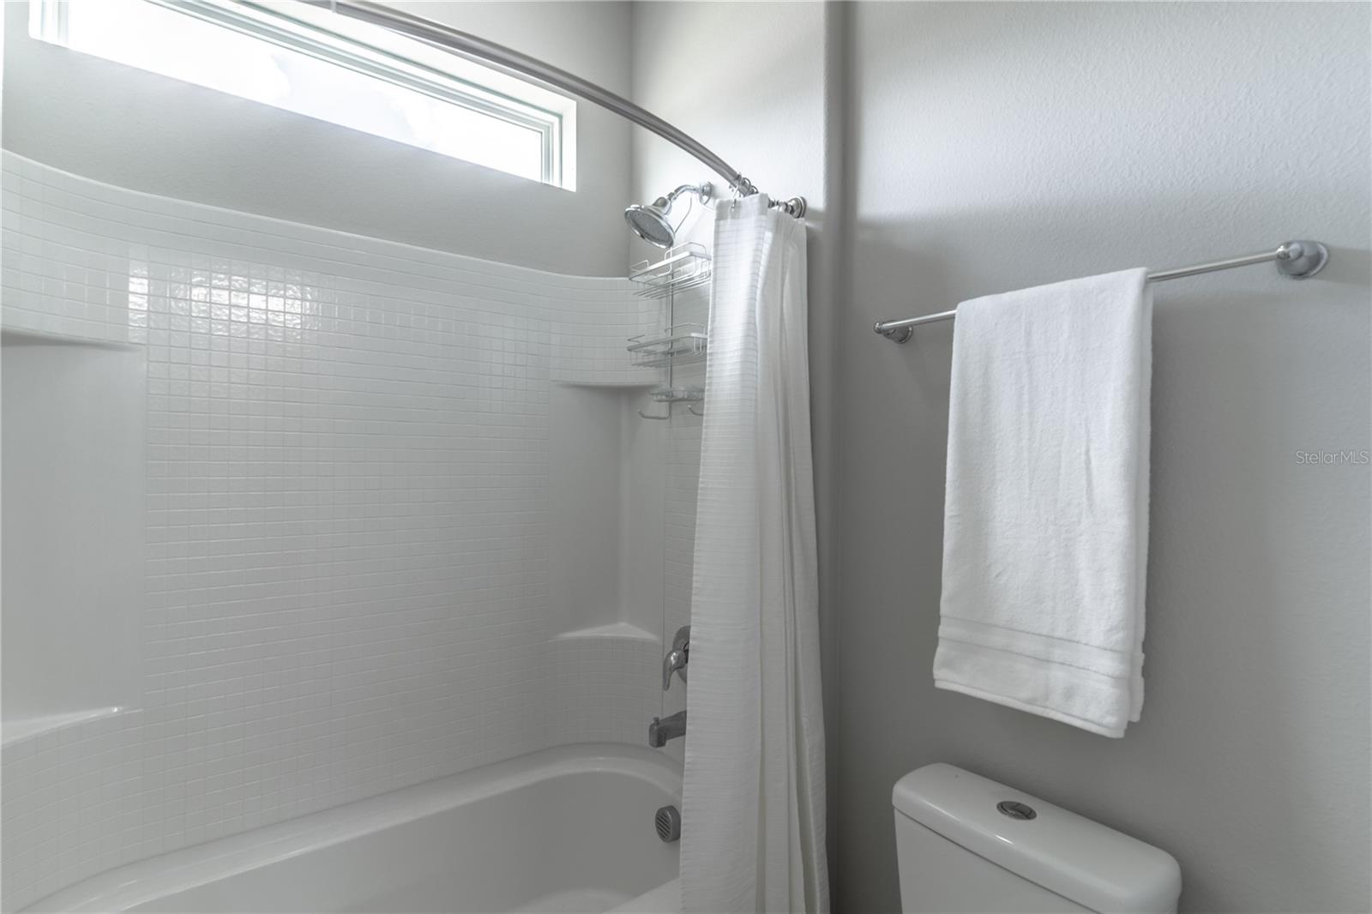
Why wait to build when this beautiful 2017 home shows like a model. Pride in ownership throughout this spacious 5 bedroom + den, tri split floor plan home just minutes to Florida's natural wonders of Kelly Park and Rock Springs. Whole HOME SOLAR PAID OFF with transferrable warranty. Past history of LOW Energy bills can be provided. GREIGE wood like DURABLE LAMINATE flooring through out the main living areas that will match any decor. The kitchen has an abundance of countertop space with a gorgeous tile back splash. Gather around the large kitchen peninsula that has bar top seating for 4. Do you like big beds? The owner's suite has the space! Trayed ceiling, 5 inch baseboard and attached ensuite with separate walk in shower, garden tub and separate vanities give you the comfort and spa like feel you deserve at the end of the day. JACK AND JILL Bath connects 2 of the guest rooms, and there's a 3rd bath with access to the screen lanai perfect for that future pool. With the large screened in lanai and built in fire pit out back you'll love spending time outdoors. Brand new K-8 school completed in 2022. Only 1.7 miles to Apopka's Northwest Athletic Complex which has the amphitheater and playgrounds, baseball, basketball, soccer and football fields, as well as volleyball, basketball and tennis courts. Play where you live! Easy access to the 429 taking you anywhere you need to go in Central Florida.
/u.realgeeks.media/homesinorlando/NextHome-Neighborhood-Realty-Logo-Horizontal-OrangeOnWhite-Web-RGB.jpg)
Additional Information
- Taxes
- $4269
- Minimum Lease
- 7 Months
- HOA Fee
- $124
- HOA Payment Schedule
- Quarterly
- Community Features
- No Deed Restriction
- Property Description
- One Story
- Zoning
- PUD
- Interior Layout
- Ceiling Fans(s), High Ceilings, Kitchen/Family Room Combo, Open Floorplan, Solid Wood Cabinets, Stone Counters
- Interior Features
- Ceiling Fans(s), High Ceilings, Kitchen/Family Room Combo, Open Floorplan, Solid Wood Cabinets, Stone Counters
- Floor
- Laminate, Tile
- Appliances
- Dishwasher, Disposal, Electric Water Heater, Microwave, Range, Refrigerator
- Utilities
- Cable Connected, Electricity Connected, Public, Solar
- Heating
- Central, Electric, Solar
- Air Conditioning
- Central Air
- Exterior Construction
- Block, Stucco
- Exterior Features
- Irrigation System, Sidewalk
- Roof
- Shingle
- Foundation
- Slab, Stem Wall
- Pool
- No Pool
- Garage Carport
- 3 Car Garage
- Garage Spaces
- 3
- Pets
- Not Allowed
- Flood Zone Code
- x
- Parcel ID
- 17-20-28-7431-01-092
- Legal Description
- ROCK SPRINGS RIDGE PHASE 7-B 87/83 LOT 1092
Listing courtesy of EXP REALTY LLC. 888-883-8509
Selling Office: HEROES REAL ESTATE GROUP LLC.Mortgage Calculator
StellarMLS is the source of this information via Internet Data Exchange Program. All listing information is deemed reliable but not guaranteed and should be independently verified through personal inspection by appropriate professionals. Listings displayed on this website may be subject to prior sale or removal from sale. Availability of any listing should always be independently verified. Listing information is provided for consumer personal, non-commercial use, solely to identify potential properties for potential purchase. All other use is strictly prohibited and may violate relevant federal and state law. Data last updated on